
Description
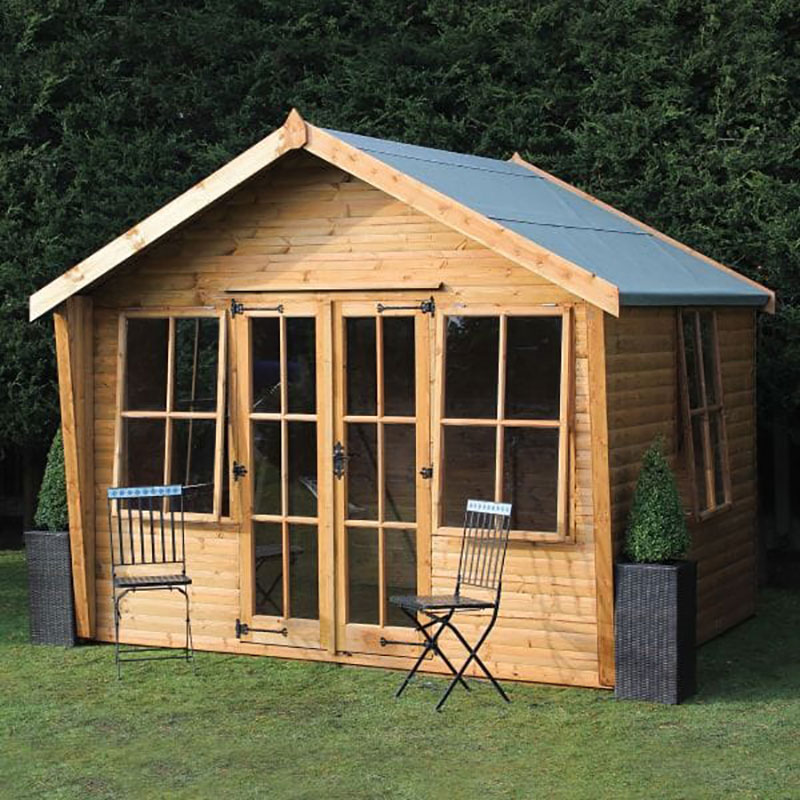
13% OFF the 12′ x 10′ Traditional Wychwood Wooden Summer House. A chalet-style garden room with 12mm tongue and groove cladding, glazed double doors, 4 opening windows and free UK delivery.
Traditional style that fits into the garden without fuss
The 12′ x 10′ Traditional Wychwood Wooden Summer House is the kind of garden building that feels easy to place. It has a chalet-style design, so it brings a familiar, tidy look to the garden rather than something that feels bulky or out of place. At 12′ x 10′ (3.66 x 3.05m), it gives you a proper usable space, but it still keeps that relaxed summerhouse feel.
This model works well if you want somewhere to sit with a drink, put a table and chairs inside, or simply have a quiet room away from the house. It can also work as a home office, which is handy if you need a bit of separation between work and home life. And because the style is traditional, it does not date quickly. That matters if you are looking for something you’ll be happy with for years, not just this season.
What the structure is made from
The build quality is one of the main reasons people look at this summerhouse. It uses 12mm tongue and groove shiplap cladding on a heavy-duty 38mm x 50mm frame. That combination gives the building a solid feel, and it is also the sort of construction buyers tend to look for when comparing timber garden rooms.
Tongue and groove boards fit together neatly, helping the panels sit well and create a more joined finish. The shiplap design also helps the exterior look clean and practical. Then there is the frame, which at 38mm x 50mm gives the building its main support. In simple terms, it means the summerhouse is not just a light shell sitting in the garden. It has proper structure behind it.
The smooth-planed finish is another detail worth noticing. It makes the timber look neat and also gives the building a more refined appearance. It is the kind of finish that makes a difference once the summerhouse is in place, especially if you want the garden to keep a calm, well-kept look.
Roof and floor details buyers usually ask about
For many people, the floor and roof are the bits that tell you how usable a garden building really is. This model comes with a 12mm tongue and groove floor and a 12mm tongue and groove apex roof. That gives consistency through the main parts of the structure, which is useful when you want a building that feels properly made throughout.
The apex roof is a practical choice. It gives the building that classic summerhouse shape and also helps the interior feel less flat and enclosed. The roof is supplied with a felt covering to help keep out the rain, which is important if the building is going to be used regularly. Felt does need looking after over time, of course, but it is a standard and familiar roof finish for this type of garden building.
The floor being made from the same 12mm tongue and groove construction is helpful too. It gives the whole building a consistent specification, and people buying a summerhouse often want that reassurance. You do not want a nice-looking garden room with a weak-feeling floor, that would be annoying. This one is built with that point in mind.
Light, access and how it feels inside
One of the strongest points of this summerhouse is how open it should feel once you step inside. There are fully glazed, Georgian-style double doors, along with 4 opening windows in total: 2 to the front and 1 on each side. Together, they bring in plenty of natural light and make the interior feel more like a room than a shed.
The glazing uses toughened glass, which is a useful detail for anyone who plans to use the building often. It adds a bit more peace of mind and makes the summerhouse suitable for a variety of everyday uses. The doors also have black, antique-style fittings, which suit the traditional look without feeling overdone.
Easy access matters more than people sometimes think. Double doors make it simpler to move furniture in and out, whether that is a desk, chair, small sofa or storage pieces. If you are setting the building up as a workspace or a place to entertain friends, that kind of access is handy. A summerhouse should feel easy to use, not awkward from day one.
A garden room with several uses
It is often best to think of this model as more than just a summerhouse. Because of the size, the glazing and the overall design, it can serve as a garden room, a leisure space, a home office or a place for quiet time when the house feels busy. That flexibility is a big part of the appeal.
If you like having friends over, it gives you a space that feels a bit separate from the main house. If you work from home, it gives you somewhere to shut the door and focus. If you simply want a room for reading, hobbies or sitting out in the garden with a cup of tea, it can do that too. It is nice when one building can cover a few different needs, as life tends to change a bit over time.
This is also useful if you are trying to make better use of the garden during the warmer months. A summerhouse can help create a point of interest, somewhere that makes the space feel lived-in rather than empty. And if the weather turns, you still have a sheltered spot to use, which is often what people are looking for.
Treatment options and what to know after delivery
This summerhouse is supplied dip-treated. That means it should be re-treated within 6 weeks of assembly and annually thereafter to help keep its appearance in good condition. Regular treatment is part of owning a timber garden building, and it is best to see it as routine care rather than a chore. A bit of maintenance goes a long way.
There is also the option to upgrade to pressure-treated. That comes with a 15-year anti-rot guarantee, and the cladding is upgraded to 15mm for free. That is a useful option for buyers who want extra reassurance from the start. It is worth noting that the pressure-treated timber will still require waterproofing on assembly and then annually, so it does not remove all maintenance, but it does extend the protection period.
For many buyers, this choice comes down to how they plan to use the building and how much ongoing care they want to manage. If the summerhouse is going to be used often, or if you just like the idea of extra timber thickness, the upgrade makes sense to look at closely.
Size and space planning before you buy
The overall measurements are 2655mm x 3660mm x 3050mm, and that gives you a good idea of how it will sit in the garden. Before ordering, it is always worth measuring the area where you want to place it, and not just the base size. You will also need to think about access, nearby fencing, trees, and whether the doors will open comfortably in the chosen spot.
Because it is a proper garden room rather than a small storage hut, it makes sense to give yourself a little extra room around the building if you can. That helps with both the look and the practical side of installation. A garden building often feels better when it has a bit of breathing space around it, instead of being squeezed in too tight.
It is also sensible to think about how you will arrange the inside before you build it. Where will the desk go, if you use it for work? Will you want seating near the windows? Do you plan to leave the centre open? Small things like that can help you make better use of the interior once it is assembled.
Assembly and what comes with it
The summerhouse is supplied with full instructions to help with assembly. That is reassuring, especially if you prefer to know what is coming before you start. Garden buildings of this size are usually easier to build when you take your time and keep everything organised. Rushing is rarely a good idea, even when you are keen to get it finished.
You also get a 1-year parts guarantee, which gives some useful peace of mind after purchase. It is the sort of detail buyers often want to know about, even if they hope never to need it. It is just good to know the support is there.
As with any timber building, it is sensible to prepare a level base before assembly. A proper base helps the doors align properly, the structure sit square, and the whole summerhouse perform as it should. That part of the process is not the exciting bit, I know, but it does matter a lot in the long run.
Why the windows and doors are worth paying attention to
The fully glazed double doors and 4 opening windows are not just decorative. They change how the room feels and how it can be used. Natural light makes a difference in a garden room, especially if you plan to spend real time inside it. It helps the space feel more comfortable and less shut in.
The fact that some of the windows open is useful too. It means you can help manage the temperature inside on warmer days, and that is important if the building is used as an office or sitting room. Ventilation is one of those things people sometimes overlook until they wish they had thought about it earlier.
The Georgian-style glazing also adds to the traditional appearance. It gives the building a familiar look that suits gardens with lawns, paths, borders and other timber structures. If you want something that feels settled rather than flashy, this is a good direction to go in.
Useful buying points to keep in mind
If you are comparing this summerhouse with others, it may help to focus on the practical details rather than just the headline appearance. Look at the 12mm tongue and groove cladding, the 38mm x 50mm frame, the 12mm floor, and the 12mm roof with felt covering. Those are the details that tell you how the building is made, and they are the bits that matter once it is in use.
The antique-style fittings are a nice touch, but they are not the main selling point. The real value is in the overall construction and the flexibility of the space. Buyers often want something that can grow with their needs, and this is one of those buildings that can shift from summer seating area to office space without too much effort.
It is also worth remembering that this summerhouse is available with free delivery to most UK addresses. That can make the ordering process feel a bit easier, especially when buying a larger garden building. Delivery costs can add up, so having that included for many locations is helpful.
Final thoughts before you decide
The 12′ x 10′ Traditional Wychwood Wooden Summer House offers a balanced mix of traditional style, usable space and sensible construction. It is built with premium materials throughout, but it keeps a familiar look that works well in a lot of gardens. For buyers who want a timber building that can serve more than one purpose, it is worth a close look.
Whether you want a place to entertain friends, a calm spot for reading, or a home office away from the house, this garden room gives you a layout that can do the job. The double doors, glazed windows and felt-covered apex roof all add to the day-to-day experience, while the tongue and groove build gives useful structure under the surface.
If you are looking for a wooden summerhouse with a traditional feel, practical features and an option to upgrade the timber treatment, this one ticks a fair few boxes. And with the current 13% OFF, it is a good moment to take a proper look before the offer changes.
Key features at a glance: 12mm tongue and groove shiplap cladding, 38mm x 50mm frame, 12mm tongue and groove floor, 12mm tongue and groove apex roof with felt covering, fully glazed Georgian-style double doors, 4 opening windows, toughened glass, antique-style fittings, 1-year parts guarantee, and the option to upgrade to pressure-treated timber with 15-year anti-rot guarantee.


