
Description
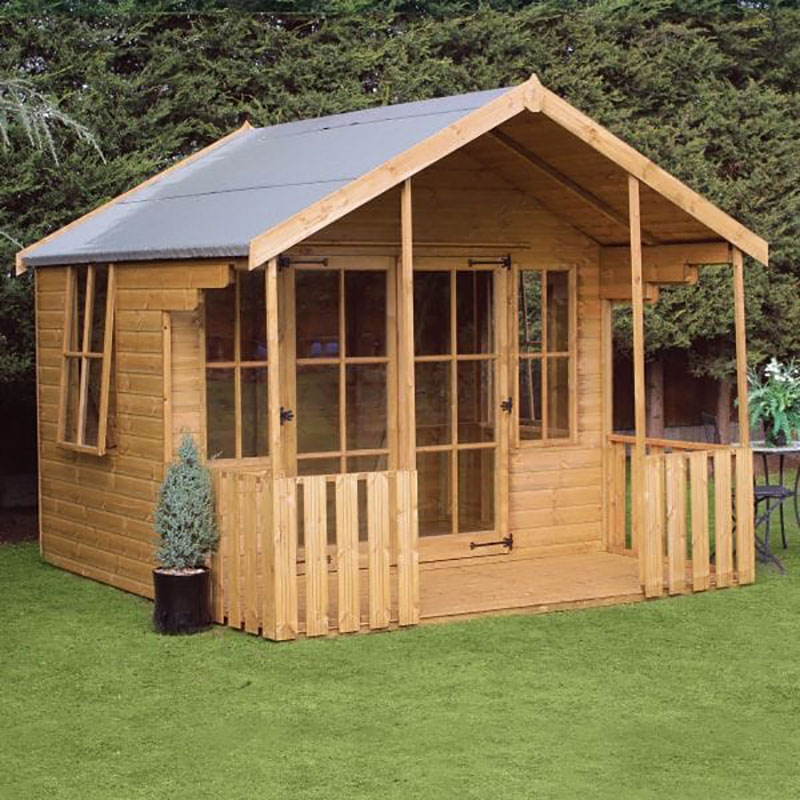
13% off the 10′ x 10′ Traditional Woodstock Wooden Summer House with veranda, 12mm tongue and groove cladding, glazed double doors, windows, felt roof and free UK delivery.
A garden room with a proper place in the plot
The 10′ x 10′ Traditional Woodstock Wooden Summer House With Veranda is a well thought out garden building for people who want a bit more from their outdoor space. It is not just somewhere to put a chair and a few pots, it gives you a usable room in the garden that can work as a quiet home office, a place to sit with friends, or simply somewhere to get out of the house without leaving home. The 10×10 size includes the veranda, so it is worth planning your layout with that in mind.
There is a clear appeal in the design straight away. It has that traditional summerhouse look, but with practical details that make day to day use easier. The smooth-planed finish gives it a tidy appearance, while the veranda at the front adds a bit of breathing space before you even step inside. For many buyers, that extra sheltered zone is a simple thing, but it does make the building feel more welcoming.
What you are getting, in plain terms
This model is built from premium materials throughout, and the main structure is made with 12mm tongue and groove shiplap cladding on a heavy-duty 50mm x 50mm frame. That frame size gives the building a solid base feel, while the tongue and groove construction helps the boards sit together neatly. The floor is also 12mm tongue and groove, and the apex roof is made from the same material and comes with a felt covering to help keep the rain out.
The dimensions are 2560mm x 3050mm x 3050mm, and the unit comes with a 1-year parts guarantee. Full instructions are included to help with assembly, so if you are planning a DIY build, you will have guidance from the start. The summerhouse is supplied dip-treated, and it should be re-treated within 6 weeks of assembly and then annually after that. That is worth keeping in mind, because a bit of upkeep goes a long way with timber garden buildings.
The veranda makes a difference
One of the main features here is the 4′ veranda. It is partly bordered by balusters and a picket-style fence, which gives the front of the building a more finished look. It also creates a useful covered spot for a chair, a table, or just somewhere to leave muddy boots before going inside. For anyone using the summerhouse as a garden office, the veranda can also help create a gentle buffer between home and workspace.
That extra sheltered space is useful in a way that is easy to miss when looking at photos. You might imagine it as decorative, but in daily use it can be the bit you end up appreciating most. A small overhang like this can make the entrance feel less exposed when the weather turns, and that matters more than people sometimes expect.
Light, outlook and a room that feels open
The front of the summerhouse has fully glazed Georgian-style double doors, plus 2 fixed front windows and 2 opening side windows. Together they bring in a good amount of natural light, which helps the interior feel open and pleasant rather than closed in. All the glazing is made from toughened glass, which is a reassuring detail for a building that will be used regularly.
The doors feature black, antique-style handles and hinges, which suit the traditional design without looking overdone. There is also a key operated lock, so you can secure the building and keep valuable items safer when you are not around. If you plan to store garden equipment, tech, or even just a few personal bits inside, that lock is not a small thing.
Why the construction details matter
With garden buildings, the wording on the spec sheet can look a bit technical, but those details are often what make the difference in use. 12mm tongue and groove cladding gives the walls a more robust feel than thinner boards, and the same goes for the floor and roof. The tongue and groove roof helps create a tighter fit, while the felt covering adds weather protection on top.
The 50mm x 50mm frame is another point worth noting. It provides the structure that supports the whole build, so it plays a big part in how stable the summerhouse feels once assembled. If you are comparing options, this is the sort of thing that helps separate a decorative shed from a garden room that feels more substantial.
Made for more than one kind of buyer
This summerhouse suits quite a few uses. Some people will want it as a place to entertain friends with a table and a couple of chairs. Others may be after a calm spot for reading, painting, or a bit of work from home. It can also act as a garden retreat, which is a nice way of saying somewhere you can sit for ten minutes and not be interrupted.
Because of the glazing and the veranda, it has a softer feel than a plain storage building. It invites use, rather than just filling a space. That can make it a better choice for buyers who want their garden to do a bit more, without going into a full bespoke build.
A look that sits well in a traditional garden
The smooth-planed finish helps this summerhouse look neat from the outside, and the overall shape has a familiar, classic style. It is the kind of building that tends to settle into a garden rather than dominate it. The Georgian-style doors and the picket detailing on the veranda give it a look that works well with lawns, borders, patio areas and older-style homes.
That said, it is not only for traditional gardens. A building like this can also work in a more modern setting if you want to soften the layout and add something with more warmth than a hard edged structure. Wood tends to do that naturally.
What to know before ordering
There are a few practical points worth reading carefully before you buy. First, the 10×10 measurement includes the veranda, so the footprint is not just the enclosed room. Second, the product is supplied dip-treated, and requires further treatment after installation and then once a year. Third, the specification notes that measurements for cladding, floorboards and framing are nominal, which means there can be a small variance after machining.
For cladding and floorboards, that variance can be plus or minus 1mm, and for framing it can be plus or minus 5mm. That is normal for timber products, but it is still helpful to know before you start planning the base or preparing the site. As with most garden buildings, a level, solid base is important, so do not rush that part.
Dip-treated now, pressure-treated if you want more cover
There is an option to upgrade to pressure-treated, and that comes with a 15-year anti-rot guarantee. The cladding is also upgraded to extra-thick 15mm at no extra cost. That is a practical route for buyers who want a little more peace of mind from the start.
Even with the pressure-treated option, the timber will still need waterproofing upon assembly and annually. So it is not a fit-and-forget situation, but then timber rarely is. The upside is that you get a building that can be kept in good order with routine care, rather than something that feels temporary.
Assembly and day to day use
The summerhouse comes with full instructions, which should make the build more manageable for anyone who has some DIY confidence. If you are building it yourself, it is a good idea to check all parts before starting and allow enough time for the job. Two people are usually the sensible choice for something of this size, especially when handling roof sections and glazing.
Once it is up, the benefit is obvious: you get a space that can be adapted to the way you live. Add a desk for work, a small sofa for guests, or simple shelving for garden items and bits and pieces. The interior will feel brighter than a solid walled structure because of the glazing, which helps it work as a room rather than just a shelter.
Why buyers keep coming back to timber
Wooden summerhouses remain popular for a reason. They bring warmth, they sit naturally in a garden, and they can be maintained over time rather than replaced quickly. With this model, the use of tongue and groove cladding, tongue and groove floor, and tongue and groove roof gives a consistent build across the whole structure. That is a detail buyers often look for when comparing against lighter constructions.
The combination of glazed double doors, opening windows, and the veranda means the building has a practical side as well as a decorative one. You are not just buying a summerhouse for show. You are buying a room that can earn its place in the garden.
Delivery, guarantee and the small print people skip
Free delivery to most UK addresses is included, which is useful, especially with a building this size. The product also comes with a 1-year parts guarantee as standard. If you choose the pressure-treated upgrade, the anti-rot cover extends to 15 years. That is worth factoring into your choice, depending on how long you expect to keep the building and how much maintenance you are happy to do.
Like most timber garden products, this one works best when it is looked after properly. Check the roof felt over time, re-treat the timber as advised, and keep the base and surrounding area clear so moisture does not build up. None of that is complicated, but it does help the building stay in better condition.
Is it the right fit for your garden?
If you want a garden building with a traditional feel, a useful veranda, and the kind of specification that supports regular use, the Traditional Woodstock Wooden Summer House With Veranda is a strong option to look at. It gives you natural light, secure access, solid timber construction, and a layout that lends itself to both leisure and work.
It is also a sensible choice if you want something that looks considered without being overfussy. The design is neat, the materials are practical, and the veranda adds a small touch that changes how the building is used. For many buyers, that is the sort of detail that makes the difference between a nice idea and something they actually use.
In short, a useful garden building with character
The 10′ x 10′ Traditional Woodstock Wooden Summer House With Veranda offers a good balance of looks, function and build quality. The main features are easy to sum up: 12mm tongue and groove shiplap cladding, 12mm tongue and groove floor, 12mm tongue and groove apex roof with felt covering, glazed Georgian-style double doors, 4 windows, a 4′ veranda, and a key operated lock. Add in the option to upgrade to pressure treatment, and you have a building that can suit different needs and budgets.
If you are looking for a summerhouse that can be used for sitting, working or entertaining, while still fitting neatly into a garden setting, this one is well worth a closer look. Not over complicated, not plain either — just a timber garden room that does what it says, and gives you a bit more space to enjoy.


