
wooden Summerhouses 10x10 - Best Deals in UK!
Showing all 5 results
-
17% OFF: Shire Montford 3.2m x 3.2m Log Cabin Summer House (28mm) £2,279.0017%

-
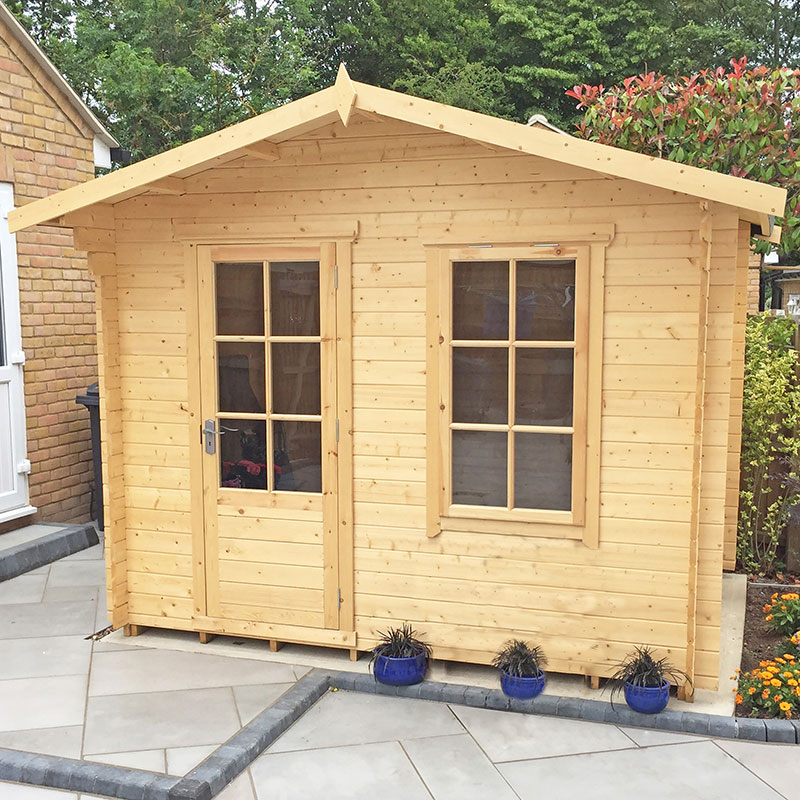
13% OFF: Shire Bucknells 3m x 3m Log Cabin Summerhouse (28mm) £2,498.9913%

-
13% OFF: Shire Marlborough 3m x 3m Log Cabin Summerhouse (28mm) £2,576.9913%

-
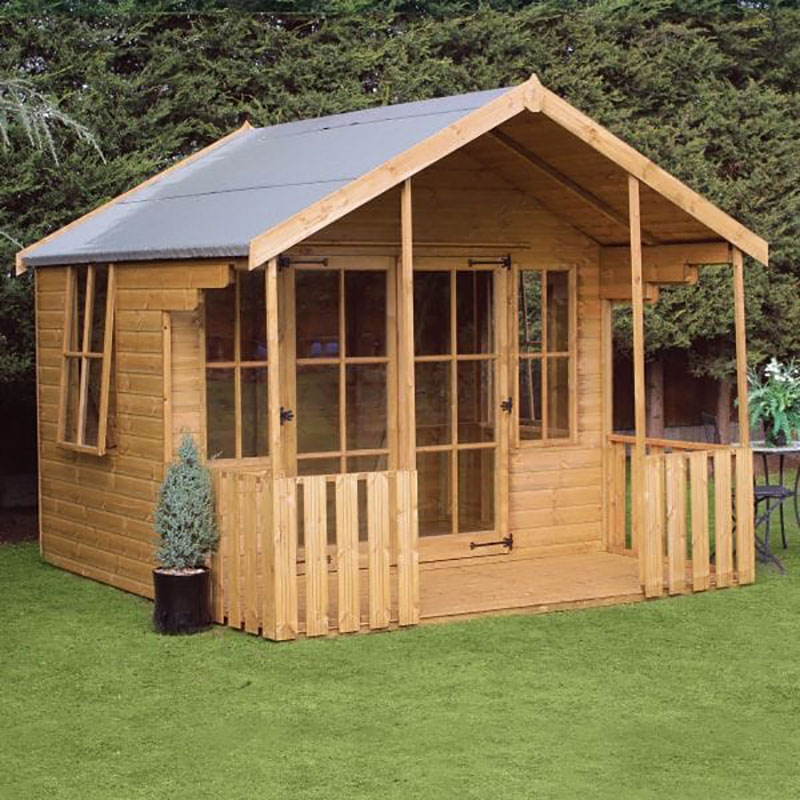
13% OFF: 10′ x 10′ Traditional Woodstock Wooden Summer House With Veranda £3,119.0013%

-
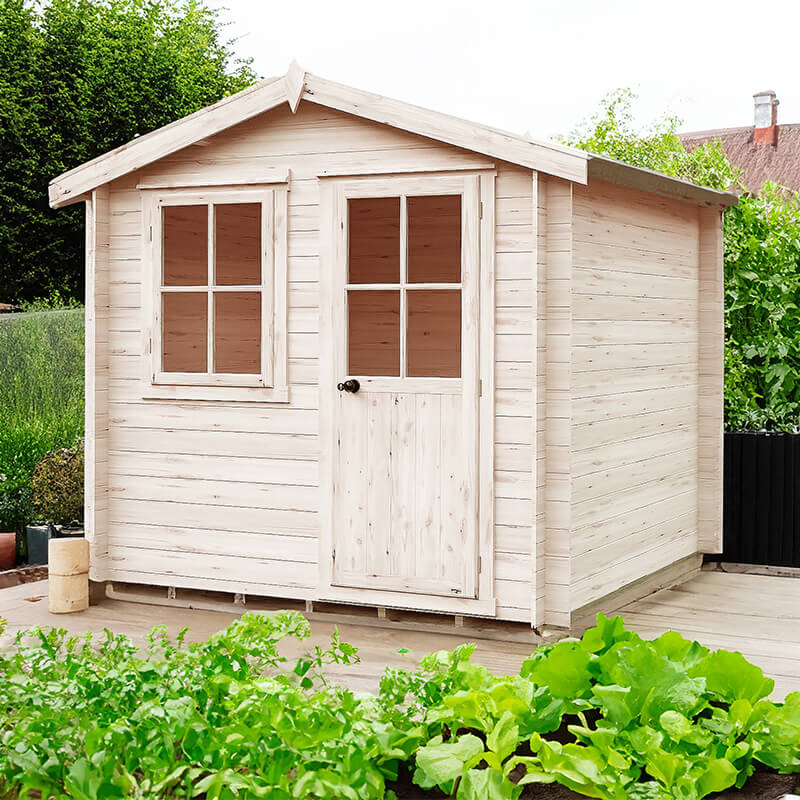
12% OFF: Shire Avesbury 3.1m x 3m Log Cabin Summerhouse (19mm) £1,419.0012%

Wooden summerhouses 10×10 offer a balanced footprint for relaxing, dining, storage and year-round garden use, with timber character, practical layouts and shapes that suit smaller plots or wider borders alike.
Why a 10×10 timber summerhouse works so well
A 10×10 wooden summerhouse sits in a very useful middle ground: it is compact enough for many gardens, yet roomy enough to feel like a proper outdoor room. The square 10×10 layout makes planning easier, because furniture can be arranged without awkward dead corners, and the space often feels more flexible than a long narrow building. For buyers who want a garden structure that can serve more than one purpose, this size often makes sense straight away.
What sets this category apart is the mix of natural timber finish and usable interior space. A wooden build brings a softer look than metal or plastic alternatives, which helps the structure settle into planting, lawn edges and patio settings. At the same time, the 10×10 format gives enough depth for a small sofa set, a bistro table, a reading chair, or even a compact hobby setup. It is a size that can feel calm without feeling cramped.
Square, pent and corner: the main shapes to compare
Within wooden summerhouses 10×10, the shape matters nearly as much as the size. A square summerhouse offers the simplest internal layout. It is easy to place seating on two walls, leave the centre open, and keep the whole room feeling balanced. This shape suits buyers who want a classic garden room look and a straightforward floor plan.
Bestseller der Kategorie wooden Summerhouses 10x10
A pent summerhouse has a sloping roof that usually gives a cleaner profile from the outside and can sit neatly against a fence or boundary. In a 10×10 format, a pent style can feel more modern and less bulky than a traditional apex design. It is often chosen where the buyer wants the building to blend into the garden rather than dominate it.
A corner summerhouse, even in a 10×10 category, can be useful for making use of an awkward plot. Instead of sitting in the middle of an open area, it tucks into a border or edge and can open up the remaining space for lawn or planting. The difference is not only visual; it changes how the garden flows. A corner design may feel more enclosed and private, while a square or pent unit can create a more open, central feature.
There are also octagonal and hexagonal-inspired forms within wider wooden summerhouse ranges, though for a 10×10 footprint the exact internal use may vary depending on the wall angles. These shapes tend to feel more decorative, with a pavilion-like appearance that suits ornamental planting or a focal-point position in the garden. The trade-off is that some wall space is lost to angles, so they may suit relaxed seating more than straight-line storage.
Timber choices that change the feel
The phrase wooden summerhouses 10×10 covers several timber types and build styles, and these differences can be quite noticeable. Some buildings use tongue and groove cladding, which gives a tighter, more refined finish and helps the walls feel solid. Others use shiplap cladding, known for its interlocking boards and neat appearance. Both are common in garden buildings, but the visual effect differs: shiplap often looks a little more traditional, while tongue and groove can feel more structured and substantial.
There is also a difference between a summerhouse that is designed mainly as a garden retreat and one that leans towards a multi-use outdoor room. In the first case, the emphasis may be on glazing, light and atmosphere. In the second, the interior layout may matter more, with enough uninterrupted wall space for furniture, shelving or a desk. The 10×10 footprint supports both approaches, which is part of the appeal.
Another useful distinction is between buildings with a more open front and those with fuller wall coverage. A front-opening style can make the garden feel connected to the seating area, while a more enclosed design creates a sense of shelter. Buyers often choose based on how exposed their plot feels. If the garden is already private, a more open front may be enough. If the space is overlooked, a fuller timber build can give a better sense of being tucked away.
Where the 10×10 size earns its keep
A 10×10 summerhouse earns its keep because it can adapt to quite different uses without becoming overcomplicated. For some, it is a quiet place for tea, books and a chair by the window. For others, it becomes a garden dining room, with a table for four and enough space to move around it. It can also serve as a hobby room, a potting-and-project space, or a seasonal gathering spot when the weather is good.
The size is especially practical if you want a structure that feels more settled than a small shed but less demanding than a full studio. The internal space may allow a clear central walkway, which helps when using the building for different functions through the week. A 10×10 layout can also feel more comfortable for guests than a narrow garden building because people can sit facing one another without constantly shifting chairs to make room.
That said, the exact use depends on how the footprint is arranged. In a square building, a central table can work neatly. In a pent design, seating may work better along the widest wall. In a corner model, the seating angle can create a more private nook. These differences matter because they affect how the room feels once furnished, not just how it looks in the garden.
Why timber appeals more than plain utility builds
One of the reasons buyers look at wooden summerhouses 10×10 rather than a plain utilitarian garden building is the character of timber. Wood gives texture, warmth and a more domestic feel, which helps the structure sit naturally beside planting and paving. It does not read like a storage box. Instead, it often feels like a proper part of the garden, especially when the roofline and glazing are well proportioned.
Another advantage is that wooden designs tend to offer more choice in style and shape. You can compare classic apex forms, low pent profiles and more decorative layouts, depending on whether you want a traditional or sharper look. This variety helps buyers match the building to the house and garden rather than making the garden fit the building.
For many people, that visual connection is important. A summerhouse is not just a practical purchase; it changes the atmosphere of the outdoor space. A 10×10 timber structure can act as a focal point at the end of a path, a feature beside a lawn, or a quiet structure beside a border. The timber finish helps soften hard landscaping, which can be useful if the garden already has lots of paving, fencing or brickwork.
Glazing, doors and light: the details that shift the mood
When comparing wooden summerhouses 10×10, the amount and type of glazing makes a noticeable difference. A summerhouse with more glazing will generally feel lighter and more open, which suits sitting, reading or entertaining. A design with fewer glazed sections can feel more enclosed and sheltered, which some buyers prefer for a snug retreat or more private use.
Door style also changes the experience. Double doors tend to create a wider opening and a more social feel, especially when the summerhouse is used for gatherings or for easy movement in and out. A narrower single-door option can feel more compact and traditional, and may work well if the interior is intended for a calmer use or if space in the garden is tighter.
The position of windows matters too. On a 10×10 footprint, windows on adjacent sides can make the room feel brighter from different angles. Windows that face the garden path or lawn can also make the building feel more connected to the rest of the space. If a buyer wants a building that feels airy without losing its timber character, glazing patterns are worth a close look. It is often these little details, not the overall size alone, that decide whether the room feels just okay or properly usable.
How different roof styles change the look
Roof style is another area where wooden summerhouses 10×10 differ in a very practical way. An apex roof gives a more classic silhouette and can add a sense of height in the centre of the building. That extra height can make the interior feel more generous, and the shape often suits buyers who like a traditional garden building look.
A pent roof has a leaner profile and can feel tidier against a boundary or in a more modern scheme. It is often chosen when the buyer wants the summerhouse to look less prominent from certain angles. In a 10×10 space, that lower profile can make the building feel integrated into the garden, rather than standing apart from it.
More decorative roof forms, where available in the range, tend to give a softer ornamental edge. They may suit gardens with planting, curved paths or a more relaxed design language. The roof style is not just decorative, though; it also affects the internal atmosphere. A higher roof can make the room feel more open, while a lower profile can create a more intimate feel. The right choice depends on whether the building is meant to be airy, tucked away, or somewhere between the two.
Useful buying points that are easy to overlook
When looking at wooden summerhouses 10×10, it is worth checking how the layout will work in real life, not just on paper. Think about where the door opens, how much wall space is left for seating, and whether the windows face the part of the garden you most want to see. A model may look balanced in a photo but feel different once a table, chairs or a bench are added.
It also helps to compare the internal shape with the intended use. If the summerhouse will mainly hold a dining set, a square plan may be the simplest choice. If you want a softer, more decorative seating corner, a corner or octagonal style may suit better. If the building is going beside a fence or wall, a pent design can be easier to place without making the plot feel crowded.
Another useful point is the balance between open glazing and enclosed walls. More glass usually means a brighter interior, but fewer wall sections for storage or furniture. More solid wall area gives more flexibility for a sofa, shelves or a work table. In a 10×10 building, this balance matters because you do not have endless room to rearrange everything later. A little planning now can save some awkwardness later, which is just common sense, really.
Which type suits which kind of garden
Different gardens call for different versions of wooden summerhouses 10×10. In a long, narrow garden, a pent or corner style may work better because it respects the shape of the plot and leaves the rest of the space open. In a broader garden, a square or apex design can sit confidently as a central feature without feeling out of place.
If the garden already has a lot of structure, such as paving, raised beds or strong fencing, a more open and glazed summerhouse can soften the overall look. If the garden is loose, planted and informal, a more enclosed timber build can add definition. The point is not to force the structure to do everything, but to let the shape support the garden’s existing character.
For buyers who want a place to sit with a cup of tea, keep a couple of chairs and enjoy the view, almost any 10×10 shape can work. For buyers who want a more specific use, like dining or craft work, the internal geometry becomes more important. That is why this category is useful but also worth reading carefully; two summerhouses can both be 10×10 and still feel quite different.
Small details that make a big difference
Little design details often separate one wooden summerhouse 10×10 from another. The position of the doors, the number of windows, the height of the walls and the roof pitch all contribute to how the building feels once it is in place. Even the way the exterior lines meet can change whether it looks formal, casual, neat or slightly rustic.
Buyers sometimes focus only on the footprint, but the same 10×10 measurement can produce a very different result depending on the wall arrangement. A model with generous glazing and double doors may feel like a bright social room. A more solid-sided version may feel better for privacy and concentrated use. A corner form may open up the centre of the garden, while a square form can anchor it. That is the sort of difference that tends to matter once the summerhouse is actually being used, not just admired from the patio.
If you are comparing options, it helps to picture the building on a real plot rather than on its own. Think about the path to it, the direction of the sun, and what you want to see when you sit inside. A summerhouse can be more than a shelter; in the right shape it becomes a place that gives the garden a clear purpose, which is often what buyers are really after.
Why this category keeps drawing interest
Wooden summerhouses 10×10 remain a popular category because they combine comfort, flexibility and a natural look without pushing into oversized garden-building territory. They are large enough to feel worthwhile, yet manageable enough to fit into many domestic gardens. The timber construction brings warmth and character, while the 10×10 size gives enough room for actual use, not just a decorative presence.
For anyone comparing styles, the best approach is to look closely at shape, glazing, roof form and internal layout. Those are the features that change the experience. A summerhouse is not simply a box in the garden; it is a place that should suit the plot, match the way you want to use it, and sit comfortably with the rest of the outdoor space. That is why this category appeals to buyers who want something practical but also a bit more inviting than a standard outbuilding.
In short, a well-chosen 10×10 timber summerhouse can feel calm, useful and properly part of the garden. And if the shape, opening and glazing are right, it is the sort of purchase that makes the outdoor space feel more finished without trying too hard.
- Square 10×10 for balanced furniture placement and a classic room feel
- Pent 10×10 for a lower profile and a neater fit against boundaries
- Corner style for making use of an awkward plot or opening up lawn space
- More glazing for a brighter, lighter interior
- Double doors for a more open, sociable layout
- Solid wall sections for better furniture placement and a more enclosed feel
- Timber cladding such as shiplap or tongue and groove for a more refined finish