
Summerhouses 12x9 - Best Deals in UK!
Showing all 2 results
-
28% OFF: 12′ x 8′ Forest Beckwood 25yr Guarantee Double Door Apex Summer House (3.6m x 2.61m) £1,119.9928%

-
24% OFF: 12′ x 8′ Forest 4Life 25yr Guarantee Double Door Apex Summer House (3.6m x 2.61m) £1,019.9924%

Summerhouses 12×9 bring a practical, well-proportioned garden room into your outdoor space, with enough width for seating, storage, or a small workspace without feeling oversized. Ideal for dining, relaxing, or creating a quiet retreat.
Why 12×9 Feels Right in a Garden
A 12×9 summerhouse sits in that useful middle ground where the building is large enough to feel like a proper room, but still tidy enough to fit into many gardens without taking over the plot. The 12ft frontage gives you room to arrange furniture across the width, while the 9ft depth keeps the shape compact and easy to position. That balance is one of the reasons people look at this size when they want something more considered than a small shed, yet not as dominant as a larger garden building.
This size works well for people who want a space that can do more than one job. A table and chairs can sit neatly inside, a couple of loungers can fit without awkward squeezing, and there is usually room for a bookcase, bench, or occasional storage box as well. It is the kind of footprint that often suits families, couples, and anyone wanting an extra room that feels connected to the garden rather than separate from it.
The Shapes That Change the Feel
Within the 12×9 summerhouses category, shape matters a lot. The same footprint can feel very different depending on the roof line, doorway position, and how the front is glazed. A pent roof gives a clean, modern outline and can sit neatly against a boundary or fence, which is handy if the garden layout is tighter. An apex roof gives a more traditional profile and often creates a roomier sense inside, especially if you like a bit more head height in the centre.
Bestseller der Kategorie Summerhouses 12x9
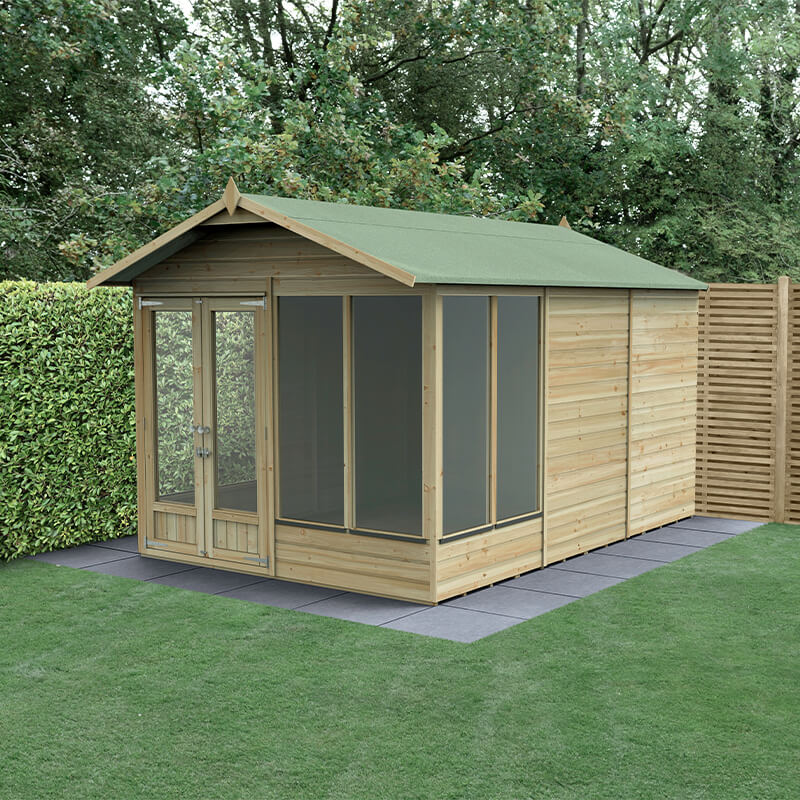
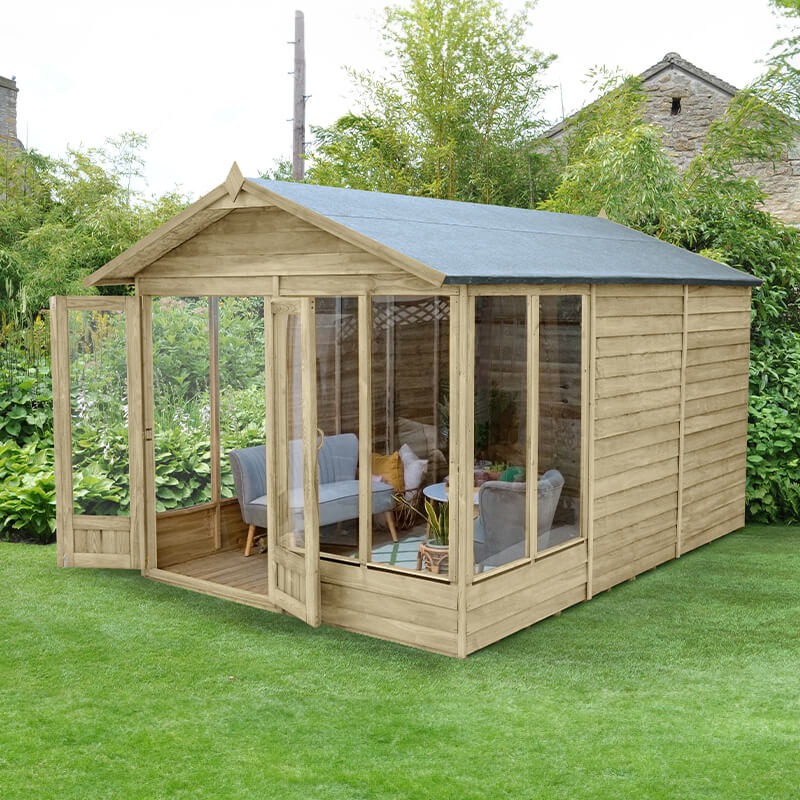
There are also designs with double doors at the front, and others where the opening is slightly offset. A centred entrance gives a balanced look and makes the building feel symmetrical. An offset entrance can be useful if you want to keep one wall free for a sofa, dining set, or desk arrangement. These are not just visual differences; they affect how the room works from day one.
- Pent roof for a lower, contemporary silhouette
- Apex roof for a more classic garden-room feel
- Double front doors for an open, airy entrance
- Side door layouts if the front wall needs to stay clear
- Corner-facing designs for gardens where the building needs to tuck in neatly
Glazing That Changes More Than the View
The amount of glazing is one of the main differences you will see when comparing summerhouses 12×9. Some have a large glazed front with full-length windows either side of the doors, while others use smaller panes for a more enclosed, cabin-like feel. It is not only about light, though that matters. Glazing alters the mood of the space, the privacy level, and how connected the inside feels to the garden.
A building with full-height windows can work beautifully if you want a bright seating area, a place for plants, or a garden dining room. If the summerhouse is going to be used as a quiet hideaway or reading room, then a more balanced mix of glazed and solid panels can feel better. You get daylight, but not the fishbowl effect. For many buyers, this is where the choice becomes personal rather than purely practical.
There is also a visible difference between a summerhouse with traditional Georgian-style panes and one with simpler, cleaner glazing. The first leans towards a cottage garden look, while the second feels more streamlined and less decorative. Neither is better; it just depends on the rest of the garden and the sort of atmosphere you want.
Timber Styles and the Character They Bring
Most people looking at a 12×9 summerhouse are also comparing the overall character of the timber build. Some designs have a more cottage-style appearance, with ornamental glazing bars and softer edges. Others have a more contemporary timber finish, where the look is pared back and the lines are sharper. That difference can matter more than you first expect because the summerhouse often becomes a visual focal point in the garden.
If your garden already has mature planting, a classic summerhouse can blend in naturally. If the setting is more structured, with paving, gravel, or straight borders, a modern timber design often sits better. The same 12×9 footprint can therefore read as either a cosy retreat or a smart garden room, depending on the detailing. That gives you a lot of room to choose something that fits the space rather than fighting it.
Another point worth noting is how the wall panels and framing style affect the overall impression. Heavier-looking framing tends to give a more solid presence, while finer framing can make the building feel lighter. This is a subtle detail, but once you start comparing options, it becomes obvious pretty quick.
What 12×9 Does Well in Real Use
One of the strongest reasons to choose a 12×9 summerhouse is flexibility. The space is large enough to support proper furniture layouts, not just a chair in the corner. A two- or three-seat sofa, a pair of armchairs, and a coffee table can sit comfortably in many 12×9 layouts. If you prefer a dining setup, a small table with chairs can work without making the room feel cramped. That makes the building useful for entertaining, quiet time, or even a mixed-use setup where seating and storage coexist.
Because the shape is rectangular, it is easier to plan than more unusual footprints. Long walls are useful for placing larger pieces, while the 12ft width gives a better sense of openness than narrower buildings. People often find that this size is a lot easier to furnish than a smaller summerhouse, because you are not forced into awkward compromises. There is enough room to make the space feel intentional, not improvised.
- Conversation area with chairs and a central table
- Reading retreat with softer seating and shelving
- Dining space for outdoor meals without sitting in the wind
- Garden lounge for evenings and weekend use
- Multi-purpose room with flexible zones inside one footprint
Differences Between Summerhouse Layouts You Will Notice
When comparing 12×9 summerhouses, it helps to look beyond the headline size. Two buildings with the same dimensions can feel very different inside. One may have the doors placed centrally, making the front wall more open and symmetrical. Another may have side windows that pull the view diagonally across the garden, which changes the sense of depth inside. Some layouts give you more solid wall space, which is useful if you want to position a cabinet, a bench, or a row of storage baskets.
There is also a difference between a layout that prioritises light and one that prioritises furnishing space. Heavy glazing can make the room feel airy, but it reduces wall room for furniture. A more balanced layout may be better if you want the summerhouse to behave like a real room rather than a display space. This is a detail that buyers often only notice when they start imagining where the sofa actually goes.
The roof shape can change the internal feel too. An apex design may give a greater sense of volume overhead, while a pent roof can make the interior feel calmer and more streamlined. It is a small difference on paper, but it can change how the room sits in daily use.
Little Planning Choices That Make the Build Work Harder
Before choosing a 12×9 garden summerhouse, it helps to picture how people will move through the space. If the doors open onto a main seating zone, you may want the front section to stay uncluttered. If you expect guests to walk in and sit straight down, a central arrangement works better than a deep side layout. These are simple points, but they shape the whole experience.
Think too about the relation between the summerhouse and the rest of the garden. A building with lots of glazing can take advantage of a view line, while one with a more solid front can create a sheltered pocket. If the garden is overlooked, the choice of window balance becomes more important. A slightly more enclosed design can feel more private without losing the summerhouse character.
- Check door swing so furniture is not blocked by the entrance
- Leave a clear centre line if you plan to move chairs easily
- Use long walls well for sofas, benches, or display pieces
- Choose glazing balance based on privacy and light, not just looks
- Match the roof shape to the overall style of the garden
How the Footprint Helps with Different Garden Settings
The 12×9 footprint is useful because it can suit a lot of different plots. In a larger garden, it gives a defined destination at the far end, almost like a separate garden room. In a medium garden, it usually feels substantial without swallowing the available lawn or planting. Even in a more compact space, it can work if the setting is planned carefully, especially where the building is placed to one side rather than centre stage.
The rectangular form also makes it easier to align with paths, patios, or boundary lines. This can help the summerhouse feel integrated rather than dropped in. If the building is going to sit near a seating area, the 12×9 shape often gives enough width to relate to the patio while keeping its own identity. That makes the garden feel more joined-up, which is often what buyers are really after, even if they do not say it quite like that.
Features Buyers Tend to Compare First
When people look at this category, there are certain details that come up again and again. The type of roof, the amount of glazing, the door arrangement, and the overall style are usually the first things noticed. After that, buyers start asking how the room will be used. That is where the 12×9 size often makes sense, because it can serve more than one purpose without becoming overcomplicated.
For some, the attraction is the balance between indoor comfort and garden connection. For others, it is the idea of having a dedicated place for guests or a seasonal lounge area. The point is not just that the building exists, but that it can change how the garden is used. A summerhouse of this size can make the outdoor space feel more complete, especially when there has always been a part of the garden that felt underused.
You may also notice differences in how decorative or restrained the design is. A more detailed front gives a softer, domestic feel, while a plainer profile often suits a neater, modern garden. This choice is less about fashion and more about whether you want the building to blend in or stand out a bit. Both approaches have their place, honestly.
Reasons People Keep Coming Back to This Size
There is a reason the 12×9 summerhouse remains such a practical choice. It does not ask you to compromise too hard. Smaller buildings can feel limiting once furniture goes in, while larger ones can take a lot more garden than you expected. This footprint usually lands in the useful middle, where the room can be lived in properly without dominating the plot. That makes it appealing to buyers who want a space with clear purpose and a decent sense of proportion.
It also gives room for personality. You can lean towards a relaxed lounge, a neat dining nook, or a more enclosed reading room depending on the glazing and layout. The size is generous enough to allow that sort of flexibility, which is one of the more persuasive parts of the category. People often start by looking for a summerhouse and end up choosing the way they want to spend time in the garden. That is the real decision, really.
If you want a garden building that feels considered, practical, and still visually appealing, a 12×9 summerhouse gives you a lot to work with. It is a size that supports both everyday use and slower moments, with enough variation in shapes, roof lines, and glazing styles to suit different gardens and different ways of living.
[Sassy_Social_Share]