
Summerhouses 9x6 - Best Deals in UK!
Showing all 2 results
-
21% OFF: 8′ x 6′ Forest Beckwood 25yr Guarantee Double Door Apex Summer House – 4 Windows (2.61m x 1.82m) £799.9921%

-
19% OFF: 8′ x 6′ Forest 4Life 25yr Guarantee Double Door Apex Summer House – 4 Windows (2.61m x 1.82m) £714.9919%

Summerhouses 9×6 give you a balanced garden building size for seating, storage, hobby use and a proper escape spot, with enough room for furniture, glazing choices and different roof styles.
A Useful Shape for Real Garden Life
A 9×6 summerhouse sits in that handy middle ground where it feels roomy without taking over the whole garden. The proportions work well for narrower plots, side spaces, patios, and corners where a broader building would feel awkward. At 9 feet by 6 feet, you get a layout that can handle a table and chairs, a couple of loungers, a small desk, or a tidy mix of seating and plant display. It is the kind of size many buyers choose when they want a garden room that is clearly there, but not dominating the view.
What makes this category interesting is not just the footprint, but how much variation it can offer within the same size. Some summerhouses 9×6 are built with a more classic cabin look, others lean into light-filled garden room style, and some are designed with a narrower front to suit boundary lines more neatly. That means you can compare shapes and features while staying within a size that is fairly manageable for most gardens.
What 9×6 Really Means in Use
The 9×6 layout is often chosen by people who want more than a simple storage hut, but do not need a full-on garden office footprint. In practical terms, the width gives you enough span for seating across the front wall or along one side, while the 6ft depth keeps the interior compact enough to feel cosy rather than vast. That balance matters if you want a room that feels inviting from the moment you step in.
Bestseller der Kategorie Summerhouses 9x6
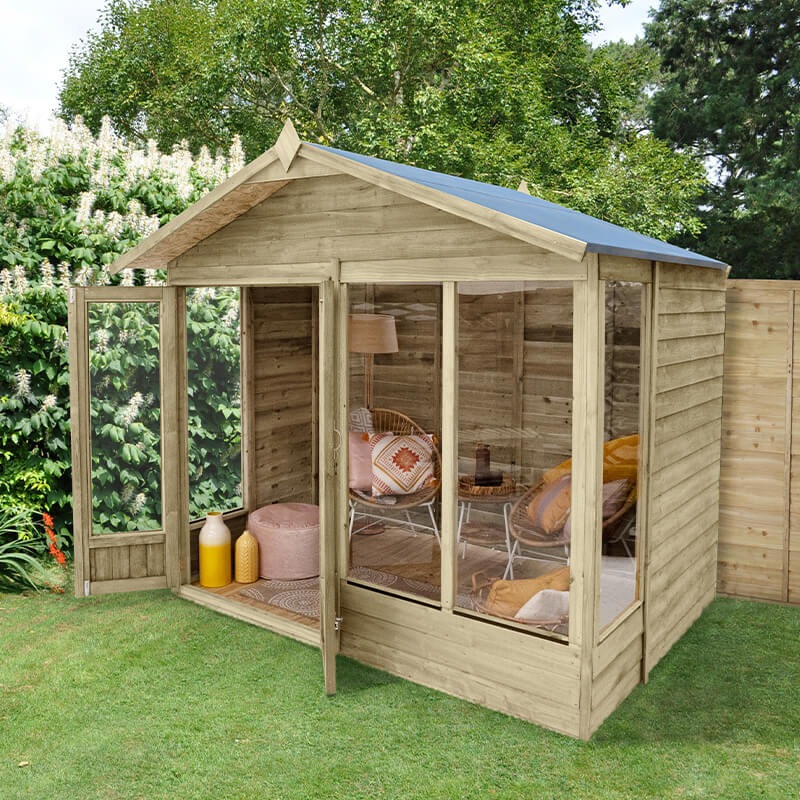
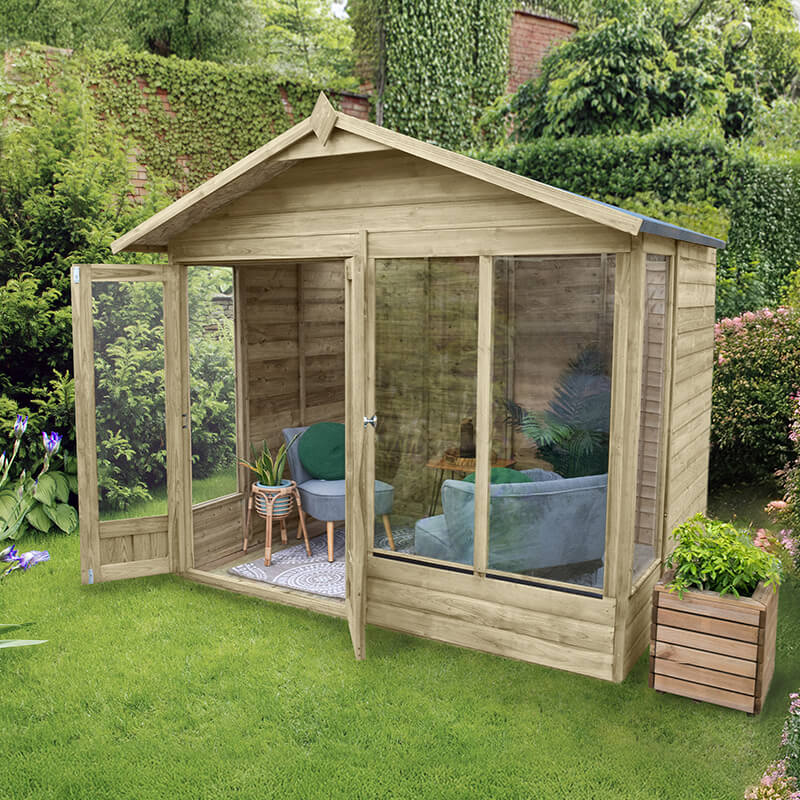
Because the room is not oversized, the interior layout usually benefits from clear decisions. A bench with cushions, a slim bistro set, foldable chairs, or a compact writing desk can all fit in different combinations, depending on the wall position and door placement. This is one reason buyers often compare the 9×6 with smaller 8×6 or larger 10×6 buildings: the extra width can make a real difference to how open the room feels, while still staying sensible for a mid-sized garden.
Classic Lines, Modern Feel, and Everything Between
One of the main strengths of this category is the number of style variations available in the same base size. A traditional pent roof summerhouse gives a neat, lower rear profile and often suits boundary placement or a more contemporary garden scheme. A reverse apex summerhouse can bring a more familiar pitched look, often with a pleasing front elevation that suits a central garden feature. Then there are corner summerhouses in this size range, where the structure is shaped to sit into a corner and make clever use of otherwise underused space.
Some 9×6 models are built with a more ornate summerhouse profile, featuring decorative bargeboards, arched windows, or double doors that create a garden-room feel. Others have a cleaner, pared-back appearance with large glazed panels and straighter lines. Neither approach is simply better; it depends on whether you want the building to read as a garden feature, a practical retreat, or a mix of both. The category works well because it can do all three.
Door and Window Choices That Change the Whole Feel
Doors and glazing make a noticeable difference in summerhouses 9×6, even when the floor size is the same. Double doors create a wider opening and give the room a more open, social feel. They are useful if you want the summerhouse to connect more directly with a patio, deck or seating area outside. Single doors can feel more compact and traditional, and they may suit a side access position or a design where wall space matters more than a broad entrance.
Window placement also shifts how the room works. A 9×6 summerhouse with windows on multiple sides tends to feel brighter and more open, which helps if you want a reading room or casual entertaining space. Models with larger front glazing can create a stronger focal point from the garden, while smaller window arrangements may offer a bit more privacy. It is worth noticing whether the windows are full height, half height, fixed, or opening, because each choice affects both the look and the way the space will feel once furnished.
When the Roof Style Changes the Room
Roof design is one of the clearest differences between models in this category. A pent roof can give a lower profile and a sharp, modern line, which often suits more contemporary gardens or spots where height needs to stay modest. A apex roof usually brings a more classic summerhouse shape, with a pitched centre that can feel more generous inside. This can be especially appealing if you prefer a recognisable garden building look rather than a purely modern garden room feel.
There are also subtle differences in how roof shape influences the impression of space. Even when the floor area remains 9×6, a pitched roof can make the interior feel less boxy. A pent roof can make the structure look slimmer and more understated from outside. Buyers often compare these options not only on appearance, but on how the building will sit against fences, hedges, trees, or neighbouring structures. The right choice depends on whether you want the summerhouse to stand out or blend in a bit more.
Different Timber Looks and Panel Styles
Within the 9×6 summerhouse category, panel style matters more than many people expect. Traditional overlap cladding tends to have a more rustic, familiar feel and can suit a relaxed garden setting. Shiplap cladding gives a neater finished look, with tighter boards and a more polished appearance. Some buyers like the sense of definition that shiplap brings, especially if the summerhouse is meant to complement a tidy landscaped area or a more structured patio design.
The wall panel arrangement can also influence the overall style. Wider boards, vertical boarding, and framed panel designs all create slightly different effects. In a 9×6 building, these details are visible enough to matter, because the size is large enough to show pattern and proportion, but not so large that small design choices disappear. If you are comparing options, it helps to think about whether you want the building to look more casual, more refined, or somewhere in the middle.
Why Buyers Often Choose 9×6 Over Smaller Sizes
Compared with smaller summerhouses, 9×6 gives a more usable interior without becoming difficult to place in the garden. That extra width can be the difference between feeling cramped and being able to use the room for two purposes at once, such as seating on one side and a small table on the other. For many people, that is the point where the building stops feeling like a decorative extra and starts feeling like a real part of the garden lifestyle.
This size can also make a difference if you want to add a bit of breathing room around furniture. A compact sofa, a pair of chairs, or a foldaway table can often sit more comfortably in a 9×6 than in a smaller footprint, leaving a path through the room rather than turning it into a squeeze. If you are deciding between sizes, it is often useful to think less about square footage on paper and more about how easy the room will be to move around in once it is set up.
Why It Can Feel Better Than Going Bigger
At the same time, summerhouses 9×6 can be more approachable than larger garden buildings. A bigger structure may offer more freedom, but it can also demand more visual space and more careful siting. The 9×6 size tends to feel more manageable in smaller or medium gardens, and it can be easier to position without making the whole plot feel crowded. That can matter if you still want space for lawn, borders, a path, or just a bit of open garden around it.
There is also a practical side to the size choice. A 9×6 summerhouse often gives enough room for a proper seating area while staying compact enough to suit a modest setting. This makes it appealing for buyers who want a garden building that adds something useful without feeling overdone. It is a bit like choosing a coat that fits well rather than one that is too loose, too tight, or trying too hard.
Good Uses That Fit the Footprint
The category works for several different kinds of use, and that is part of its appeal. Relaxation space is the obvious one: a couple of chairs, a small coffee table, and some soft furnishings can turn the room into a quiet sitting spot. Dining space is another common use, especially if you want a place for morning tea, an evening drink, or a simple indoor-outdoor entertaining area. Some buyers also use the 9×6 format as a creative room for sketching, reading, sewing, or other hobbies that benefit from natural light.
Because the footprint is compact but not tiny, the room can support a more defined purpose without needing a large amount of furniture. That is useful if you do not want the space to become cluttered. You can focus on one main function, or choose a flexible layout where pieces can be moved around as needed. The size encourages this sort of adaptability, which is often more practical than a room that is too large to feel intentional.
Small Details That Help You Choose Well
If you are comparing summerhouses 9×6, a few details are worth checking closely. The door position can change how you arrange the room, especially if the opening is central rather than offset. The window layout affects both light and privacy. The roof overhang can alter the look from outside and may change how sheltered the front area feels. Even the way the panels are proportioned can influence whether the building seems neat, open, or more enclosed.
It is also useful to think about access around the outside of the building, not just the inside. A 9×6 summerhouse may fit the plot on paper, but the way it sits against fences, trees or paths can make it feel bigger or smaller once installed. Buyers often overlook this and then find that a model with a slightly lower roofline or a different door opening would have sat better. So it is worth matching the style to the space, not just the size to the space.
What Makes One 9×6 Summerhouse Different from Another
Although the category name is the same, the difference between models can be quite marked. One summerhouse may focus on a more ornamental garden look, with decorative details and a classic presence. Another may be a more contemporary glazed room, designed to feel bright and straightforward. Some are shaped to make the best use of corners, while others are free-standing and more symmetrical. That variety means buyers can stay within one size and still choose a very different character.
There is also a difference in how each model balances openness and privacy. A highly glazed 9×6 summerhouse is good if you want a brighter, more social setting. A version with smaller windows or a more enclosed layout may feel better if you prefer a tucked-away retreat. Neither option is the right answer for everyone. The choice is really about the mood you want the building to create in the garden, and how much of the outside view you want to bring in.
Little Buying Tips That Make a Big Difference
When looking at summerhouses 9×6, it helps to picture the furniture first, then compare the building. That way, you can judge whether the layout supports the kind of use you actually want. A room intended for two people with a table needs a different feel from one planned for a chaise-style seat and open floor area. Think also about whether you want a more upright, practical interior or a softer, lounge-like setup.
Another helpful point is to compare how each design treats the front elevation. A wide glazed front can make the summerhouse feel inviting from the garden side, while a more closed front can give a calmer, less exposed feel. If the building will face a lawn or patio, the visual impact matters nearly as much as the floor space. And if you are torn between styles, the safest choice is usually the one that suits both your garden shape and the way you expect to use the room day to day, not just the one that looks nice in a photo.
A Size That Sits Nicely in the Garden
For many buyers, the attraction of a 9×6 summerhouse is that it feels like a proper destination without becoming a project that overwhelms the plot. It is large enough to be useful, compact enough to remain flexible, and varied enough in design to suit classic gardens, modern spaces, corners, borders, and patio edges. That mix of practicality and style is what keeps this category popular.
If you want a garden building that can act as a quiet retreat, a casual seating room, or a neat feature building, 9×6 is a size that deserves a close look. The best choice is the one that fits the shape of your garden, the look you prefer, and the way you plan to use the space. Get those three things lined up and the summerhouse tends to feel right from the start.
- 9×6 footprint for a balanced mix of comfort and practicality
- Pent roof or apex roof depending on profile and style
- Corner formats available for tighter or awkward garden spaces
- Double doors for a more open, sociable feel
- Single doors for a more compact, traditional layout
- More glazing for brightness and a room-like feel
- Less glazing for a calmer, more private space
- Shiplap and overlap panel styles for different visual finishes
- Flexible interior use for seating, dining or hobbies
Summerhouses 9×6 work well because they do not ask you to choose between beauty and usefulness. They give enough room to arrange things properly, enough choice to match different gardens, and enough variation to keep the buying decision interesting. If you want a garden building that feels considered rather than crammed in, this size has a lot going for it.
[Sassy_Social_Share]