
wooden Summerhouses 120 sq ft / 11 m² - Best Deals in UK!
Showing all 7 results
-
18% OFF: Palmako Sally 3.2m x 3.8m Log Cabin Summer House (44mm) £3,749.0018%

-
13% OFF: 12′ x 10′ Traditional Wychwood Wooden Summer House £3,319.0013%

-
13% OFF: Shire Bucknells 3m x 3.6m Log Cabin Summerhouse (28mm) £2,763.9913%

-
13% OFF: Shire Bucknells 3.6m x 3m Log Cabin Summerhouse (28mm) £2,663.9913%

-
13% OFF: Shire Epping 3.6m x 3m Log Cabin Summerhouse (28mm) £2,786.9913%

-
13% OFF: Shire Hale 3.6m x 3m Log Cabin Summerhouse (28mm) £2,596.9913%

-
13% OFF: Shire Marlborough 3.6m x 3m Log Cabin Summerhouse (28mm) £2,766.9913%

Wooden summerhouses 120 sq ft / 11 m² offer a practical garden room for dining, relaxing, working, or storing seasonal items, with compact footprints in rectangular, corner, octagonal and chalet-style forms.
A room-like footprint that still fits the garden
A 120 sq ft / 11 m² wooden summerhouse sits in a very useful middle ground: large enough to feel like a proper extra room, but still modest enough for many gardens where space has to be balanced carefully. That size can hold a table and chairs, a sofa set, a desk, or a mixed layout with seating and storage. It is often chosen by people who want a separate garden space without going into the scale of a full studio building. Because the footprint is compact, the proportions matter more than people expect: the shape of the base, the roof pitch, the placement of doors and windows, and even the wall height all affect how roomy it feels inside.
This category usually suits buyers who want a building that does more than sit at the end of the lawn. It can work as a quiet corner for reading, a garden dining space, a hobby room, or a spot for guests to use in warmer months. The wooden construction also gives it a softer look than metal or plastic alternatives, which helps it sit naturally among planting, fencing and trees. For many gardens, the appeal is not only the extra space, but the way the structure feels like part of the garden rather than something placed on top of it.
Shapes that change how the space works
In this size range, shape is a big part of the decision. A rectangular summerhouse is often the easiest to furnish because straight walls make layout simple. It suits a dining set, a bench along one wall, or a work desk with clear circulation. If the aim is to use the full floor area efficiently, a rectangle usually makes sense.
Bestseller der Kategorie wooden Summerhouses 120 sq ft / 11 m²
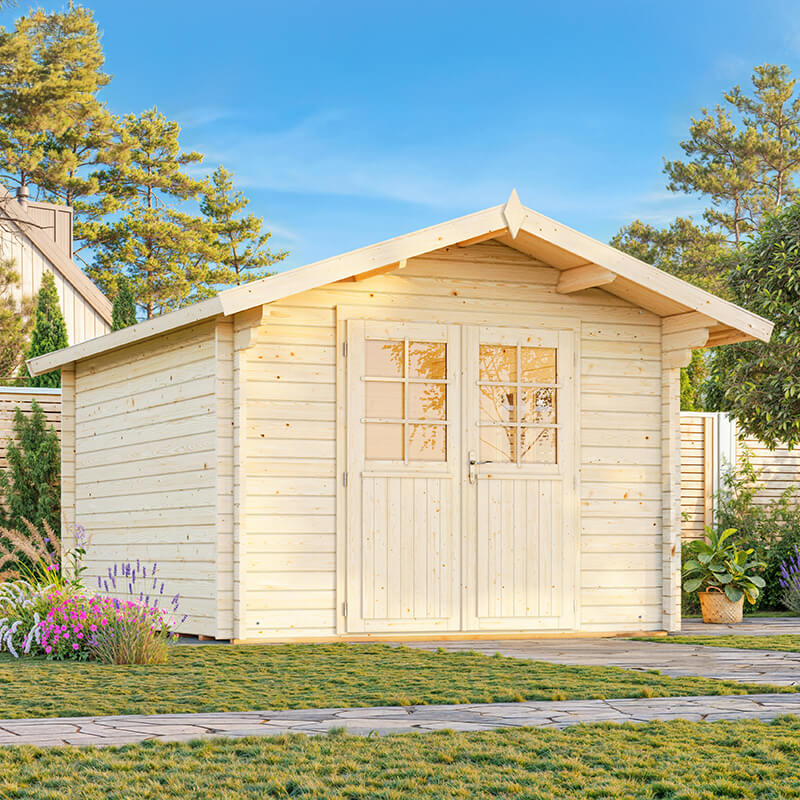
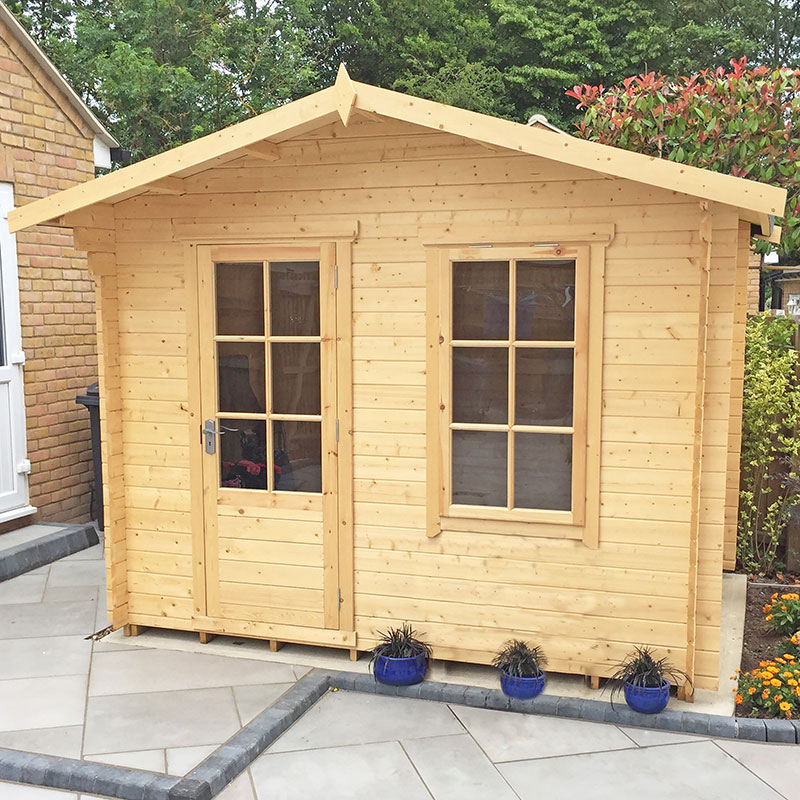
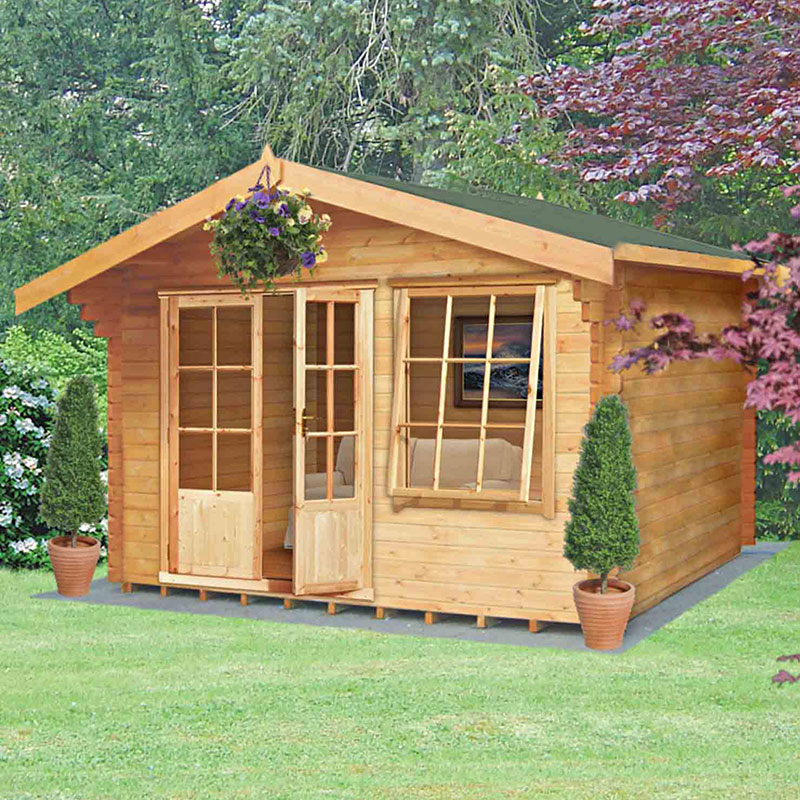
Corner summerhouses are quite different. They are designed to tuck into an unused angle of the garden, which can free up more open lawn or patio space elsewhere. Their footprint often creates a wider front facing the garden, making the room feel open even when the overall size is similar. This shape is handy when the garden is not very wide, or when a buyer wants to make use of a corner that might otherwise stay awkward.
Octagonal and other multi-sided forms are more about atmosphere. They tend to create a central seating feel, with the eye moving evenly around the room. In an 11 m² footprint, this can be useful if the building is meant mainly for conversation or a small tea room style setting. The shape also gives a different exterior line, which some people prefer when they want the building to look less boxy against planting or a path.
Chalet-style summerhouses bring a more traditional look, often with a taller front and a sloping roof profile. That extra height can make the interior feel more open, especially near the front edge of the room. They suit buyers who want a garden building with a slightly more decorative presence, rather than a plain utility shape. The style can also help the summerhouse feel more like a retreat, though the actual use still depends on windows, door width and the internal layout.
Wood choices that shape the look and feel
The word wooden covers more than one kind of appearance. In this category, buyers may come across buildings with horizontal cladding, shiplap boards, tongue and groove panels, or overlap-style finishes. These are not just visual details; they change the character of the summerhouse. Tongue and groove tends to give a neater, tighter look and is often chosen where the buyer wants a more refined feel. Shiplap has a familiar garden-building style and a clean horizontal line that works well on both simple and decorative designs.
Overlap cladding has a more traditional shed-like character and can suit buyers who want a functional look with a slightly lighter visual presence. It may not feel as polished as some other options, but it remains part of the category because it is often used for more economical wooden summerhouses. The difference is not only about style, but about how the building sits in the garden. A smoother, more finished exterior may suit a patio or entertaining space, while a simpler exterior can fit better in a working garden with beds, tools and practical storage nearby.
The timber itself matters too, though buyers should check the product details rather than assume all wood is the same. Some buildings are built with thicker boards or framing, which can influence how solid the structure feels and how it supports doors, glazing and roof design. In a 120 sq ft / 11 m² category, that balance between material thickness, design and budget becomes part of the choice. It is not just about looks; it is about how the summerhouse will behave as a small room.
Windows, doors and the way light enters
One of the clearest differences between wooden summerhouses in this size is the glazing layout. A room of 11 m² can feel quite different depending on whether the front is mostly windows, the sides are partially glazed, or the building has a more enclosed feel. Buyers looking for a bright seating room may prefer large front windows or side windows that pull daylight across the whole interior. This can make a compact space feel more open without changing the footprint.
Double doors are popular in this category because they widen the opening and create a more relaxed link between garden and building. They are useful if you want to move furniture in more easily, or if the summerhouse will be used for entertaining and people will move in and out frequently. A single door can feel more enclosed and may suit buyers who want a quieter room or a design with a more compact front elevation.
Glazing style also changes the mood. Full-length glass doors give a lighter, more airy impression, while smaller window panes can feel more traditional and a bit more private. In a smaller building, window position matters because walls are limited. If a desk or sofa is planned, it is worth thinking about glare and wall space. A summerhouse with thoughtful glazing can feel usable in more ways than one, while a poorly planned layout can end up with the best wall covered by a radiator-size gap that still does not help the room. That sort of thing happens more than people admit.
Why 120 sq ft feels different from a garden shed
Compared with a standard storage shed, 120 sq ft / 11 m² gives a genuine sense of room, and that changes the buying decision completely. Instead of asking where to keep the mower, buyers often ask how the space will be used day to day. The category is large enough for furniture to breathe, but still small enough that every design detail counts. That is why this size is often seen as a flexible choice for people who want one building to do several jobs.
For example, a buyer may use one side for seating and the other for a narrow table, a bookcase, or a craft bench. Another may prefer a small dining setup that leaves walking space around the centre. The difference between a good summerhouse and a frustrating one is often down to usable width, not floor area on paper. A square-ish room may allow easier furniture grouping, while a long rectangular room might suit a linear layout with one feature wall. This is where reading the dimensions carefully pays off, because 11 m² can be arranged in more than one way, and not every shape behaves the same.
- Rectangular layouts work well for tables, desks and long seating runs.
- Corner designs make use of awkward garden angles and can open up the lawn.
- Octagonal forms suit sociable seating and a central focal point.
- Chalet-style roofs add headroom and a more decorative front profile.
- Glazed fronts increase light and can make the room feel less enclosed.
When a smaller room needs to do several jobs
Many buyers choose this size because they want a summerhouse that can shift between different uses. During the day it might act as a quiet place to work or read; later it can become a tea room, hobby corner, or somewhere to sit with friends. That flexibility is a major reason the category is popular. A building of this size can feel very personal, unlike a larger garden room that sometimes ends up needing more furniture just to fill it.
The trick is to think in zones. A seating side, a clear central passage, and a wall for storage or a small table can work well if the proportions are right. Corner models are good when you want the room to feel open from the doorway, while rectangular models are better if you need one long uninterrupted wall. If the building will be used mainly for social time, a wide front opening may matter more than side windows. If it will be a private hideaway, a more enclosed layout could be the better fit.
It is also worth considering how the shape changes the view from the garden. An octagonal building can become a feature from several angles, while a corner summerhouse often reads as part of the garden plan rather than a separate object. A chalet roof can help the building stand out a little, but without needing a large footprint. These differences may seem small, yet they shape how the garden feels once the summerhouse is in place.
Practical points buyers compare before choosing
When comparing wooden summerhouses in this category, buyers usually look beyond the headline size and focus on the usable details. Wall height can affect how comfortable the room feels, especially if the building is being used for longer sitting periods. Door width matters if furniture needs to be brought in without awkward turning. Window placement matters for both daylight and wall furniture. And roof style affects not only the exterior appearance, but how the room feels from inside.
Another common difference is how open or sheltered the entrance feels. A model with wide doors and lots of glazing can feel very connected to the garden, which is useful for summer dining or informal gatherings. A more enclosed design may suit a buyer who wants a calmer, less exposed room. Neither is better in every case; they simply serve different uses. That is why this category attracts buyers with quite varied plans, from a morning coffee spot to a garden workspace or a small reading room.
There is also the question of how formal or informal the building should look. A neat rectangular summerhouse with simple lines sits well in a modern garden, while a more traditional chalet shape or decorative glazed front can suit a garden with mature planting and a softer layout. The choice is often less about fashion and more about matching the building to the rest of the space. If the summerhouse looks as though it belongs there, buyers tend to feel better about the investment.
Useful buying tips for this exact size
Before choosing a 120 sq ft / 11 m² wooden summerhouse, it helps to look at the plan of the building rather than the category name alone. Measure the available garden area carefully, including clearance around doors and any overhang from the roof. In a compact footprint, a few inches can make a noticeable difference to how the space works. Also think about what will actually be placed inside: a two-seater bench, a table, a chair, perhaps a narrow cabinet. If the layout is being guessed at from a photo, it is easy to miss how much circulation space is really needed.
It can also help to decide whether the summerhouse should feel more like a garden room or more like a feature structure. If it is meant to be used often, a shape with efficient internal corners may be more practical. If it is meant to be the visual point of the garden, a more decorative form could be worth choosing. Buyers often focus on the front view, but the side and rear profile matter too, especially in smaller gardens where the building is visible from several angles.
- Check whether the usable internal layout suits your planned furniture, not just the overall footprint.
- Compare door position and window arrangement if you need a desk, table or seating wall.
- Look at the difference between a compact rectangle and a corner design if garden space is tight.
- Choose a glazed or more enclosed front depending on how open you want the room to feel.
- Match the roof profile to the look of the rest of the garden, so it feels settled rather than added on.
A wooden summerhouse that earns its place
The strength of this category is its balance. Wooden summerhouses 120 sq ft / 11 m² are not oversized, yet they give enough room to feel purposeful. They can be relaxed, practical, decorative or quietly private, depending on the shape and glazing. That makes them useful for buyers who want more than a simple store, but do not want a building that overwhelms the garden.
When comparing options, the main differences come down to shape, elevation, light and internal flow. A straight-sided building gives easy furniture placement. A corner layout makes efficient use of the plot. A multi-sided form softens the look. A chalet profile adds presence. In this size, those distinctions are noticeable, and they are often what turns a “nice idea” into a room people actually use. That is why this category keeps interest: it offers enough choice to match different gardens, without drifting into excess.
For buyers looking for a garden building that feels inviting, works hard, and still leaves space around it, this category is worth close attention. The right wooden summerhouse can do a lot in 11 m², and not in a flashy way either. Just a well-shaped room, in the right place, with the kind of character that makes you want to use it.
[Sassy_Social_Share]