
wooden Summerhouses 12x10 - Best Deals in UK!
Showing all 7 results
-
18% OFF: Palmako Sally 3.2m x 3.8m Log Cabin Summer House (44mm) £3,749.0018%

-
13% OFF: Shire Bucknells 3m x 3.6m Log Cabin Summerhouse (28mm) £2,763.9913%

-
13% OFF: Shire Bucknells 3.6m x 3m Log Cabin Summerhouse (28mm) £2,663.9913%

-
13% OFF: Shire Epping 3.6m x 3m Log Cabin Summerhouse (28mm) £2,786.9913%

-
13% OFF: Shire Hale 3.6m x 3m Log Cabin Summerhouse (28mm) £2,596.9913%

-
13% OFF: Shire Marlborough 3.6m x 3m Log Cabin Summerhouse (28mm) £2,766.9913%

-
13% OFF: 12′ x 10′ Traditional Wychwood Wooden Summer House £3,319.0013%

Wooden summerhouses 12×10 offer a practical, timber-built retreat with enough room for seating, storage or a desk, while fitting neatly into many UK gardens.
Why 12×10 feels just right for many gardens
A 12×10 wooden summerhouse gives you a usable footprint without taking over the whole plot. That size sits in a good middle ground: roomy enough for a sofa set, a small dining corner, a hobby table or a quiet reading spot, yet still balanced for medium-sized gardens. It is a format many buyers look at when they want a proper garden room feel but do not want to go too large or too tiny. The shape works well behind a lawn, beside a patio, or at the end of a border where the structure can become a clear focal point.
What makes this size interesting is the amount of choice it gives you. In 12×10, the internal layout can lean towards lounge-style seating, a workspace, a garden bar area, or a mix of functions. The size also suits a range of roof styles and frontage layouts, so buyers can choose between a more traditional look and something with a cleaner, contemporary feel.
Shapes and layouts that change how the space feels
Within the 12×10 category, the shape of the building matters as much as the size itself. A standard rectangular summerhouse gives a straightforward, easy-to-place footprint. It is simple to furnish and usually makes the best use of floor area, especially if you want to line up chairs, a table, or storage along the walls.
Bestseller der Kategorie wooden Summerhouses 12x10
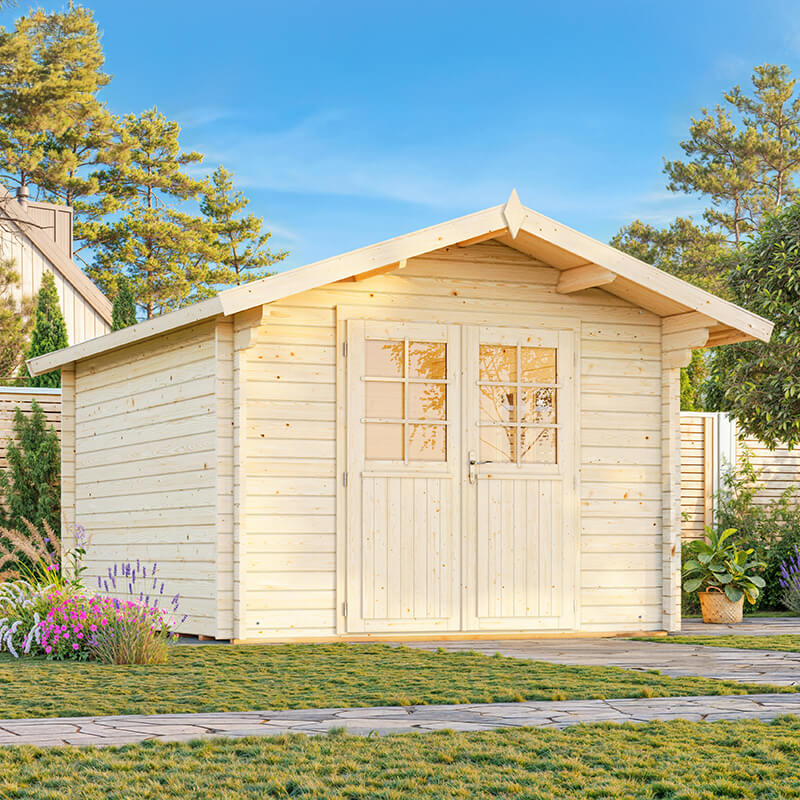
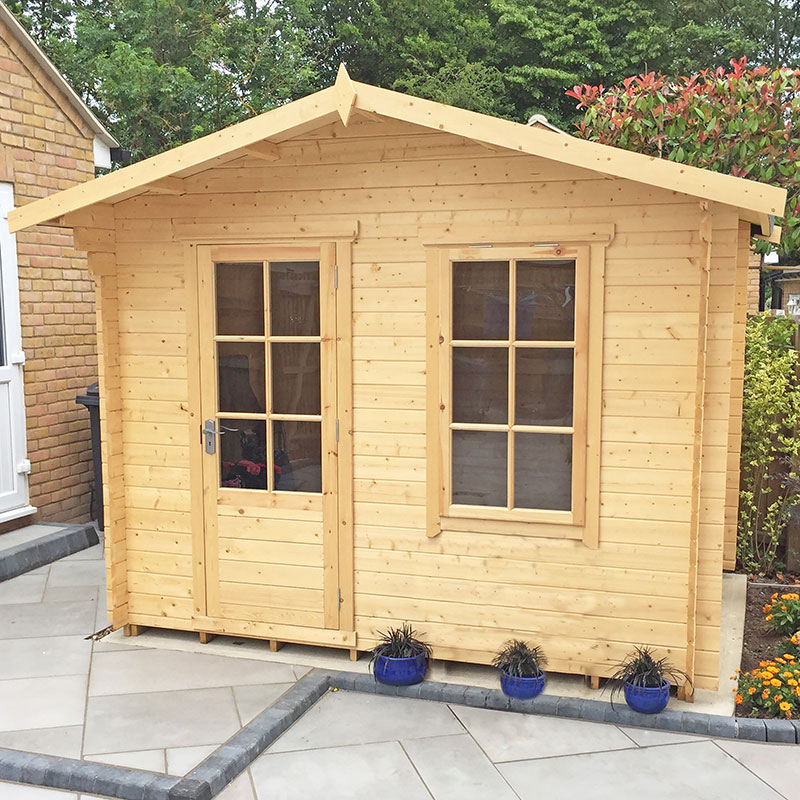
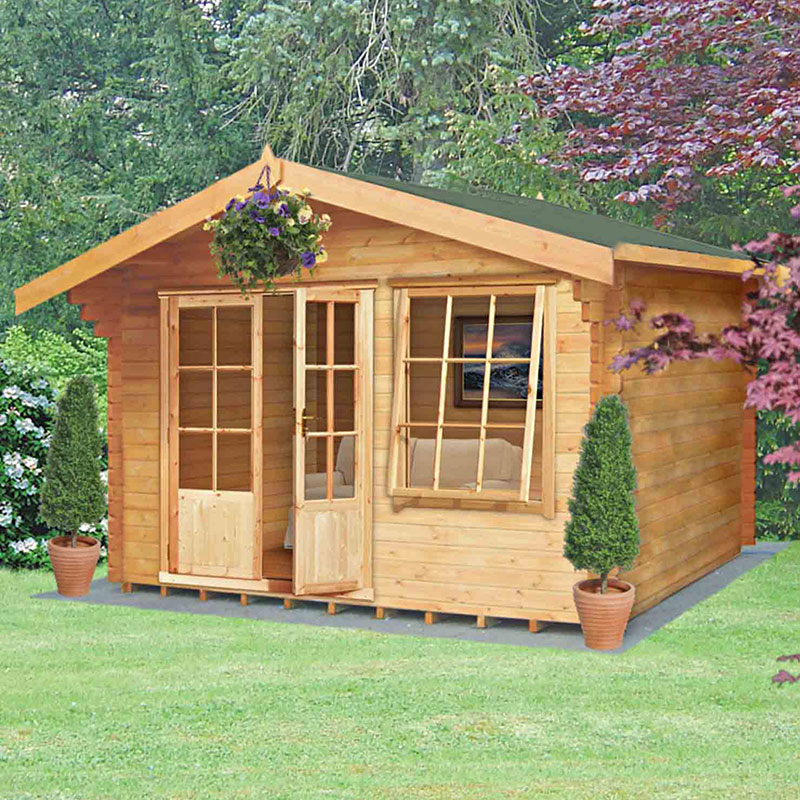
An apex roof version brings a more classic summerhouse character. The central height can help the inside feel less enclosed, and the front gable gives that familiar garden-room profile many people picture first. By contrast, an apex with front overhang adds a little sheltered edge at the entrance, which can make the frontage feel more defined. It is a small detail, but it does change the way the building sits in the garden.
A reverse apex layout shifts the roof line so the ridge runs front to back. This can give a different internal feel, especially if you want the longer wall to face the garden. It also changes where the highest point sits, which some buyers like when planning how furniture will be arranged inside. Then there are pent summerhouses, which use a single-slope roof and often feel tidier and more modern. In a 12×10 size, a pent design can work nicely where the garden style is simple or where you want the building to look less ornate.
Timber styles from classic cabins to cleaner lines
When people search for wooden summerhouses 12×10, they are often comparing visual styles as much as practical features. A more traditional design may use narrower boards, decorative glazing and a softer silhouette. This type suits cottage gardens, older brick homes and places where the summerhouse is meant to look part of the planting rather than a sharp contrast.
A more contemporary timber summerhouse tends to rely on broader panels, straight lines and a simpler frontage. These versions can feel calmer and more architectural. If the rest of the garden already has paving, raised beds or modern fencing, this approach often looks more intentional. The difference is not only in appearance; the styling affects the mood of the room too. Traditional detailing can make the space feel relaxed and homely, while cleaner lines can make it feel more open and less busy.
There are also timber choices that lean towards cabins-like presentation, where thicker-looking cladding and heavier framing create a more substantial feel. In a 12×10 format, this can suit people who want the building to stand out as a garden destination rather than a light seasonal room. It is still a summerhouse, but the visual effect is firmer and more grounded.
Cladding, glazing and doors that alter the day-to-day use
The cladding style has a real impact on how a 12×10 summerhouse reads from the garden. Overlap cladding gives a more traditional, slightly softer look, often chosen for its familiar timber garden-building feel. Tongue and groove cladding has a neater finish and is often preferred where buyers want a more refined appearance. Shiplap cladding sits somewhere in between, with a lined profile that brings a tidy look while still feeling like a wooden garden structure.
Glazing makes a big difference too. A summerhouse with half-glazed doors usually balances privacy and light quite well. It brings daylight into the room while keeping the lower part of the door more solid. Full glazing can make the interior feel brighter and more connected to the garden, especially if the building faces a good view. On the other hand, smaller window openings or more enclosed glazed panels can suit buyers who want a cosier atmosphere and a bit less exposure from neighbouring plots.
Door position matters more than many people expect. Centred double doors create a balanced frontage and make furniture placement easier, especially in a symmetrical layout. Offset doors can be useful when you want one side of the room to stay clear for shelves, a bench or a snug reading corner. Some 12×10 summerhouses use wide double doors to create that indoor-outdoor connection, while others keep the opening smaller to preserve wall space. Neither is right for every garden; it depends on whether you want the room to feel open or more enclosed.
Different uses without forcing the room into one job
One of the strong points of a 12×10 wooden summerhouse is how easily it can be adapted to different uses. It can be a garden sitting room with two chairs and a coffee table. It can become a workspace with a desk near the window and seating elsewhere. It can also work as a craft room, a quiet place for hobbies, or a family hideaway where the indoors and outdoors meet in a way that feels less formal than a conservatory.
For buyers who like flexible spaces, this size is handy because it allows zones without feeling crowded. A corner can be left open for movement, while another side can hold a table, storage chest or shelving. That means the room can shift through the year without needing a full rearrangement every time the purpose changes. In practise, that flexibility is often the reason people choose 12×10 over smaller formats.
What makes wooden builds different from other garden structures
Compared with metal or plastic structures, a wooden summerhouse gives a warmer, more settled look. Timber tends to suit planting, paving and fencing in a way that feels natural rather than industrial. In a 12×10 size, that material choice is even more noticeable because the building has enough presence to influence the whole corner of the garden.
Wood also gives buyers more variation in appearance. The same floor size can look relaxed and rustic, neat and contemporary, or somewhere in between. The finish of the timber, the profile of the boards and the window arrangement all shape the final impression. For someone wanting a structure that feels part of the garden scene, rather than just placed there, timber has a clear advantage.
There is also a difference in the atmosphere inside. A wooden room often feels less echoey and more homely than harder-surfaced alternatives. That can matter if the summerhouse is being used for conversation, reading, quiet work or simply sitting with the doors open and watching the garden. It sounds small, but the material tone changes how the room is used.
Popular subtypes buyers usually compare
Within the 12×10 category, people usually end up comparing a few main types:
- Traditional apex summerhouses – familiar shape, balanced frontage, suits classic gardens.
- Reverse apex summerhouses – changes the roof direction and can affect the interior layout.
- Pent summerhouses – simpler profile, often chosen for a more modern feel.
- Glazed summerhouses – designed to bring in more light and keep the room connected to the garden.
- More enclosed timber rooms – better for buyers who prefer a calmer, less exposed space.
The point is not just style, but how each subtype handles light, wall space and visual weight. A glazed front may feel airy but reduce usable wall area. A more enclosed design can feel snugger and offer better furniture placement. A pent roof may look less decorative, but it can suit gardens with straight lines and simpler landscaping. These differences are worth thinking through before choosing, because they affect how the summerhouse will actually live in the space.
Why this size can work so well in real gardens
A 12×10 footprint often feels easier to place than people expect. It is large enough to create a destination, yet not so big that it dominates the whole garden. That makes it useful for plots where the summerhouse needs to sit alongside other features such as a lawn, shed, pergola or seating area. It can anchor one end of the garden without making everything else feel squeezed.
The size also gives a better sense of room division. A smaller summerhouse can feel like one single seat-and-stop space, but 12×10 can handle multiple uses at once. You might keep one side for lounging and the other for a table, or use one wall for storage while the centre stays open. That is a practical advantage for households that want the building to be more than a decorative extra.
Another useful point is proportion. In many UK gardens, 12×10 sits in a range that looks intentional rather than oversized. It has enough visual weight to be noticed, especially when built in timber, but it still leaves room for planting around the edges. That softens the structure and helps it feel settled into the garden rather than dropped on top of it.
Features worth checking before choosing
When comparing wooden summerhouses 12×10, a few details are worth paying attention to because they affect everyday use more than the brochure image might suggest.
- Door width – important if you want easier access for furniture or a more open feel.
- Window placement – affects privacy, light and where furniture can sit.
- Roof shape – changes both the look and the internal atmosphere.
- Cladding profile – influences the visual style and the feel of the building.
- Wall arrangement – helps decide whether the room works better as a lounge or a working area.
- Frontage balance – matters if you want the building to look centred and calm from the garden.
These details may seem minor, but they shape the way the summerhouse functions once it is in place. A good-looking building that does not suit the intended use can become frustrating. A more modest design with the right layout often feels more satisfying in the long run.
Tips that help buyers choose better
If you are comparing 12×10 wooden summerhouses, start by thinking about how you want to move through the room. Will people enter, sit, turn, store items, or all of those things? That simple question helps narrow down door position and window arrangement quickly. A room intended for conversation may need a different layout from one intended for a desk or hobby table.
It also helps to look at how the summerhouse will sit against the rest of the garden. A traditional apex design often looks better where there are borders and softer planting. A pent style can suit straight paving, gravel or modern lines. If the garden already has a strong focal point, the summerhouse should support it rather than fight it. That way the whole layout feels more natural.
Buyers often forget about wall space while they are focused on glazing. More windows can mean more light, yes, but they also reduce the number of solid walls for furniture. If the plan includes shelving, a sofa or a tall plant stand, that balance is worth checking. A slightly more enclosed design can actually be more usable if the aim is a calm, functional room rather than a bright display space.
And while size is fixed at 12×10, the feel of the room is not fixed at all. The same footprint can seem more relaxed with broad glazing and open doors, or more private with smaller openings and a stronger timber look. That is where the choice becomes personal, and also where the category becomes interesting rather than just practical.
A timber room with more than one story
The appeal of wooden summerhouses 12×10 is that they do not force one answer. They can be classic or neat, open or enclosed, decorative or restrained. They can read as a garden retreat, a place for company, a work zone or a simple extra room with a view of the outside. The combination of timber texture, manageable footprint and flexible styling gives buyers a lot to work with, without making the choice feel overcomplicated.
For many gardens, that balance is exactly what is needed. A 12×10 summerhouse is large enough to feel like a destination, but still close enough to the house and garden to stay useful through the seasons. If you want a structure that adds character, gives proper room to sit and makes a plot feel more complete, this category is worth a close look.
[Sassy_Social_Share]