
Description
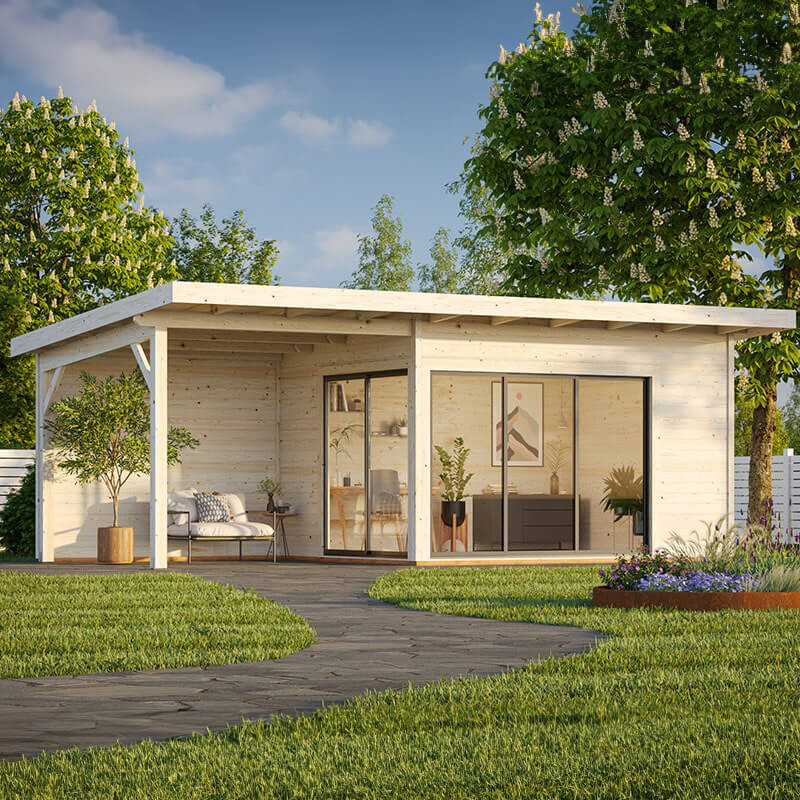
Palmako Andrea 3.9m x 3m Double Glazed Contemporary Log Cabin with Gazebo Sliding Doors Plus (44mm) is a modern garden building for work, rest or play. It combines an 11.2m² log cabin with a 7.9m² partially enclosed wooden gazebo, giving you one space for relaxing and another for sitting outside with a bit of shelter. Built from 44mm Nordic spruce with a chalet-cut design, it is made for year-round use, while the 19mm tongue and groove floor and roof add strength. The sliding door sets have aluminium frames, stainless steel sills and toughened double glazing. You can fit the gazebo and doors on either side, depending on your layout. It is delivered untreated, so you’ll need to apply a quality anti-fungal treatment after assembly and then yearly. FSC certified timber, a 5-year parts warranty and free delivery to most UK addresses make it a practical option for buyers looking for a contemporary garden cabin with extra outdoor space.
A Garden Building with Two Ways to Use the Space
The Palmako Andrea is a bit different from a standard log cabin, because it gives you more than just an enclosed room. You get a proper garden cabin plus a partially enclosed wooden gazebo, so the building works as a mix of indoor and outdoor space. That makes it useful if you want somewhere to work during the week and then somewhere more relaxed at weekends, or maybe a place to sit with a table and a few chairs when the weather is not quite warm enough for the patio.
The cabin section measures 11.2m², while the gazebo adds another 7.9m². In practise, that means there is room for a desk, storage, a sofa, or even a hobby area, depending on how you plan it. The gazebo gives you a covered place to sit, or just a nicer transition between the garden and the cabin. It is a layout that feels flexible without being complicated.
What the Build Is Made From
One of the main things buyers look at in a log cabin is the timber, and here the Palmako Andrea uses 44mm Nordic spruce. That matters because spruce is a commonly used building timber, and the 44mm wall thickness gives the cabin a more solid feel than slimmer boards. It is also described as having a chalet-cut design, which helps the structure fit together neatly.
The floor and roof are both made from 19mm tongue and groove. This kind of construction is usually appreciated for its strength and the way the boards lock together. It helps create a tighter fit, which is useful in a garden building that needs to cope with changing weather through the seasons. It’s not flashy, but it is the sort of build detail that makes a difference over time.
The gazebo area is built with extra-thick laminated wooden posts and modern corner connections. These details give the open section a sturdy framework, so it feels properly part of the building rather than an afterthought. If you have ever seen a flimsy canopy that moves too much in the wind, you’ll know why buyers often pay attention to post thickness and jointing.
Roof Design and Why It Matters
The cabin uses a modern pent roof with a generous overhang. That gives the building its contemporary look, but it also has practical value. A roof overhang can help direct rain away from the wall area and give a bit more shelter around the outside edge. It is a simple detail, but one that buyers often appreciate once the building is in the garden.
It is worth noting that the roof does not come with a covering as standard. That is something to plan for before or during installation. The product can be upgraded with SBS roof covering, roof underlay felt and heavy-duty roofing nails if you want to add those as optional extras. SBS is the more permanent solution here, while underlay felt is more of a temporary covering or underlayer for SBS. If you are not confident with torch-on installation, it is sensible to use a professional installer, because roof work is one of those jobs where a rushed approach can cause trouble later.
Sliding Doors That Feel More Current
The sliding door sets are one of the parts that give the Palmako Andrea its modern edge. They feature aluminium frames and stainless steel sills, which help protect the moving parts from wear and tear. If you plan to use the cabin regularly, that kind of detail is worth noticing, since the doors are one of the areas you’ll interact with most.
They are glazed with 4-16-4mm toughened double glazing. In simple terms, that gives you two panes of glass with a spacer in between, helping with insulation and making the doors feel more substantial. The cabin also includes handles and cylinder locks, which adds a bit of peace of mind if you keep tools, furniture, office gear or hobby items inside.
There are two sliding door sets, and the good thing is they can be installed on the left or right-hand side, along with the gazebo section. That means the layout can work with the shape of your garden rather than forcing you into one fixed arrangement. For many buyers, that flexibility is a big plus, even if it sounds like a small thing at first.
Built for Year-Round Use
Because the cabin is made from 44mm timber and has double glazed doors, it is presented as a building suitable for use throughout the year. That does not mean it replaces full home insulation, but it does mean the structure is designed with more than summer use in mind. If you want somewhere to spend time in spring, autumn, and on the odd colder day, that is important.
The floor is supported by treated foundation joists, which improve air flow under the building and help protect against rot-causing ground moisture. This is another practical detail rather than a decorative one, but often those are the details that end up mattering most. If the structure sits well and can breathe underneath, it gives the timber a better chance of lasting.
For garden office use, this can be especially helpful. A cabin that feels dry and stable is much more pleasant to sit in for longer periods. If you are using it for reading, working, or even as a calm place away from the main house, a dependable base and good doors are part of the appeal.
How the Gazebo Changes the Feel of the Building
The partially enclosed wooden gazebo is probably what makes the Palmako Andrea stand out to many buyers. It adds a social side to the building, giving you a place that is neither fully inside nor fully outside. That can work well for summer dining, quiet morning coffee, or somewhere to sit while children play nearby.
Because it is enclosed on part of the structure, it gives a little more shelter than a simple open pergola. That makes it useful when the weather changes, which is often the case in the UK, as we all know. It may not stop the rain blowing in sideways on a bad day, but it can still make the garden feel more usable across more of the year.
The fact that the gazebo and door positions can be swapped from left to right helps with practical garden planning. If your path, lawn, or patio sits on one side, you can adapt the layout to suit. That can make furniture placement easier too, because the cabin side and the gazebo side do not have to fight against the shape of the outdoor space.
Materials, Certification and What That Means for Buyers
The timber used in this log cabin is FSC certified, which means it comes from sustainable, well-managed forests. For buyers who want to know where the wood comes from, that is useful information. It does not change the appearance of the cabin, of course, but it can make the purchase feel more considered.
As with many timber garden buildings, the cabin is delivered untreated. That means a good quality anti-fungal treatment should be applied after assembly, and then repeated annually to help protect the wood from rot and to support the warranty. This is an important part of owning a wooden building, and it should be factored into the purchase from the start rather than treated as an afterthought.
You can also paint the cabin if you want to customise the finish. Some buyers prefer a natural timber look, while others want it to sit more neatly with fencing, decking, or the colour of the house. Either way, the untreated state leaves room for that choice.
Assembly and Practical Planning
The Palmako Andrea is supplied with instructions and a fixings kit, which should help make assembly more straightforward. It is still a substantial garden building, so it is the kind of project that rewards good planning. A level base is important, as with most log cabins, and the installation should be approached carefully rather than rushed.
If you are buying this for a garden office, hobby room or guest-style retreat, it can help to think about the internal layout before the build begins. Where will the desk go? Will you want storage along one wall? Do you plan to keep the gazebo area open for seating? Answering those questions early can save a few awkward adjustments later on.
It is also worth deciding on the roof covering before delivery day if possible. Since it is not included as standard, having the materials ready can reduce delays. A lot of buyers overlook this at first, then realise the shell is up but the roof finish still needs to be sorted. A small bit of preparation saves hassle.
What Kind of Buyer This Suits
This is a good option if you want something beyond a basic shed, but you do not want a building that feels overcomplicated. The layout suits people who want a garden office, relaxation space, hobby room, or simply a better place to spend time outdoors. It also works if you value a building with both enclosed and semi-open space in one footprint.
If you like the idea of sitting outside but under cover, the gazebo section adds value. If you need privacy and a more weather-protected room, the cabin section handles that side. In other words, it covers a few different uses without taking up two separate structures in the garden.
Families may like it as a flexible extra room, while practical buyers may be drawn to the construction details, lockable doors and treated joists. It is not just about the look. There is a decent amount of functional detail packed into the design.
Why the Details Add Up
Sometimes a garden building sounds good at first, but the small parts tell you more about whether it is worth considering. Here, the 44mm wall thickness, 19mm roof and floor boards, double glazed sliding doors, and treated foundation joists all point towards a cabin that has been thought through with everyday use in mind.
The aluminium door frames and stainless steel sills are another sign that the doors are expected to be used often. The ability to choose the position of the gazebo and door sets helps the building fit your plot, rather than making you work around it. And the FSC certification adds a responsible timber sourcing point that many buyers now ask about without really thinking too hard on it.
None of these details is dramatic on its own, but together they make the cabin more appealing. That is usually how people decide on a garden building anyway. It is rarely just one big reason. It is more the sum of many practical points.
Roofing, Maintenance and Long-Term Use
As with any timber cabin, a little maintenance goes a long way. The untreated wood means you should plan for initial protection and then yearly treatment after that. It is one of those jobs that sounds boring, but it can make a real difference to how the cabin performs over time.
Roofing is another area to get right. If you choose the optional SBS roof covering, installation needs proper care. If you go with roof underlay felt, it should be seen as temporary or as an underlayer for SBS. That’s fairly standard advice, but worth repeating because a roof is not really the place to cut corners.
Once the cabin is set up and protected, it can become a very usable part of the garden. A space like this often ends up being used more than expected, because it gives you somewhere separate without needing a full extension to the house. For many households, that is where the real appeal sits.
At a Glance
- 11.2m² log cabin plus 7.9m² partially enclosed wooden gazebo
- 44mm Nordic spruce with a chalet-cut design
- 19mm tongue and groove floor and 19mm tongue and groove pent roof
- Treated foundation joists for improved airflow under the cabin
- Sliding door sets with aluminium frames and stainless steel sills
- 4-16-4mm toughened double glazing
- Handles and cylinder locks included
- Gazebo and door sets can be positioned on the left or right-hand side
- FSC certified timber
- 5-year manufacturer’s parts warranty
- Delivered untreated and needs protective treatment
- Optional roof covering upgrades available
Final Thoughts Before You Buy
The Palmako Andrea 3.9m x 3m Double Glazed Contemporary Log Cabin with Gazebo Sliding Doors Plus (44mm) offers a mix of indoor and outdoor living that a lot of buyers are looking for right now. It is contemporary without being over-designed, practical without feeling plain, and flexible enough to suit different garden layouts. You get proper timber construction, decent door specification, a useful gazebo, and the kind of build details that help a structure feel more settled in the garden.
If you are after a garden building that can be used for work, rest or entertaining, this model gives you plenty to think about in a good way. Just remember the key buying points: treatment is required, the roof covering is optional, and planning the position of the gazebo and sliding doors can make a real difference to the finished result. For buyers who want a cabin with a bit more going on than the usual one-room design, the Palmako Andrea is well worth a closer look.


