
Description
Shire Epping 3.6m x 3.6m Log Cabin Summerhouse (28mm) offers a classic summerhouse look with log cabin construction, 28mm pine logs, double doors, two windows, and free delivery to most UK addresses.
A summerhouse look, with log cabin structure
The Shire Epping 3.6m x 3.6m Log Cabin Summerhouse (28mm) is one of those garden buildings that just sits well in a plot. It has the softer look of a traditional summerhouse, but the build is more like a proper log cabin, so you get a structure that feels more substantial than a light decorative hut. For buyers who want a place that can be used for work, rest or play, that balance matters quite a bit.
This is not just about appearance, though the style does help. A garden room like this can make a corner of the garden feel finished, and it gives you a space you can actually use properly through the seasons. It is made in the UK and built from 28mm Northern European pine logs, which is a detail many shoppers look for when they want a timber building that feels solid and practical.
Built from timber that makes sense
The main material here is FSC® certified timber, sourced from sustainably managed forests. That gives buyers some peace of mind if they are trying to choose a garden building with a more responsible materials choice. The timber is untreated on delivery, so you can finish it to suit your garden and also add protection before use.
The use of Northern European pine is worth noting too. Pine is widely used in timber buildings because it is workable and dependable, and the log construction gives the cabin a proper feel once assembled. The 28mm log thickness is useful for those who want more than a very basic shed-style structure. It helps the building feel more enclosed and suitable for regular use, not just occasional storage.
Because the cabin is delivered untreated, you will need to apply a quality wood preservative after assembly and then again each year. Some people see this as extra work, but it also gives you the chance to choose the finish yourself, whether you want to keep the natural timber look or go for a coloured preservative.
Floor and roof details that matter
A garden building is only as good as its roof and floor, and in this case the construction is pretty practical. The floor is made from 14mm tongue and groove boards and is supported by pressure-treated bearers. That support helps protect against ground moisture, which is always useful when a timber building is sitting outside all year round.
The roof is also made from 14mm tongue and groove timber. It has a traditional apex design, which suits the cabin style and gives the building a familiar shape. The roof comes fitted with a premium mineral-felt cover for weatherproof protection. That does not mean you can ignore maintenance, but it does give the roof a proper starting point.
For buyers comparing buildings, these construction details are often the difference between something that just looks fine in a photo and something that feels easier to live with. A tongue and groove floor and roof are a good sign because they show the building has been put together with day-to-day use in mind.
Windows and doors that make it feel like a room
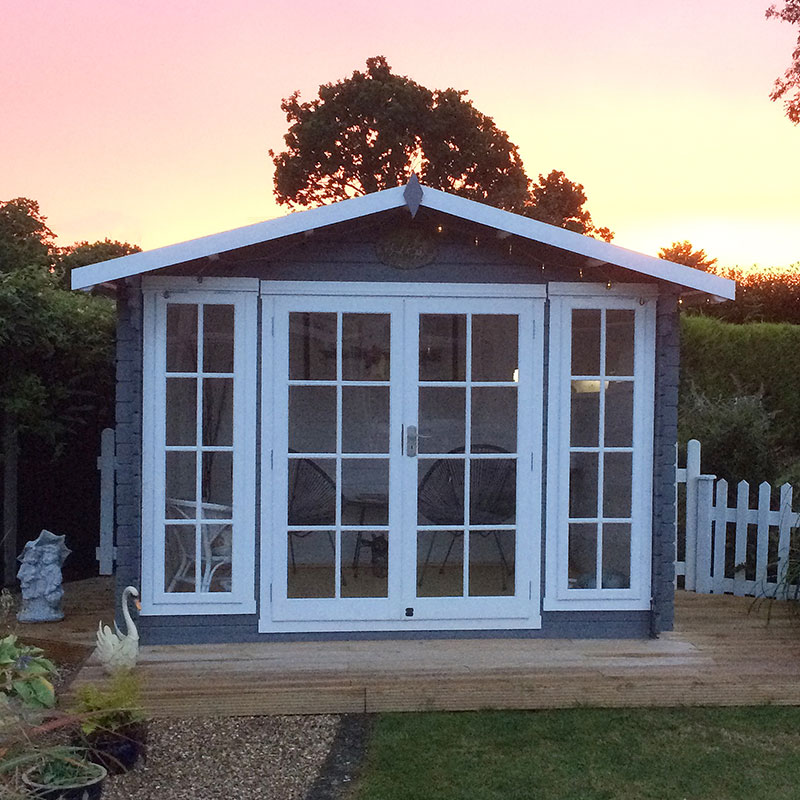
One of the main reasons people choose a log cabin summerhouse instead of a standard shed is the way it lets in light. The glazed double doors on the Shire Epping give easy access, which is handy if you plan to use the building as a garden room, hobby space, or somewhere to sit with a chair and a small table. The doors are key-operated lock secured too, so you can keep valuables more safe when the building is unattended.
There are also 2 opening windows, which make a big difference to how the cabin feels inside. Natural light helps the room feel less enclosed, and the opening windows give you the chance to ventilate the space when needed. That is useful in warmer weather, or if you are using the cabin for any activity that benefits from fresh air.
The glazing is made from 4mm toughened glass, which is a sensible feature for a busy garden. It is a better choice where the building may be in regular use and where you want the windows and doors to cope with everyday life rather than just sit there looking neat. The windows and doors also use mortise and tenon joinery, along with draught excluders, so the construction is more in line with what you would expect from a good timber cabin.
Why this size works for a lot of gardens
At 3.6m x 3.6m, this cabin gives you a square footprint that can be easier to plan around than longer, narrow buildings. It can be placed in a way that suits the shape of a garden, and the layout means you are not stuck with one obvious way to use the interior. Some people will set it up as a home office, others as a reading room, a craft space, a garden lounge, or somewhere to store better outdoor furniture when it is not being used.
The internal space is large enough to be flexible, but not so large that it becomes awkward in an average garden. That is a useful middle ground, really. It gives room to arrange chairs, a desk, shelving or a small sofa without feeling overly cramped. Of course, like any building, the exact use depends on how you furnish it, but the shape helps.
Comfort, insulation and everyday use
The product description points out that the cabin is very well insulated for a timber garden building, thanks to the 28mm log construction. That does not mean it behaves like a fully heated house, but it does mean the structure is more suitable for regular use than a thin-walled shed. For many buyers, that is the main attraction.
If you want a garden room where you can sit for a while, work on a laptop, or use it for hobbies, having that bit of extra timber thickness can make a difference. The draught excluders also help with the feeling of enclosure. Then, with the windows opened when needed, it is possible to keep the space feeling airy instead of stuffy. That balance is often what people are trying to get from a summerhouse in the first place.
Assembly and what to expect on delivery
The cabin is supplied with assembly instructions and a 1-year manufacturer’s guarantee. It needs to be installed on a solid, level base, which is standard for buildings of this type but still worth repeating, because a good base really does matter. If the base is uneven, you can end up with problems when fitting the doors, windows, or roof. It is one of those jobs that seems boring at the start and then turns out to be important later.
Delivery is free to most UK addresses, which is always welcome when you are dealing with a large timber building. The cabin is available in a range of sizes, so if the 3.6m x 3.6m model is close to what you need, there may be another option in the range that better fits your garden layout. Still, this size is a strong choice for anyone wanting a bit more room without moving into a very large structure.
One practical point that should not be skipped: because the cabin is delivered untreated, you should plan the treatment stage into your purchase timeline. That means allowing enough time after delivery and assembly to get the timber protected before regular weather exposure starts. It is one of the basic jobs that helps protect your investment.
Planning permission and height
The total height of the building is 2.5m, and according to the product information, planning permission should not be required. That is helpful for buyers who want to avoid adding a long approval process to the project. Of course, it is always wise to check local requirements and the exact position of the building on your land, but the low overall height is certainly a benefit.
This can make the cabin easier to fit into more gardens, especially where height limits are a concern near boundaries. It also keeps the structure visually in proportion, so it does not dominate the garden in the way taller buildings sometimes do.
Useful features at a glance
If you like to scan before you read the full detail, here are the main points:
- 28mm Northern European pine logs
- 14mm tongue and groove floor with pressure-treated bearers
- 14mm tongue and groove roof with mineral-felt cover
- Lockable double doors
- 2 opening windows
- 4mm toughened glass
- Mortise and tenon joinery
- Draught excluders
- UK made
- FSC®-certified timber
- Delivered untreated – treatment required
- Free delivery to most UK addresses
Why buyers tend to like this kind of cabin
People often look for a garden building that does more than one job, and this Shire Epping model fits that kind of brief well. It can be used as a summerhouse when you want somewhere calmer than the main house, or as a log cabin style garden room when you need more useful indoor space outside. The double doors and windows help it feel less like a storage box and more like a proper room in the garden.
The fact that it is made in the UK is also important for some buyers, especially those who prefer local manufacture and a product line with clear build details. Add in the FSC-certified timber, the lockable doors, and the proper floor and roof construction, and you have a building that is easier to justify as a long-term addition rather than a temporary fix.
It is also a good match for gardens where the owner wants a quiet space without taking up the whole plot. You can place it as a focal point, add a small path, a couple of pots, and maybe some simple outdoor seating nearby. Nothing fancy needed. The building already has a clean, useful shape.
Before you buy: a few practical points
There are a few things worth thinking about before ordering. First, make sure your base is ready and level. Second, allow time for treatment after assembly. Third, consider what you want the cabin to do, because that will affect how you furnish it and where you position sockets, lighting, or furniture later on if you are adding them.
Also, because this is a timber building, regular care matters. Annual preservative treatment is not just a recommendation to tick a box; it helps keep the wood in good condition and protects the finish over time. If you enjoy looking after a garden building, that part is manageable. If not, it is still worth setting a reminder so it does not get missed.
A garden room with sensible details
The Shire Epping 3.6m x 3.6m Log Cabin Summerhouse (28mm) brings together a number of practical features in a way that should suit many buyers. It has a classic look, but the specification is strong enough for regular use. The 28mm log construction, toughened glass, tongue and groove floor and roof, and lockable double doors are all details that help the building feel considered rather than basic.
If you are looking for a garden building that can be used for more than one purpose, this one is worth a proper look. It offers useful internal space, good light, and a style that fits into most gardens without overcomplicating the layout. And because it is delivered untreated, you still have room to make it your own finish-wise. That can be part of the appeal, really.
For buyers browsing a garden building shop and comparing options, the Shire Epping sits in that practical middle area: not too fussy, not overdesigned, and built with the kind of details that make day-to-day use easier. If you want a timber cabin with a traditional feel, room to use it in different ways, and the kind of construction points people usually ask about, this model deserves a place on the shortlist.
Shire Epping 3.6m x 3.6m Log Cabin Summerhouse (28mm) – a good choice when you want a garden room that looks right and does the job without much fuss.


