
wooden Summerhouses 140 sq ft / 13 m² - Best Deals in UK!
Showing all 5 results
-
17% OFF: Palmako Emma 3.6m x 3.6m Log Cabin Summer House (34mm) £3,989.0017%

-
13% OFF: Shire Bucknells 3.6m x 3.6m Log Cabin Summerhouse (28mm) £3,105.9913%

-
13% OFF: Shire Epping 3.6m x 3.6m Log Cabin Summerhouse (28mm) £2,961.9913%

-
13% OFF: Shire Hale 3.6m x 3.6m Log Cabin Summerhouse (28mm) £3,070.9913%

-
13% OFF: Shire Marlborough 3.6m x 3.6m Log Cabin Summerhouse (28mm) £3,231.9913%

Wooden summerhouses 140 sq ft / 13 m² bring together natural timber character, usable indoor space and a compact footprint for gardens that need a proper extra room.
A garden room size that feels useful, not bulky
A 140 sq ft / 13 m² summerhouse sits in a very practical middle ground. It gives you enough room for a small seating area, a desk, a hobby corner or even a mix of all three, yet it does not swallow the whole plot. That balance is a big part of the appeal. You get a structure that feels more like a destination in the garden, rather than a shed with nicer windows. For many buyers, this size works because it is large enough to use properly and still small enough to place in a usual domestic garden without making everything feel crowded.
In wooden form, the look changes again. Timber softens the outline of the building and helps it sit with lawns, borders and fences in a way that more rigid materials sometimes do not. The result is a garden feature that looks intentional, not just added on. And because this category is all about wooden summerhouses, the grain, cladding and roof style matter almost as much as the floor area.
What 13 m² can actually do for you
At this size, the inside space opens up a few clear uses. You can set up a calm reading room, a compact garden lounge, a craft studio, a place for drinks with friends, or a quiet work area away from the main house. The point is not to cram it full, but to let one or two functions breathe. That is where a 13 m² layout performs well.
Bestseller der Kategorie wooden Summerhouses 140 sq ft / 13 m²
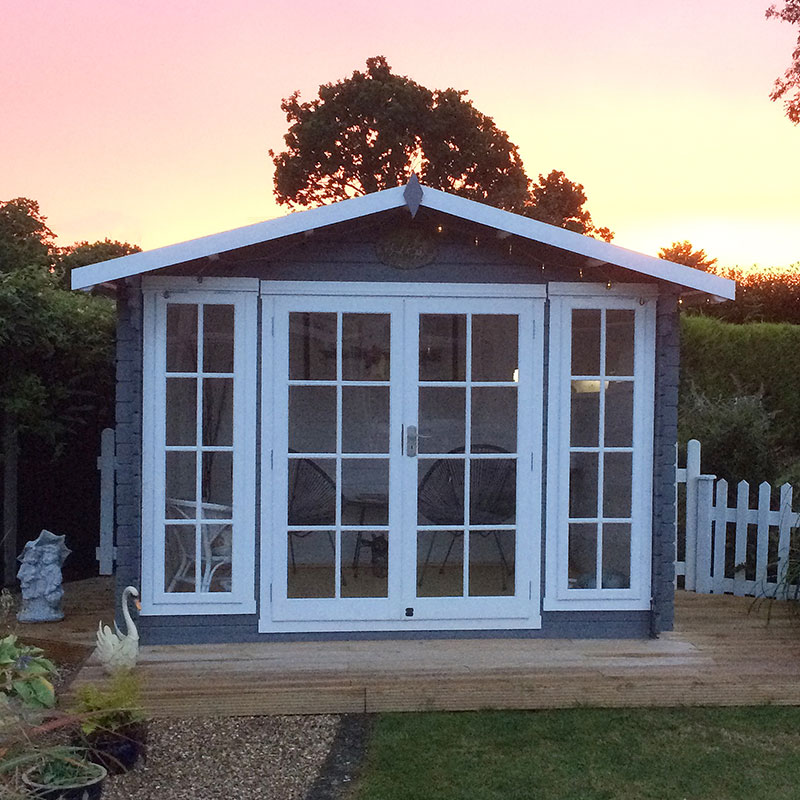
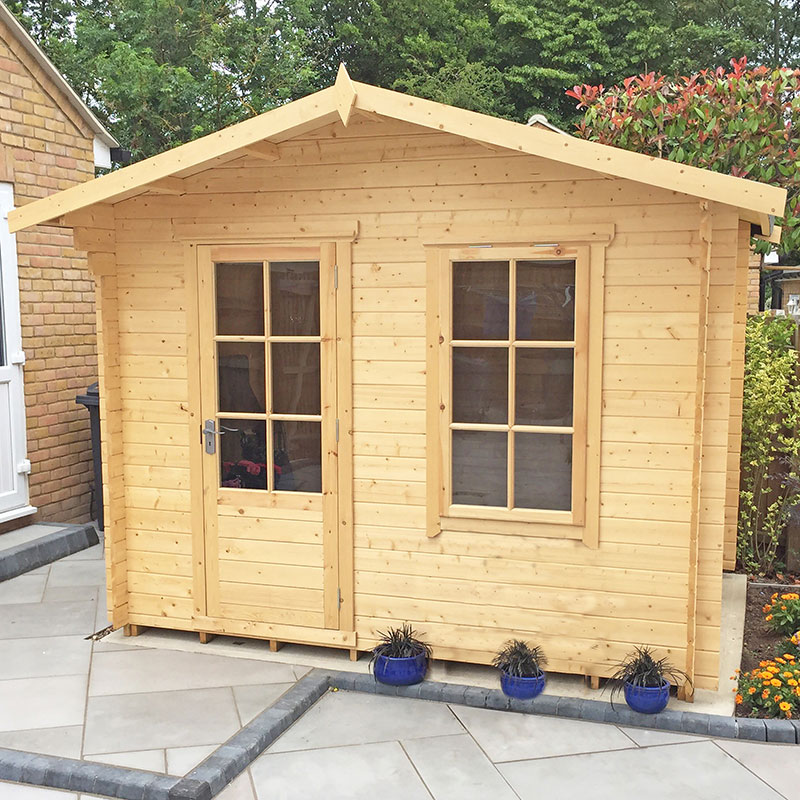
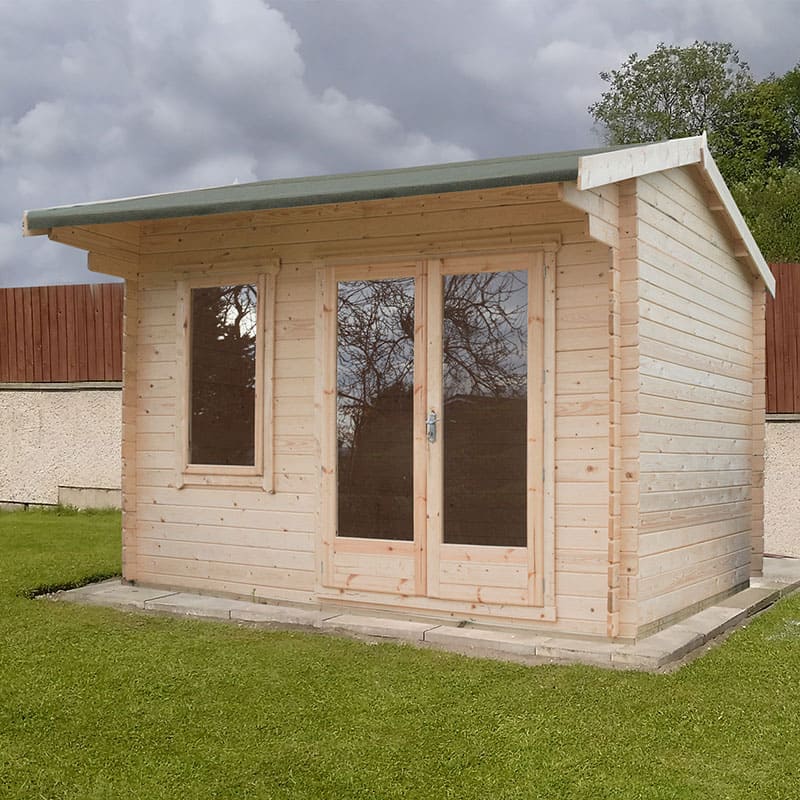
Compared with smaller summerhouses, there is more freedom to arrange furniture without every item fighting for floor area. Compared with larger buildings, the footprint remains easier to position, and the visual impact is gentler. Many customers like this size because it gives a real sense of being “in” a separate space, while still feeling connected to the rest of the garden.
Cladding, profile and the feel of timber
One of the most useful differences in wooden summerhouses comes from the cladding style. It changes the appearance, but it also changes the mood of the building. Some styles feel crisp and architectural, while others feel more cottage-like or relaxed. In a 140 sq ft format, these details are easy to notice because the structure is compact enough for the timber finish to define the whole character.
Common timber looks include:
- Shiplap cladding for a neater, more regular exterior with a clean overlap profile.
- Overlap cladding for a more traditional garden-building look and a slightly more rustic feel.
- Tongue and groove panels where boards fit closely for a more refined finish.
- Framed construction that often gives a sturdier, more substantial structure overall.
These are not just visual choices. They influence how the summerhouse reads in the garden. A shiplap summerhouse can suit sharper landscaping and paved areas. Overlap tends to feel more relaxed beside planting, gravel paths or a wilder corner of the garden. Tongue and groove often appeals to buyers who want a smarter interior impression and a more finished outside edge.
Square, rectangular or corner: the shape changes the whole story
The shape of a summerhouse matters nearly as much as its size, and in the 140 sq ft / 13 m² category there are a few directions that make sense. A square summerhouse usually gives the easiest furniture layout. The equal sides can make seating arrangements, storage and central circulation feel balanced. If you want the room to work for several purposes, square shapes are often the most forgiving.
A rectangular summerhouse can be better when you want a clearer division of use. For instance, one end could hold a small table while the other stays open for chairs, a daybed or a desk. That shape can also suit narrower garden runs. It often gives a bit of a “room” feeling rather than a simple garden cube, which many people prefer for working or dining.
A corner summerhouse uses the garden angle efficiently and can be very handy where straight wall space is limited. It can help open up the main lawn or patio by tucking the building into an edge. That said, corner designs usually bring a different internal flow. They can feel slightly more angular inside, so the layout needs a touch more thought. The advantage is that they make smart use of awkward plots and can stop a garden from feeling chopped up.
French doors, windows and the way light moves through timber
For this category, glazing is not a small detail. It has a big effect on whether the building feels enclosed, airy or somewhere in between. Many buyers are drawn to French doors because they create an open, welcoming centre point and make the summerhouse feel connected to the garden. When the doors are placed opposite or beside windows, light can travel across the room more naturally.
Other styles may use a simpler single door with side windows, or a more balanced front elevation with paired windows either side. A lot depends on how you want to use the room. If the summerhouse is meant as a lounging space, bigger glazing often suits it. If it is more of a private retreat, a slightly more contained window arrangement can feel better.
There is also a difference in the mood each setup creates:
- Fuller glazing makes the space feel lighter and more social.
- Smaller window openings give more privacy and a calmer tone.
- Central doors tend to create a strong focal point.
- Offset doors can help with layout if you want to place furniture to one side.
For buyers comparing options, this is often where the final decision gets made. The same floor area can feel very different depending on how open or enclosed the front elevation is.
Roof styles that change the silhouette
In a wooden summerhouse of around 140 sq ft / 13 m², the roof form can quietly shape the whole personality of the building. A pent roof gives a clear, modern angle and can look neat in tighter spaces. It often suits gardens where a lower profile is useful, or where the summerhouse needs to sit under height limits.
A gable roof has a more familiar, house-like outline. It can make the summerhouse feel more traditional and a bit more substantial. The roofline gives the structure a stronger presence, which some buyers like because it feels less temporary and more like a proper garden feature.
There are also subtle visual differences between roof types:
- Pent roofs can feel clean and contemporary.
- Gable roofs often read as more classic or cottage-inspired.
- Shallow roof pitches suit restrained, modern garden design.
- Steeper roof lines create a fuller profile and a more traditional look.
The roof choice is not only about style. It affects how tall the building feels in the garden, and how the outside shape relates to fences, trees and boundary lines. In a 13 m² footprint, this matters quite a lot because proportion is everything.
Why wooden summerhouses keep drawing attention
The appeal of timber is not hard to understand, but it does come through in a few specific ways. Wooden summerhouses feel warmer than many plain utilitarian buildings. The material gives the category a natural texture that works with plants, stone, decking and lawn. It is easier for the eye to accept timber as part of a garden scene.
Another reason buyers keep returning to wood is the range of looks it can support. The same 140 sq ft / 13 m² size can feel rustic, sharp-edged, traditional, or almost like a small outdoor room, just by changing the cladding, roof and glazing mix. That flexibility is useful when the garden itself has a strong character already. A busy planting scheme may call for a gentler, more cottage-style building, while a minimal patio may suit a crisper finish.
There is also a practical side. Timber structures often feel more comfortable to personalise with paint, trim, lighting and furnishings, which is part of why buyers see them as a long-term garden addition rather than a one-season purchase. People tend to picture how the room will be used, not just how it will look from the patio doors.
Choosing between open-plan comfort and defined zones
At 13 m², layout matters a lot. The best choice depends on whether you want a simple open room or something with a bit more zoning. An open-plan summerhouse is easier for social seating, flexible furniture and changing uses. You can move things around without the room feeling obstructed. That works well if the building will alternate between relaxation, work and entertaining.
A more defined setup may suit buyers who already know how the room will be used. For example, a desk against one wall, a small sofa opposite, and one corner kept clear. In a rectangular shape, that arrangement can work especially well. In a square shape, it often feels more centred and balanced.
Useful differences to keep in mind:
- Open layouts feel roomier and simpler to furnish.
- Defined zones help the building serve more than one purpose.
- Central furniture can suit social use and casual dining.
- Wall-hugging furniture can preserve a feeling of space in smaller footprints.
Little practical details that make a big buying difference
When buyers compare summerhouses in this size, the small details often decide it. Door placement, window balance, timber profile and roof shape all affect day-to-day use. A model with a wide front opening can feel friendlier for movement in and out, while a design with more side glazing may be better if you want views across the garden rather than directly ahead.
It is also worth looking at how the building sits within your garden lines. A 140 sq ft structure can feel compact on paper, but if it is placed awkwardly, it can dominate a path or cut off a view. In contrast, a well-positioned wooden summerhouse can make the whole space seem more deliberate. That is a useful buying point because the building is not just an object; it becomes part of how the garden is used.
One simple tip: think about what you want to see from inside. If the room is for quiet time, place the opening toward the most interesting part of the garden. If it is for practical use, think more about access from the house and patio. Small decisions like this can make a 13 m² room feel much better than a bigger one with a weaker layout.
Different buyer needs, same useful footprint
This size attracts a fairly wide range of buyers, but for different reasons. Some are looking for a compact retreat that feels separate from the home. Others want a place that can double as a garden entertaining room when weather shifts. Some are simply after a timber building that improves the look of the plot without overcommitting on space.
The nice thing about wooden summerhouses 140 sq ft / 13 m² is that they rarely feel like wasted area. There is enough room to justify real furniture, but not so much that the space becomes difficult to furnish or visually heavy. That makes the category a good fit for buyers who want something usable, attractive and not too demanding on the garden plan.
If you are comparing subtypes, the main decision usually comes down to this:
- Square for balanced furniture layouts.
- Rectangular for split-use arrangements and longer garden plots.
- Corner for tight sites or gardens with an awkward angle.
- Pent roof for a more modest profile.
- Gable roof for a more classic outline.
- Shiplap or tongue and groove when you want a neater timber finish.
A category that feels like a real garden decision
Choosing a wooden summerhouse in 140 sq ft / 13 m² is often less about simply adding a building and more about deciding how you want the garden to work. The size is generous without being excessive, the timber gives it warmth, and the range of shapes and finishes means you can match it to the setting rather than forcing the setting around it.
For buyers, that is the quiet strength of this category. It gives enough room to matter, enough style to enjoy, and enough variation to compare different shapes, cladding types and glazing layouts without losing sight of the main point: a timber summerhouse should feel like a useful part of the garden, not an afterthought. And in this size, it often does exactly that.
[Sassy_Social_Share]