
Description
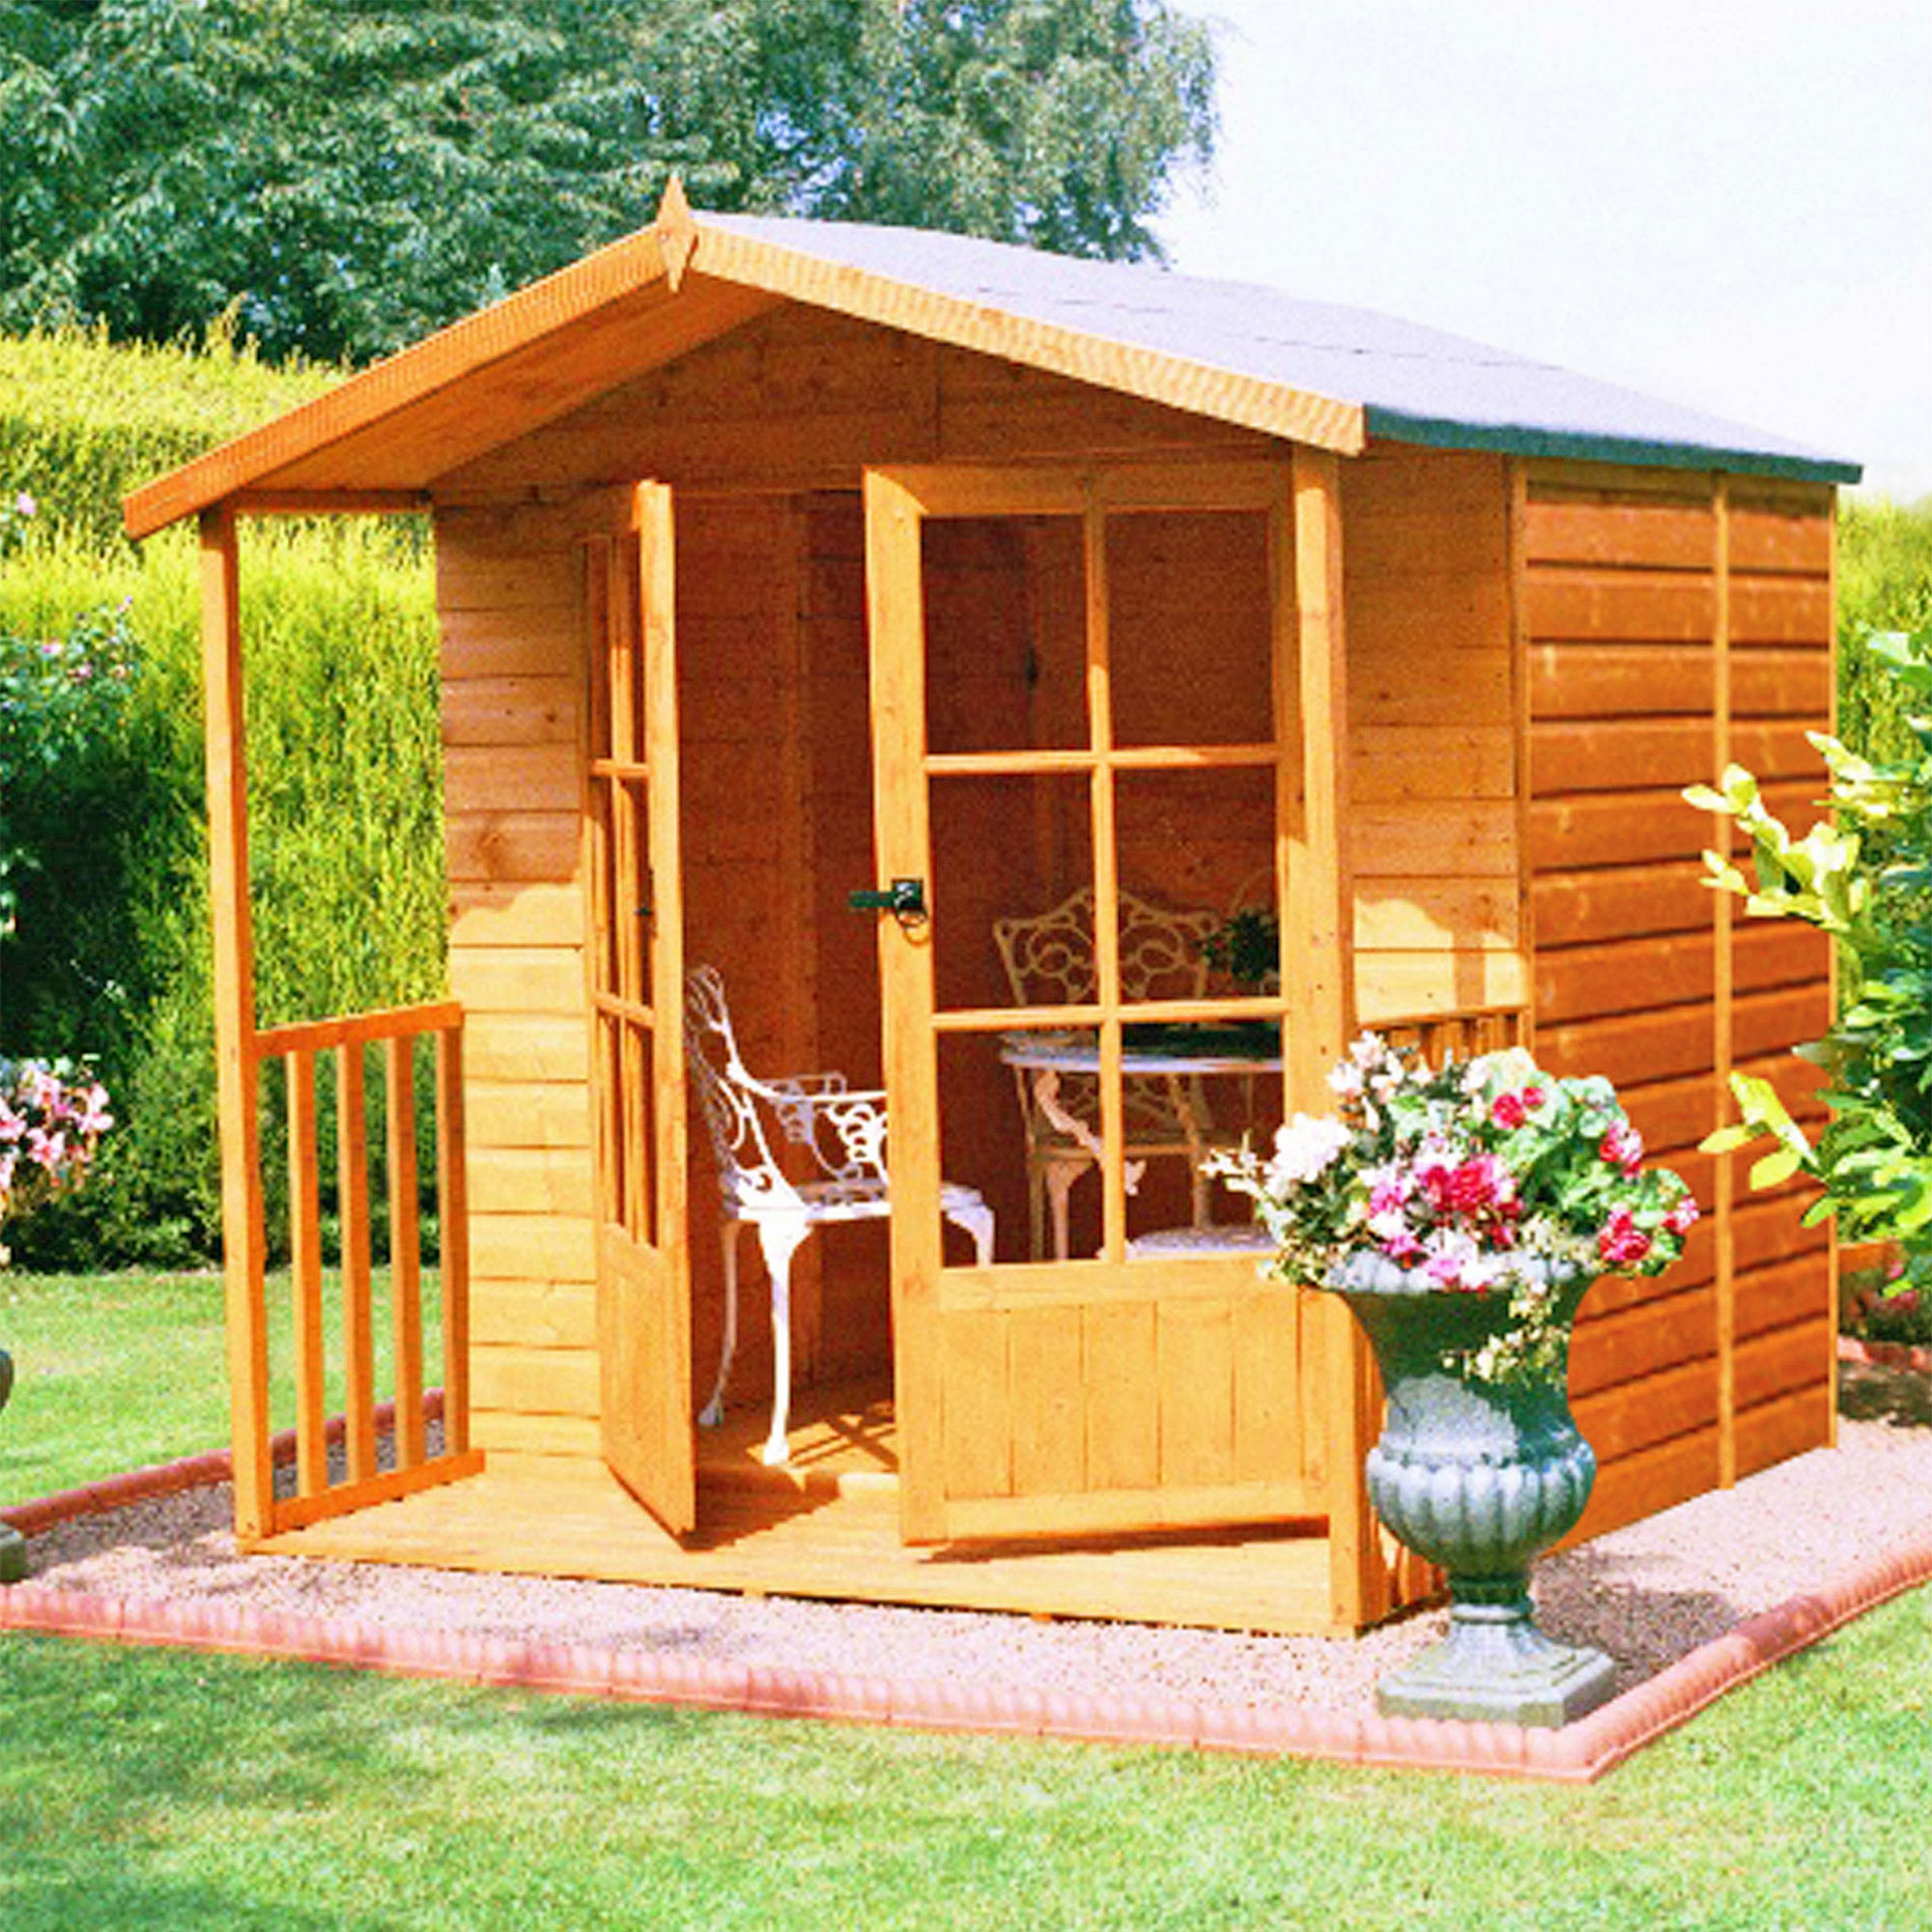
12% OFF Shire Alnwick 6’6 x 7’1 Traditional Wooden Summer House with Veranda. A tidy garden retreat with glazed double doors, tongue and groove build and a 10-year anti-rot guarantee.
A Garden Room That Feels Easy to Live With
The Shire Alnwick Traditional Wooden Summer House is made for people who want a place in the garden that feels calm, practical and a bit more special than a plain storage shed. With its compact 6’6 x 7’1 footprint, it gives you a useful spot without taking over the whole garden, which is handy if you want somewhere for a chair, a small table, a few plants or just a quiet sit-down away from the house. It has that familiar summerhouse shape, but it is not trying too hard. It simply does the job and gives you a place to enjoy the garden from under cover.
The overall feel is traditional, so it should sit nicely alongside lawns, borders and older-style homes. The veranda adds a bit of character too, and it is not just for looks. It creates a sheltered area at the front, so you can step outside and still have some cover from light showers or harsh sun. For many buyers, that is the bit that makes a summerhouse feel worth having. You get a little in-between space, somewhere that is neither fully indoors nor fully out, and that makes the whole building more useful through the seasons.
What You’re Getting in the Box
This model is supplied as a wooden summerhouse with veranda, and the main features are clearly built around everyday use. The walls are made from 12mm tongue and groove shiplap cladding, which is known for its strength and weather resistance. That may sound like a technical detail, but in simple terms it means the cladding is designed to help the building stand up better over time, while also giving it a neat, tidy finish. The frame is 34x34mm, which supports the structure and helps keep it solid.
The floor is also made from 12mm tongue and groove, so you are not just getting a light shell. The floor has been made to give long lasting durability, which is useful if you plan to use the building regularly rather than only now and then. It is always worth looking at the floor when choosing a summerhouse, because a strong floor can make the whole building feel more reassuring underfoot.
The roof is an overhanging apex roof made from 8mm OSB and finished in felt. The apex style brings that traditional garden-building look, while the overhang gives the structure a more defined shape and helps provide a bit of shelter around the front area. The felt finish is a practical part of the roof build, helping to protect the top of the building from the weather. Nothing flashy, just a sensible roof arrangement for a garden house.
The Veranda Makes a Real Difference
One of the parts that people often notice first is the veranda area. It has supporting posts and side balustrades, so it feels like a proper part of the building rather than an afterthought. This space can be useful in several ways. You can use it to sit with a drink before heading inside, leave muddy shoes just outside the doors, or simply enjoy a bit of shade when the sun is out. If it starts to drizzle, you still have somewhere dry to pause. That small bit of extra shelter can make the building feel more practical than a garden room with no front cover.
The veranda also softens the look of the summerhouse. Instead of the building ending right at the doors, there is a welcoming transition into the interior. That can make a garden building feel more like a destination. It gives you a place to stand, sit or place a couple of chairs, and it can help the summerhouse become part of your everyday outdoor routine, not just a building you look at from the patio.
Light, Air and a Better Feel Inside
Access is through double entrance doors, and these are largely glazed to let more light into the interior. That matters more than people sometimes think. A summerhouse with good natural light usually feels more open and pleasant to use. It can make a smaller building seem bigger, and it is also useful if you want to read, have a cup of tea, or use the space for casual relaxing. Glazing also helps with ventilation, giving the building a less closed-in feel when the doors are opened.
The doors are finished with a traditional latch closure, which suits the style of the building and keeps the entry simple. It is the sort of detail that fits the overall look without making things complicated. Some buyers prefer that traditional feel because it matches the rest of the summerhouse and keeps the building easy to use day to day.
Why Tongue and Groove Still Matters
If you have looked at different garden buildings, you will probably have seen tongue and groove mentioned quite often. There is a reason for that. Tongue and groove cladding helps create a tighter, neater fit between boards, which can improve the sense of strength and make the structure feel more finished. In this Alnwick model, it is used on both the 12mm wall cladding and the 12mm floor, which gives the building a consistent construction style.
For buyers, that can mean less worrying about the shell of the building and more time thinking about how you want to use it. Whether it becomes a reading spot, a place to escape the noise, or somewhere to put a chair and a small shelf, the build quality is there to support the idea. It is the sort of feature that does not shout about itself, but it is one of the things that can make a big difference over time.
A Traditional Look That Fits the Garden
The style of this summerhouse is one of its main selling points. It has a traditional wooden finish, so it tends to suit gardens where you want something that feels settled rather than modern and boxy. The apex roof, veranda, glazing and timber construction all work together to create a familiar garden-building look. If you like a building that blends with planting and timber fencing, this one should sit comfortably in that sort of setting.
It is worth thinking about how a summerhouse changes the feel of a garden. It does not just give you extra space; it also creates a visual focal point. The Alnwick model does that in a tidy way. The glazed doors catch the light, the veranda adds depth, and the pitched roof gives it a proper silhouette. It is a building you notice, but not in a loud way. That can be useful if you want the garden to feel organised rather than overdone.
Durability and Everyday Confidence
This garden building is supplied dip treated and comes with a 10-year anti-rot guarantee, provided it is supported by annual retreatment and the manufacturer guidelines are followed. That is an important point to keep in mind, because timber products need care if you want them to stay in good condition. The guarantee gives useful peace of mind, but it also comes with the usual responsibility of looking after the wood. That is normal for a wooden summerhouse, and many people are happy to do this because the result is a building that can stay useful for a long time.
Dip treatment gives the timber a protective start, which is helpful when the building is first installed. After that, regular maintenance helps keep it working as expected. If you are planning to buy a summerhouse, it is sensible to see this as part of owning timber garden buildings, not as a chore, just part of keeping the place ready for use. A little care now and then can help you enjoy the building season after season.
What You Can Use It For
One of the nice things about a summerhouse is that it can be used in different ways without needing to be changed much. The Shire Alnwick Summer House could work as a quiet sitting room in the garden, somewhere for morning coffee, a place for hobbies, or simply a sheltered spot where you can enjoy looking out over the garden. Because the interior gets plenty of light through the glazed doors, it should feel welcoming for relaxed use.
Some people like using a summerhouse as a mini retreat, a place to step away from phone calls, pets, family noise or a busy house. Others just want somewhere to read while still feeling close to the garden. This model suits that kind of use well because it gives you cover, light and a traditional feel without making the building overly formal. It is a simple idea, but that is often what people want. A place that is easy to use, easy to like, and does not take much explaining.
Practical Points Buyers Should Know
Before buying, it helps to think about placement. A summerhouse like this needs a level base, so a proper foundation is important. That part often gets overlooked, but it affects how well the building sits, how the doors align and how the structure performs over time. If the base is sorted properly, the rest tends to be more straightforward.
You should also check that the 6’6 x 7’1 size works with your garden layout. This is a compact garden building, so it is a useful choice where space matters. It should not dominate smaller plots, and that can be a strong advantage for buyers who want something more manageable. Still, it is always worth measuring carefully and thinking about access, door opening space and how the veranda will sit in relation to paths or planting.
Because it is a timber building, you may also want to think about how you will finish the interior. Some people leave a summerhouse fairly simple, while others add a small rug, folding chairs or a shelf. Since the space is light and traditional, it gives you room to set it up in a way that suits your own use. There is no one right answer, which is partly why these buildings sell well.
Good Reasons to Consider This Model
If you are comparing garden houses, this one has a number of clear points in its favour. The 12mm tongue and groove wall cladding gives you a solid timber structure. The 12mm tongue and groove floor adds strength underfoot. The 8mm OSB apex roof with felt finish gives the building a proper top layer. The double glazed doors bring in light, while the veranda with balustrades adds shelter and charm. And the 10-year anti-rot guarantee, supported by annual treatment, is useful for long term confidence.
That mix is what makes this summerhouse appealing for many buyers. It has enough detail to feel considered, but it stays practical. You are not paying for features you will never use. Instead, you get a well-shaped timber building with the main elements already working together: structure, light, shelter and a traditional look.
Final Thoughts Before You Click Buy
The Shire Alnwick Traditional Wooden Summer House With Veranda is the sort of garden building that makes sense if you want something useful, settled in style and not too fussy. It gives you a sheltered veranda, strong timber cladding, a solid floor, a felted roof and glazed double doors that let the light in. It is made for easy enjoyment of the garden, even when the weather is not doing exactly what you hoped.
For buyers looking for a traditional wooden summerhouse with a veranda and sensible construction details, this model offers a balanced mix of appearance and practicality. It is compact enough for smaller spaces, but still gives you room to enjoy. If you are after a place to sit, relax and make more use of the garden through the year, it is a good one to look at closely. And with the 12% OFF offer, it is worth seeing whether now is the right time to make that corner of the garden a bit more useful.
Key features at a glance:
- Size: 6’6 x 7’1
- Wall cladding: 12mm tongue and groove shiplap
- Frame: 34x34mm
- Floor: 12mm tongue and groove
- Roof: Overhanging apex roof, 8mm OSB, felt finish
- Doors: Double entrance doors, largely glazed
- Closure: Traditional latch
- Treatment: Dip treated
- Guarantee: 10-year anti-rot guarantee, with annual retreatment and following manufacturer guidelines
Useful note: As with all timber garden buildings, regular maintenance matters. Annual retreatment and correct installation help the summerhouse stay in better shape and keep the guarantee support in place.


