
Description
Palmako Heidi 4.1m x 3m Log Cabin Summerhouse (44mm) offers 11.7m², double glazing, a pent roof, 19mm floor and roof boards, and a secure glazed front for garden or office use.
9% OFF a log cabin that fits real life
Palmako Heidi 4.1m x 3m Log Cabin Summerhouse (44mm) is a practical choice if you want a garden building that does more than sit in the corner of the plot. With 11.7m² of internal space, it gives you room to set out a garden office, a summerhouse, a hobby room or just a calm place to step away from the house for a bit. It has a clear, tidy shape and a design that feels easy to live with, which matters when you are buying something that should work for years, not just one season.
What stands out here is that this is a proper log cabin build rather than a light shed style structure. The walls are made from interlocking 44mm Nordic spruce logs with a chalet-cut finish. That chalet-cut detail helps the logs fit more tightly together, which is useful for keeping out wind and rain. It is one of those features that sounds simple, but makes a real difference when the weather turns. The cabin also uses threaded rods for wind protection, adding another layer of stability to the structure.
Space that can be used in more than one way
At 4.1m x 3m, this log cabin gives you a decent footprint without taking over the whole garden. The stated area of 11.7m² is enough for a desk, chair and storage if you want to work from home, but it also suits a sofa, table and a few softer touches if you are planning a summerhouse setup. A lot depends on how you furnish it, of course, yet the layout gives you options, and that is usually what people want first.
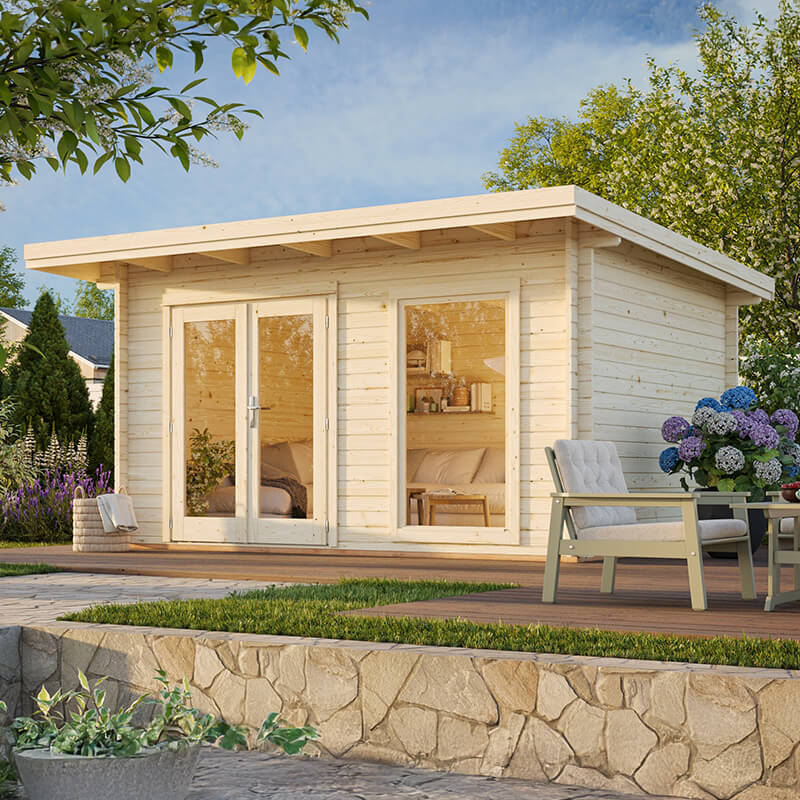
The front of the cabin has ample glazing, so the inside gets a good amount of natural light. That helps the room feel open and usable during the day, and it also means you are not left relying on artificial lighting all the time. The large full-length window adds to this effect, giving views across the garden and making the building feel connected to its surroundings. For many buyers, that is part of the appeal: you are not just buying four walls, but a place to enjoy the outside while still being sheltered.
Materials that do the job without fuss
This cabin is made from Nordic spruce, a timber often used in quality log buildings. Here it is supplied as 44mm interlocking logs, which gives the structure a solid feel and a more substantial wall build than thinner sections. The cabin is supplied untreated, which is worth noting because it means you can finish it in the style you prefer. Some people like a clear treatment to show off the wood grain, others go for paint to match fencing, planting or the house itself.
Because it arrives untreated, one practical step is to apply an anti-fungal treatment upon assembly and annually thereafter, as suggested by the manufacturer. That helps support the five-year guarantee. It is not the sort of task people always get excited about, but it is sensible maintenance and helps keep the timber in better condition. If you prefer a more individual look, paint can also be used. In other words, you get a fair bit of freedom with the final appearance, which is useful.
A roof and floor built for regular use
The cabin includes a 19mm tongue and groove pent roof and a 19mm tongue and groove floor. Tongue and groove is well known for its strength, weather resistance and durability, and that makes sense here. On a garden building, the roof and floor are not just background features; they are part of what determines how dependable the space feels day to day.
The floor is supported by pressure treated foundation joists, which gives the cabin a hardwearing base and helps it stand up to regular use over time. If you are putting furniture in, moving chairs around, or using the room often, that support matters. The pent roof shape also has practical advantages. It gives the cabin a neat profile and allows water to run off in one direction, which is helpful for weather management and makes the design feel less bulky than some other roof forms.
One thing to keep in mind is that roof covering is not included. That is important, because you will need to choose from the available options and accessories. The suggested extras are SBS, EPDM or Roof Underlay Felt. Each has its own use case. SBS is a thick torch-on weatherproof felt with a longer lifespan, but installation should only be carried out by those with advanced DIY skills or a professional installer. EPDM is a thick rubber sheet and also makes a high-quality, long-lasting cover, though fixings and adhesives are not included, so you would need to plan the fitting properly. Roof Underlay Felt is simpler to nail on, though it should only be used as a temporary roof covering or as an underlay to a permanent weatherproof roof upgrade.
Glazing that brings light in, but keeps the feel enclosed
The cabin comes with double glazing throughout, using real glass in the doors and window. That is a useful point for anyone comparing buildings, because it is not just about the look. The doors and window are fitted with rubber seals to help eliminate draughts and improve insulation. That should make the interior more comfortable, especially if you plan to use it through more of the year rather than only on warm days.
The fully glazed double doors are a strong visual feature too. They open the front elevation and let in plenty of light, while still giving the cabin the neat, finished look people tend to want in a garden building. The doors have a laminated door frame construction, which helps resist warping and cracking caused by changing temperatures. That is a sensible detail, because seasonal movement is one of the things that can make cheaper buildings frustrating to live with. The aim here is to reduce that kind of trouble before it starts.
Security and everyday details
A garden building should feel easy to use, but also properly shut away when you are not in it. This model includes a key-operated cylinder lock, which gives the doors a more secure closing arrangement than a simple latch alone. There is also a stainless steel door sill cover protecting the high traffic area at the entrance. That is a small feature, yet it helps guard against wear where shoes, chairs and daily movement tend to cause damage first.
These details are the kind buyers often appreciate after the cabin has been installed for a while. You might not think about the sill cover on day one, but after repeated use it can make the entrance look tidier and help it last longer. Same goes for the lock and the frame build. They are not flashy, just sensible.
Why the 44mm wall thickness matters
If you are comparing log cabins, wall thickness is one of the first things to look at. In this case, the 44mm log construction gives a stronger and more solid wall structure than slimmer garden buildings. It can help the cabin feel more enclosed and substantial, and it works well with the double glazing and the sealed doors. The end result is a building that feels more like a room in the garden, not just a storage unit with windows.
The interlocking log system also helps the structure hold together well once assembled. Combined with the threaded rods for wind protection, the cabin is designed to cope better with exposure. That matters if your garden is open or if the cabin sits in a slightly breezier spot. It will still need correct installation, naturally, but the components are chosen to support a stable build.
What you get for the garden
There is a lot to like about having a space like this at home. A log cabin can become a working area, a reading room, a painting studio, a place for music, or simply somewhere to sit with a tea and look out at the garden. The appeal is that it creates a separate space without the cost and disruption of a house extension. For many buyers, that is the whole point. It adds usable square meterage in a way that feels more flexible and less complicated.
Natural light, good wall thickness, double glazing and a secure lock all work together to make this cabin easier to picture as an everyday room. And because the footprint is not huge, it is more realistic for gardens that need to keep some open space too. If you have borders, a lawn, a patio or a few raised beds, the cabin can sit into the plot without swallowing everything around it.
Installation and care notes worth knowing
As with any timber garden building, a proper base is important. The cabin itself comes with pressure treated foundation joists, but it still needs to be installed on a suitable, level foundation. If the base is off, the rest of the build can become awkward, and nobody wants doors that do not close right or a floor that feels uneven. It is one of those unglamorous jobs that pays off later.
Since the building is supplied untreated, it also makes sense to think about finishing before assembly day, not after. You may want to have treatment or paint ready so the wood can be protected as part of the build process. The manufacturer’s advice about an anti-fungal treatment is worth following if you want to support the guarantee and keep the cabin in better condition. A little care now usually saves bother later.
Good points to weigh up before you buy
When looking at this model, the main buying points are fairly easy to see: 44mm Nordic spruce logs, double glazing throughout, 19mm tongue and groove roof and floor, pressure treated foundation joists, and a secure fully glazed entrance. Add in the laminated door frame, rubber seals and stainless steel sill cover, and you have a garden building that has been thought through in the places that usually matter most.
It is also worth noting the five year manufacturer’s guarantee. That does not remove the need for maintenance, of course, but it gives a helpful level of reassurance when you are making a larger purchase. And because the roof covering is chosen separately, you can match the finish to your budget and how you plan to use the cabin. Some buyers want a temporary solution first, others go straight for a more permanent roof system. There is room to decide.
A cabin that feels ready for something more
The Palmako Heidi 4.1m x 3m Log Cabin Summerhouse suits people who want a timber building with a bit more presence and not too much complication. It offers a useful internal area, a bright front aspect, and construction details that support regular use. The design is practical, but still looks pleasant in a garden setting, which matters if you want the building to feel like part of the space rather than an add-on.
If you are looking for a log cabin that can serve as a summerhouse one year and a working garden office the next, this model gives you that flexibility. It is not trying to be too fancy, just properly built and workable. And sometimes that is the better choice, because once it is in the garden, you want it to feel useful straight away.
Final thoughts before placing an order
Before buying, make sure you have planned for the base, the treatment, and the roof covering. Those three points are easy to overlook when you are focused on the cabin itself, but they are part of getting the best from the build. Also, if you are choosing between the roof options, think about how often you want to use the cabin and whether you are comfortable with the fitting requirements. SBS and EPDM need more confidence or professional help, while Roof Underlay Felt is a simpler option but not meant as a permanent final cover.
All in all, this is a garden cabin with a balanced set of features: solid 44mm walls, good daylight, secure double doors, practical roof and floor construction, and a design that can work for different plans over time. If you want a building that offers room to use, room to personalise, and room to grow into, the Palmako Heidi is well worth a closer look.


