
Description
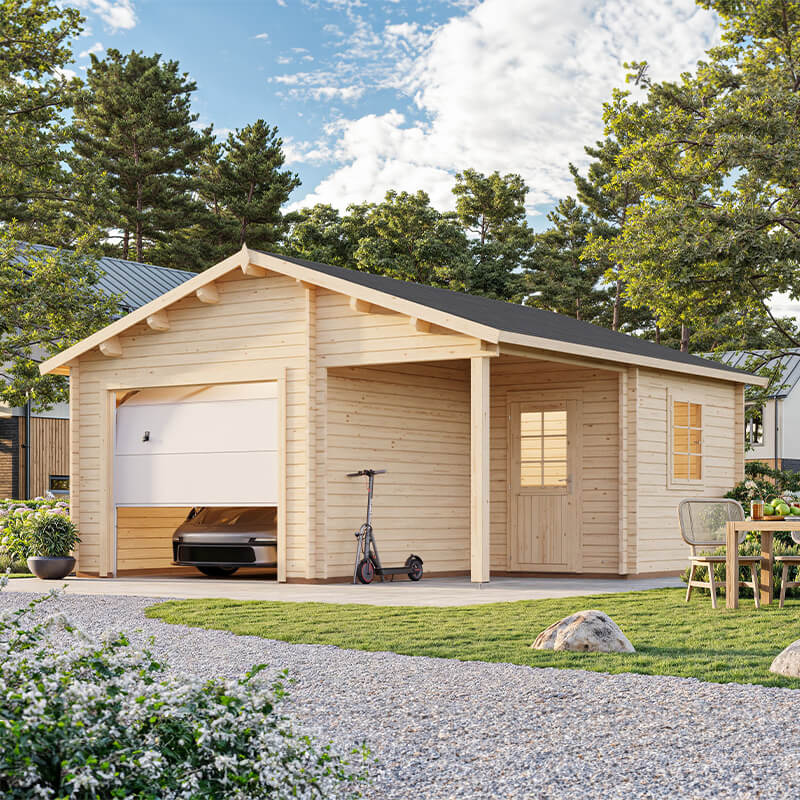
9% OFF: Palmako Roger 5.1m x 5.5m Log Cabin Garage (44mm) with Up and Over Door is a spacious wooden garage for buyers who want proper storage, a neat garden building and a design that fits into outdoor space without looking out of place. Made from 44mm interlocking Nordic spruce logs, it offers a solid structure with a natural timber finish, while the 19mm tongue and groove apex roof helps keep the inside protected. The garage comes with a large up and over door measuring 1900mm x 2220mm, plus a double-glazed personal access door with sheltered approach and porch, a framed double-glazed side window, rubber seals to help keep draughts out, and a 5-year structural warranty. It is supplied untreated, so the timber can be finished to suit your plans. Roof covering is not included, but optional extras such as SBS, Charcoal Felt Shingles or Roof Underlay Felt are available. Delivery is free to most UK addresses, and this cabin garage can work for car storage, a garden workshop, office space, gym or general storage.
A wooden garage with a proper cabin feel
The Palmako Roger 5.1m x 5.5m Log Cabin Garage is a bit different from a standard timber garage. It has that log cabin look, so it brings more of a garden building feel while still doing the job of a garage. For people who want somewhere to keep a car, garden kit, bikes or bulky items, that can be a useful balance. It does not look overly industrial, and that matters for many gardens where the building needs to sit nicely alongside the house, lawn, boundary planting and patio area.
At 17′ x 18′, there is plenty of room to make practical use of the space. You could use it as a garage, but it also suits buyers who want a building with a little more flexibility. The size gives you room to move around, not just squeeze items in. That can make daily use easier, which is often what people forget when they are comparing buildings online.
44mm Nordic spruce logs and what that means in use
This garage is made from 44mm interlocking Nordic spruce logs. That is one of the key details to notice, because wall thickness plays a big part in how a timber building feels once it is assembled. A 44mm log cabin wall gives a more substantial feel than slimmer options and is commonly chosen by buyers who want a building that feels more settled and less lightweight.
The logs are interlocking, which helps the structure come together in a secure way. It also gives the garage a clean, traditional timber appearance. Nordic spruce is valued in timber building construction for its use in outdoor structures, and the description highlights its resistance to harsh weather and rot. That is useful to know if your site sees changing weather through the year, which, lets be honest, is most of the UK.
Because the building comes untreated, you can choose your own finish. Some buyers prefer to leave the timber natural at first, while others want to treat it soon after installation. An initial anti-fungal treatment once built, and then annually, is advised. That is a sensible bit of maintenance rather than a hard job, and it helps support the long-term condition of the timber.
Roof design that works with the shape of the building
The garage features a 19mm tongue and groove apex-style roof. Apex roofs are a practical choice for garden buildings because the pitch helps water run away more naturally than on a flat roof. That matters when you are storing anything that should stay dry, whether it is a car, tools, sports equipment or household overflow.
The tongue and groove roof boards add to the strength of the structure and help create a tighter timber surface. It is worth noting that the roof does not include a covering as standard. This gives you the chance to choose the roof finish that suits your needs and budget. Optional extras include:
- SBS – a thick, torch-on weatherproof felt with a long lifespan
- Charcoal Felt Shingles – attractive and easy to fit
- Roof Underlay Felt – simple to nail on, though best used as a temporary covering or underlay
That flexibility can be useful. Some buyers already know the roof finish they want, while others prefer to decide after the main build is complete. Just keep in mind the note about fitting: SBS should be installed by someone with advanced DIY skills or a professional installer, so it is not really a casual weekend job for everyone.
Door layout that makes access easier
One of the stronger points of this model is the mix of access options. There is a large up and over door measuring 1900mm x 2220mm, which is the main opening for vehicle access and larger items. The size is practical for moving bulky equipment in and out without too much fuss. For a garage, that is obviously important.
There is also a double-glazed personal access door with a sheltered approach and its own porch. That detail matters more than some shoppers realise. If you are walking to the building in wet weather, the porch gives a bit of protection while you unlock the door or wait to go inside. It is a small thing, but it improves the day-to-day use of the building.
The side door has a laminated frame and includes a key operated lock. For buyers who plan to store valuable items, that gives more peace of mind. The rubber seals fitted to the side door and window also help keep draughts out, which can make the interior more comfortable and less exposed to the weather. It is not about making the building airless or overcomplicated, just about helping it feel more sealed and usable.
Natural light without losing the garage feel
The structure includes a framed double-glazed window on the side. That brings in natural light, which is handy if you plan to work inside the building or simply want a less gloomy space. A dark garage can feel awkward, especially if you are trying to find tools or move around safely in winter.
Double glazing also helps reduce noise a little, so the building can feel more settled inside. While this is not a domestic room, having a bit of light and reduced outside disturbance makes it more useful for a wider range of purposes. A garage with one window can be easier to live with than a fully closed timber box, and that is a fair point when you are comparing options.
Uses beyond car storage
The Palmako Log Cabin Garage is listed as suitable for a wide range of uses, and that is one of its main strengths. Of course, it can store a car. But it can also work as:
- an outdoor office
- a home gym
- a summerhouse
- general storage
That flexibility means the building may continue to serve you even if your needs change later on. Today it might hold a vehicle and garden tools; later it could become a hobby room or a workspace. Buyers often like buildings that can adapt, because it makes the purchase feel less fixed to one purpose.
If you are weighing up a garage purchase, it is worth thinking past the first year. A timber garage with this sort of footprint and door arrangement can be more useful than a simple storage shed, especially if you want natural light, proper access and a building that has a bit more presence in the garden.
Base, installation and where it fits best
Assembly should take place on a level concrete or paved base. That is an important part of the process, and not really something to skip or improvise with. A good base helps the building sit correctly, supports the frame and makes the doors and windows easier to align. If the base is uneven, the rest of the build can become more awkward than it needs to be.
The size of the garage means you should also think about access to the site before delivery and installation. A building of this type needs enough space around it for assembly and future maintenance. It is often easier to prepare the ground properly at the beginning than to keep adjusting things later on.
The product also comes with free delivery to most UK addresses, which is useful when you are comparing the overall cost of a garden building. Delivery terms matter, because a building this size is not something most people want to collect themselves. Free delivery can help keep the buying process simpler.
Untreated timber and finishing choices
Because the garage is supplied untreated, you have room to decide how you want the timber to look and perform. Some buyers prefer a natural wood finish, while others want to use a protective treatment or colour finish that suits their garden scheme. Untreated timber gives you that choice from the start.
The recommended approach is to apply an initial anti-fungal treatment once built, and then repeat it annually. That is not unusual for outdoor timber buildings, and it is the sort of maintenance that can be folded into a routine. In a way, it is like looking after garden furniture or fencing: a little care now and then is part of owning timber.
It is also worth thinking about the visual effect. A log cabin garage in natural wood can blend well with planting, gravel paths or a lawn, while a treated finish may help it feel more deliberate next to a house or driveway. There is no single right answer, which is probably why many buyers like untreated timber to begin with.
Warranty, value and buying with confidence
This Palmako garage comes with a 5-year structural warranty. For a timber building, that gives a useful level of reassurance on the structure itself. It does not remove the need for proper care, base preparation or a suitable roof covering, but it does show that the building is being offered with long-term use in mind.
The 9% OFF offer is also worth noting for buyers who have already been planning a purchase. When you are choosing a building of this size, even a modest discount can help, especially once you factor in the optional roof covering and any finishing treatment you plan to use. It is one of those purchases where it pays to think through the whole setup, not just the headline price.
Why this garage may suit your garden
If you want a building that is practical but still looks at home in an outdoor setting, this model has a lot going for it. The 44mm wall construction, apex roof, double-glazed access door, window and up and over entrance all work together to create a garage that can be used in different ways. It is not a basic storage box, and it is not trying to be anything fancy either. It just gives you a solid timber structure with good access and a clear purpose.
It may suit you if you need a place for a car, but also want the option of using the building for work, exercise or everyday storage. It may also appeal if you like the look of log cabin buildings more than plain garage designs. And if you want to choose your own roof finish, your own treatment and how the building is used over time, that is part of the appeal too.
Quick feature summary
- Size: 5.1m x 5.5m / 17′ x 18′
- Wall thickness: 44mm interlocking Nordic spruce logs
- Roof: 19mm tongue and groove apex-style roof
- Main door: up and over door, 1900mm x 2220mm
- Access door: double-glazed side door with sheltered approach and porch
- Window: one framed double-glazed side window
- Seals: rubber seals to side door and window
- Locking: key operated lock on side door
- Warranty: 5-year structural warranty
- Finish: untreated timber
- Roof covering: not included, optional extras available
For buyers looking at timber garages with a bit more space and a sensible set of features, the Palmako Roger Log Cabin Garage is a strong option to consider. It gives you a usable building, a clean timber look and the chance to tailor the roof and finish to your own plans. If that sounds like the sort of garden building you have been after, this one is worth a closer look.


