
wooden Summerhouses 18x17 - Best Deals in UK!
Showing all 2 results
-
9% OFF: Palmako Roger 5.1m x 5.5m Log Cabin Garage (44mm) – Up and Over Door £7,489.009%

-
9% OFF: Palmako Roger 5.1m x 5.5m Log Cabin Garage (44mm) – Double Doors £6,989.009%

Wooden summerhouses 18×17 offer generous outdoor room for relaxing, dining, storage, and hobby use, with timber character, flexible layouts, and a scale that suits bigger gardens.
Room to use, not just to look at
A wooden summerhouse 18×17 is chosen by people who want more than a decorative garden feature. At this size, the building feels properly usable, with enough floor area for a seating set, a small dining corner, or a calm retreat away from the house. The proportions make it easier to divide the interior into zones, so it can function as a sitting room, garden office, plant shelter, or family hangout depending on how you arrange it.
The appeal is not only the footprint, but the sense of balance. An 18×17 summerhouse gives you a broad, practical interior without feeling like a full outbuilding. It sits in that middle ground where it can be substantial without dominating every part of the garden. For many buyers, that is the point: enough presence to feel useful, but still in keeping with a domestic outdoor space.
What the 18×17 size changes in daily use
Compared with smaller garden buildings, an 18×17 layout allows you to move around more easily. That matters if you are planning to use the room with guests, or if the building needs to serve more than one purpose. A compact summerhouse can feel fine for one chair and a table, but this size gives you actual choice. You can fit a larger sofa-style setting, separate chairs, or a dining arrangement with space left over for storage boxes, a heater, or a writing desk.
Bestseller der Kategorie wooden Summerhouses 18x17
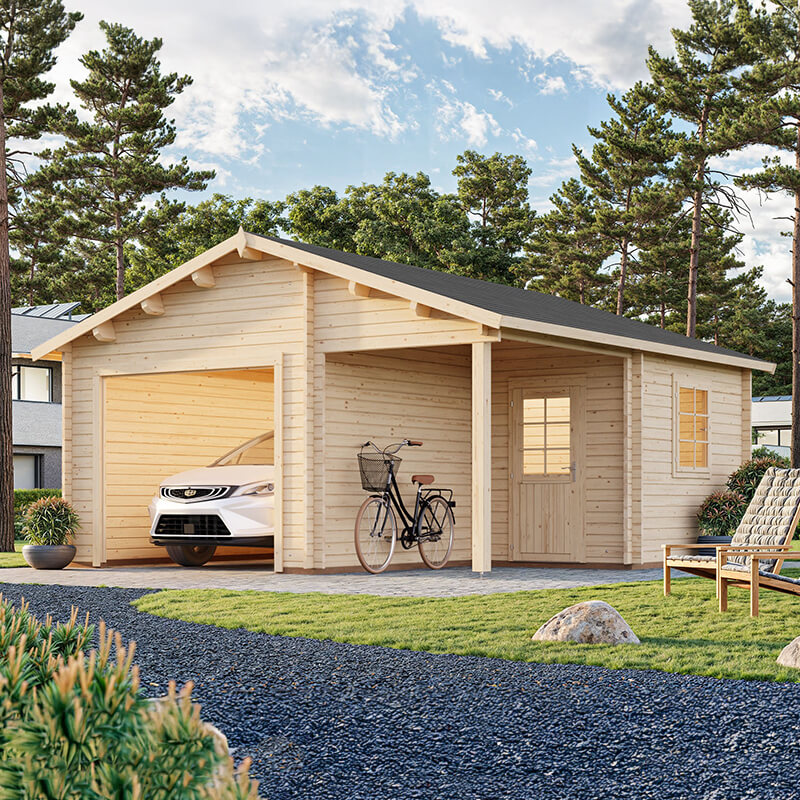
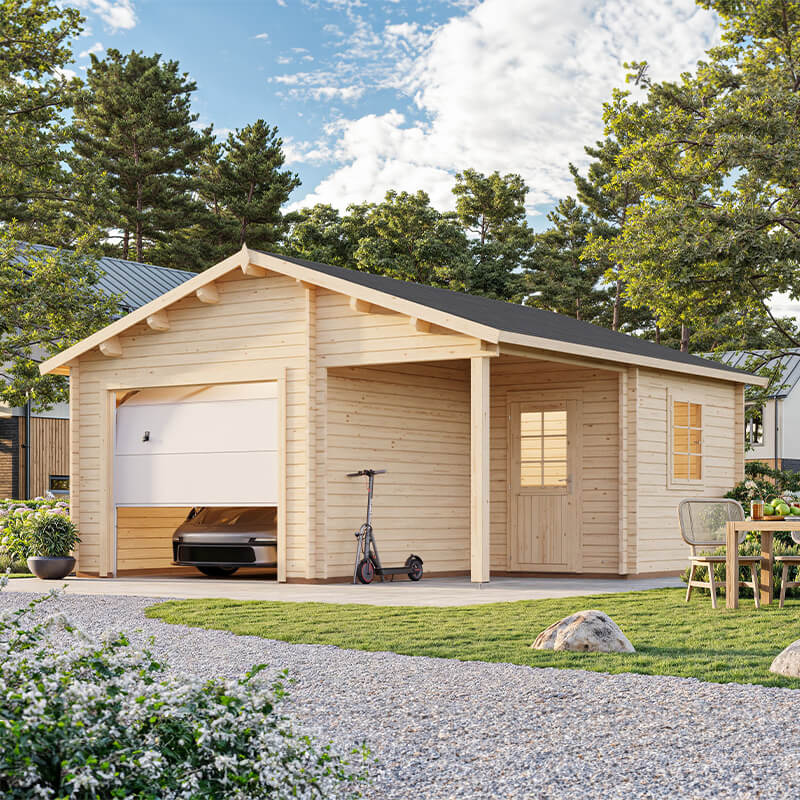
The nearly square proportions of 18×17 are also helpful. Unlike a long, narrow building, this format tends to feel open and adaptable. It supports a more central furniture layout, which can make the room feel sociable. It also gives more flexibility with door placement, window balance, and how the light moves across the interior. That is one of the quieter advantages buyers notice only when they start planning the layout.
Shapes and styles that suit this footprint
Within wooden summerhouses 18×17, the shape can shift the whole feel of the building. The size may stay the same, but the character changes depending on whether the design is more traditional, corner-led, or contemporary. A classic apex-roof summerhouse gives a familiar garden-room look, while a pent roof can feel more modern and low-profile. If you prefer a softer, more relaxed feel, a curved or chalet-style front can make the building appear less boxy.
The most common forms seen in this category include:
- Apex summerhouses – recognisable pitched roofs, often giving better internal headroom in the centre.
- Pent summerhouses – a cleaner profile with one sloping roof line, often suited to more modern gardens.
- Corner summerhouses – useful when you want the building tucked into an unused angle rather than set broadside.
- Georgian or traditional styles – usually with balanced glazing and a more classic garden-room appearance.
- Contemporary glazed styles – chosen for a lighter feel and a stronger connection to the garden view.
These differences are not just visual. They affect where the light enters, how the room reads from the garden, and how you might arrange furniture inside. A traditional apex design can feel cosy and balanced, while a more modern pent roof may suit a sharper landscape and simpler planting. Picking the shape is partly about taste, but it is also about how you want the room to work day to day.
Timber gives the building its character
What sets wooden summerhouses apart from metal or plastic garden structures is the way timber softens the overall look. Wood tends to sit more naturally among planting, lawns, gravel paths, and fences, so even a fairly large 18×17 building can feel connected to the rest of the garden. It also gives the category a warmer feel, which matters if the room is intended for relaxing, reading, or quiet social time.
There are also practical differences between timber summerhouses. Some use a more solid board construction, while others have a lighter framed appearance with extensive glazing. Some buyers prefer a more enclosed structure for privacy, while others want bigger glass areas to keep the room bright. The timber finish can make the same size feel quite different: one building may appear substantial and private, another bright and open. It depends on glazing balance, panel depth, and roof shape, not just the dimensions.
Glazing, doors and light: the details that shape the mood
For an 18×17 summerhouse, glazing is one of the main features that changes the whole experience. Larger windows can make the room feel airy and generous, which is useful if you are planning to sit inside for long periods. Smaller or more traditional window arrangements may give a greater sense of shelter and make the space feel less exposed. The best choice depends on whether you want the building to feel like an open garden room or a more private retreat.
Door style is just as important. Double doors can make the room feel more connected to the garden and easier to furnish, especially when bringing in chairs or tables. A single door may suit a more compact or intimate layout. Some 18×17 designs use central doors with symmetrical windows, which creates a neat, formal look. Others move the door slightly to one side to improve furniture placement. These are small differences, but in a building this size they can change how useful the room feels straight away.
Why people choose this size instead of going smaller
The main reason is simple: space. An 18×17 wooden summerhouse is large enough to feel purposeful, so you are less likely to outgrow it quickly. If you plan to use it for entertaining, a bigger footprint gives you room for proper seating rather than make-do furniture. If it is for quiet use, the extra floor area allows for a chair set, bookcase, side table, and a bit of open space so the room does not feel cramped.
It can also handle mixed use better. For example, one side might hold a sofa or armchairs, while the other keeps storage or a work area. That flexibility is harder to achieve in smaller summerhouses. In a garden where the building needs to do several jobs, the 18×17 size gives breathing room, which often makes the purchase feel more worthwhile over time.
Different uses that fit naturally into the layout
Because of the size, wooden summerhouses 18×17 can support a range of uses without feeling forced. Many buyers picture them as simple seating rooms, but that is only one option. The proportions are suitable for a more considered setup, and the room can become a part of daily garden life instead of an occasional extra.
- Garden lounge – a sofa, a couple of chairs, and space to unwind without the indoor clutter.
- Dining room extension – useful when you want a separate place for family meals or guests.
- Hobby room – enough space for crafting, painting, model work, or quiet projects.
- Home office style space – the wider footprint makes it easier to separate a desk area from a sitting corner.
- Mixed-use garden room – a bit of everything, which often suits real life better than one fixed purpose.
What makes this category attractive is that the building can adapt as your needs change. One year it might be a summer entertaining room, the next it might be used for work or hobbies. That kind of flexibility is a real practical advantage, especially when buying a timber structure you expect to keep for years.
Traditional feel or modern edge: the differences buyers notice
The same 18×17 footprint can look very different depending on the design language. A traditional wooden summerhouse often has balanced windows, decorative glazing bars, and a more familiar garden-cottage look. It suits planted borders, lawns, and older-style properties nicely. A modern summerhouse, by contrast, may use larger glass sections, cleaner lines, and a simpler roof shape. This can work well where the garden is more minimal or where the house itself has a sharper look.
Another difference is how enclosed the space feels. A more traditional build often gives a cosy, sheltered impression, which some buyers prefer for a quiet room. A more contemporary build can feel brighter and more open, with views taking priority. Neither is better in every situation. The point is to match the atmosphere to the way you actually want to use the room. It sounds obvious, but many people only realise this once they stand inside a building and notice how much the glazing and roof angle affect the mood.
Little planning choices that make a big difference
When choosing among wooden summerhouses 18×17, it helps to think about how the building will sit in the garden rather than only how it looks on paper. Orientation matters because it affects how light enters through the windows and doors. If the front faces a sunny part of the garden, the room can feel bright and open. If it faces a shadier edge, the same building may feel more secluded and calm.
Access is also worth considering. An 18×17 structure is generous in size, but it still needs sensible approach space for furniture, seating, or other items you want to use inside. If the garden layout is tight around the edges, a corner version or a more carefully placed door may suit better. The type of roof can also influence how tall the building feels from the outside and how much internal height is available for wall-mounted shelving or taller furniture.
- Check the door position – it affects both flow and furniture layout.
- Think about window balance – more glazing means more light, but also a different level of privacy.
- Match the roof style to the look of the house and the wider garden.
- Plan around actual furniture rather than guessing sizes in your head.
- Consider how the room will feel in use, not only how it appears from a distance.
What makes this category worth browsing carefully
Buying a wooden summerhouse 18×17 is usually about getting a building that feels properly usable while still having the warmth and texture of timber. The category is broad enough to offer genuine choice: more traditional or more modern, more enclosed or more glazed, apex or pent, standalone or corner-led. That variety is useful, because it means the right summerhouse is less about finding a single standard design and more about choosing the version that fits your garden and how you live in it.
If you are comparing options, pay attention to the way the size is used. Some designs make the most of the full floor area with a wide front and open plan feel. Others build in a stronger sense of shelter, which can be nice if the room is meant to feel like a private nook. Differences in glazing, roof pitch, and frontage can make a surprisingly large difference to the finished result. In a category like this, those details matter as much as the headline dimensions.
A practical purchase with room for personality
What keeps wooden summerhouses 18×17 appealing is the mix of function and character. The timber gives a softer visual presence than many other garden buildings, while the size gives enough space to do something real with the interior. It is a format that suits buyers who want a building to enjoy, not just admire. There is room for proper furniture, room to host people, and room to shape the space in your own way.
That is probably the main reason people keep returning to this category. It offers a useful amount of space without losing the charm of a garden structure. The different shapes, glazing patterns, and roof styles let you choose how formal, open, private, or relaxed the room should feel. And because the footprint is substantial, the result often feels less like an extra and more like part of the garden proper, which is exactly what many buyers are after.
[Sassy_Social_Share]