
Description
Meta description: Palmako Roger 5.1m x 5.5m Log Cabin Garage in 44mm Nordic spruce with double doors, side access door, double glazing, 19mm roof, untreated timber, and optional roof coverings.
A log cabin garage that feels practical from day one
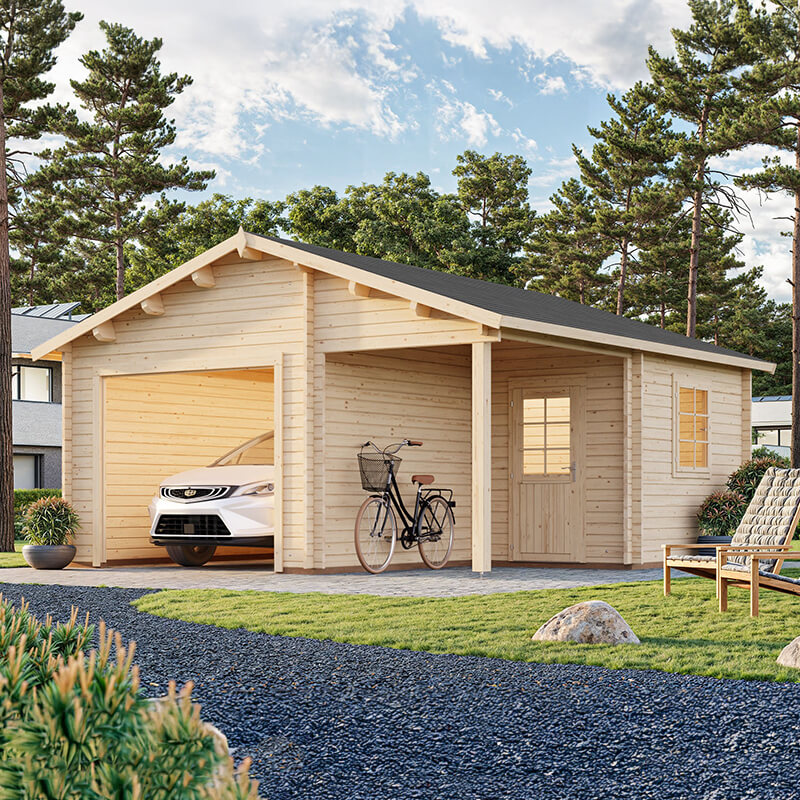
The Palmako Roger 5.1m x 5.5m Log Cabin Garage is a garden building that does more than one job. It gives you the space of a garage, but with the look and feel of a log cabin, so it can sit neatly in a garden without looking too industrial. For many buyers, that mix matters. You want somewhere to store a car, yes, but you may also want a building that can take on other roles over time, and this one does that quite naturally.
With its 44mm interlocking Nordic spruce logs, this cabin garage has a solid feel that many wooden buildings at this size simply don’t match. The timber wall construction is a key point here. It is not just about appearance, although the log profile does give the building a tidy, traditional look. It is also about stability, insulation potential and day-to-day use. The log style helps create a structure that feels more enclosed and substantial, which is handy if you plan to use it for more than just parking a vehicle.
The structure measures 17′ x 18′ (5.1m x 5.5m), giving you a generous footprint for storage, parking or workspace use. If you are comparing garages and garden buildings, size is often the first thing people look at, and this one sits in that useful middle ground: large enough to be flexible, but not so oversized that it becomes awkward in a standard garden layout.
Why the 44mm wall thickness matters
One of the first details buyers usually ask about is wall thickness, and for good reason. The 44mm wall logs used in the Palmako Roger offer a more substantial feel than thinner options, which can be useful if the building is going to face regular use throughout the year. Thicker walls can help the interior feel less exposed to the outside air, and they also tend to suit buildings where you want a little more calm inside.
That can matter if the garage is used as a storage space for tools, bikes, garden kit or workshop equipment. It can also suit anyone who wants to use part of the building as an office, hobby room or home gym. Of course, this is still a timber garden building and should be treated and maintained properly, but the wall construction gives it a strong starting point.
The logs are interlocking, which helps the sections fit together securely. That system is common in quality log cabins because it supports a more stable build and gives the finished structure a neat, consistent look. It also makes the building feel more like a proper timber cabin than a lighter shed type unit.
Nordic spruce: a timber many buyers trust
The cabin is made from Nordic spruce, a timber known for being used in garden buildings and log cabins for good reason. It has a clean appearance and is suitable for this style of construction. Palmako describes it as resistant to harsh weather and rot, which is a useful starting point, though like all untreated timber it still needs the right care once installed. That is not a small detail either. If you want the building to hold its appearance and stay in good condition, treatment is part of ownership.
Because this model is delivered untreated, you will need to apply a quality wood preservative after assembly, and then again each year. That may sound like extra work, but it is also what gives you control over the finish. You can choose a colour that suits your garden, whether you want a natural timber look, a darker stain or something that blends into surrounding fencing and planting.
The untreated state also means the timber is ready for your own protective system, rather than being tied to a factory finish. Some buyers prefer that, especially if they want the building to match other outdoor structures. It is worth saying plainly: if you are buying this cabin garage, factor in the treatment from the start. It is part of doing the job properly, and it helps preserve the wood against rot.
Roof construction and weather protection
The 19mm tongue and groove apex-style roof is one of the main structural details to note. Tongue and groove boards are commonly used in quality garden buildings because they create a tighter roof deck and a more dependable finish than thinner, simpler boards. The apex design also gives the building a classic profile and helps rainwater run off more effectively.
Importantly, no roof covering is included. That means you need to choose a covering separately, and there are a few options available: SBS, Charcoal Felt Shingles, or Roof Underlay Felt. Each one has a different purpose and level of longevity.
SBS is a thick torch-on weatherproof felt with a long lifespan. It is aimed at people who are comfortable with advanced DIY or who plan to use a professional installer. Charcoal Felt Shingles are more decorative, fairly straightforward to fit and give a more finished roof appearance. Roof Underlay Felt is the simplest to nail on, but it should be seen as temporary or as an underlay beneath a more permanent covering. If you are buying for long-term use, it is better to think about the roof finish before the build begins, not after the rain starts.
It is easy to overlook the roof covering when browsing, but this really does matter. A cabin garage is only as useful as its weather protection, and the right cover helps keep the inside dry and usable. That is especially important if you are storing a car, machinery or items that don’t like damp. So yes, the roof system deserves your attention.
Doors that are made for everyday access
Access is another strong point of this building. The main feature is the large double doors, measuring 1940mm x 2250mm. Those are a practical size for vehicle access, and they also make loading and unloading easier. If you have ever tried to move larger items through a narrow opening, you’ll know why this matters. The wide opening makes the whole building more user friendly, whether you are driving in, wheeling in equipment, or just getting the lawn mower out without a struggle.
There is also a double-glazed personal access door with a sheltered approach and its own porch. That detail adds a lot to everyday use. Instead of opening the main garage doors each time you want to enter, you have a separate door for regular access. The sheltered porch means visitors can wait there without standing in the rain, which is a small but useful feature that people tend to appreciate after the building is installed.
The door includes a laminated frame and a key operated lock. This gives the structure a more secure feel and is handy if you plan to store equipment, bikes or other valued items inside. While no wooden building should be treated as a replacement for a full security plan, these details do help. You can combine the lock with sensible lighting, ground anchoring and good site positioning for a more secure setup.
Natural light without losing the cabin feel
Along the side of the structure there is one framed double-glazed window. A window does more than let light in. It changes the feel of the interior, making it easier to use during the day and less closed-in than a building with no glazing. If you are turning part of the garage into a workspace, this is especially useful because natural light helps with small jobs, reading plans or simply making the space more pleasant.
The double glazing also helps minimise noise, which is a nice benefit if the building is near a busy area of the garden or if you are using power tools inside. Again, this is not a fully insulated room, but the glazed features do improve comfort and usability.
There are rubber seals fitted to both the doors and the window to help keep out draughts. That is one of those details that doesn’t sound exciting on paper, but it is part of what makes the building feel more finished. Draught control matters when you are using a timber building through changing seasons. It can help reduce the feeling of air leaks and keep the interior a bit more stable.
What can you use it for?
The product is described as suitable for a wide range of uses, and that flexibility is one of its strongest selling points. At first glance it is a garage for a car, and it does that role properly with its wide double doors and generous footprint. But it does not stop there.
You could also use it as:
- An outdoor office for working from home with more separation from the house
- A home gym if you want to keep exercise equipment out of the main living space
- A summerhouse for seating, hobbies or quiet time in the garden
- General storage for tools, bikes, furniture and garden machinery
- A workshop space for projects that need more room and better shelter
That flexibility is useful because needs change. A buyer may start by wanting a garage, then later decide the building should do more. With a cabin garage like this, the layout and access make that easier. It gives you options without needing to start from scratch later on.
Installation and base preparation
Before ordering, it is worth thinking about the base. Palmako states that assembly should take place on a level concrete or paved base. This is important. A log cabin garage like this needs a solid, level foundation to perform properly. If the base is uneven, you can run into issues with door alignment, log seating and general stability. So yes, the base work matters as much as the building itself, even if it is the less exciting part.
It is also a good idea to plan access for delivery and installation. The building includes free delivery to most UK addresses, which is useful, but you still need to check whether the access route into your garden is workable. Large timber buildings arrive in components, and you will want enough room to move materials safely.
If you are planning to assemble it yourself, take time to read through the instructions before starting. For some buyers, professional installation may be the easier route, especially if they are also opting for SBS roofing. There is no harm in being realistic about your own DIY ability. A solid, careful build is worth more than rushing and trying to correct problems later.
Warranty and peace of mind
The cabin garage comes with a 5-year structural warranty. That gives a useful level of reassurance when buying a timber building of this size. It doesn’t remove the need for proper treatment and maintenance, but it does show that the structure is backed by a structural guarantee for the period stated.
Warranty details are always worth reading alongside the care instructions. In this case, the advice is straightforward: apply an initial anti-fungal treatment once built, then repeat annually. That sort of routine helps protect the timber and keeps the building looking cared for. It is not difficult, but it should not be forgotten either. A little maintenance tends to go a long way with wooden garden buildings.
Design details that make daily use easier
Some products look fine on a page but only reveal their value when you start using them. This one has a few practical touches that should make life easier. The sheltered access to the personal door is one. The wide double doors are another. The side window helps with light, and the double glazing adds a more settled feel inside.
Then there is the overall design. Palmako describes it as stunningly designed, though maybe that depends on what you like. A more careful way to put it is that the cabin garage has a clean, well-balanced shape that should suit many gardens. The traditional log cabin style works well where a standard metal garage might look out of place. If you care about how the building sits in the landscape, that is a real advantage.
There is also a practical side to the aesthetic. A timber garage can be easier to blend into a garden setting with planting, borders or a driveway layout. It doesn’t need to shout for attention. It just needs to do its job and look like it belongs there, and this model does that.
Things to keep in mind before you buy
There are a few points to note so there are no surprises later. First, the building is untreated and must be coated with a suitable preservative after assembly. Second, no roof covering is included, so you need to choose one of the available options. Third, the base needs to be level and solid. These are all normal points for a log cabin garage, but they are worth repeating because they affect the final result.
If you are comparing different garden garages, this model stands out mainly because of its combination of size, wall thickness, glazing and the separate access door. It is not a basic storage shed with a garage label. It is a proper timber structure with more thought behind the details. That said, it still asks for the right preparation and maintenance, as wooden buildings do.
If you want a building that can serve as a parking space, garden store, work area or mixed-use cabin, the Palmako Roger Log Cabin Garage is worth a close look. It offers practical features without turning the design into something complicated. For buyers who want a timber garage that feels useful and adaptable, that balance is often what makes the decision easier.
Key features at a glance
- Size: 17′ x 18′ (5.1m x 5.5m)
- Wall thickness: 44mm interlocking Nordic spruce logs
- Roof: 19mm tongue and groove apex-style roof
- Main doors: large double doors, 1940mm x 2250mm
- Side access: double-glazed personal access door with sheltered porch
- Window: one framed double-glazed side window
- Security: laminated frame and key operated lock
- Seals: rubber seals to doors and window
- Warranty: 5-year structural warranty
- Finish: delivered untreated, preservative required
- Base: level concrete or paved base required
- Roof covering: optional extra, not included
Final thoughts before adding to basket
The Palmako Roger 5.1m x 5.5m Log Cabin Garage is a strong option if you want more than a simple garden shed and less fuss than a full brick build. It offers a useful size, proper timber construction, decent access, and a design that can work for several different uses. The key is to go in with the right expectations: treat the timber, prepare the base properly, and choose the roof covering that suits how you plan to use it.
For buyers who want a wooden garage with a cabin feel, this model gives a lot to work with. It is practical, adaptable and built around features that matter in daily use. If that sounds like the kind of building you need, it is worth considering while the discount is available.


