
wooden Summerhouses 300 sq ft / 30 m² - Best Deals in UK!
Showing all 2 results
-
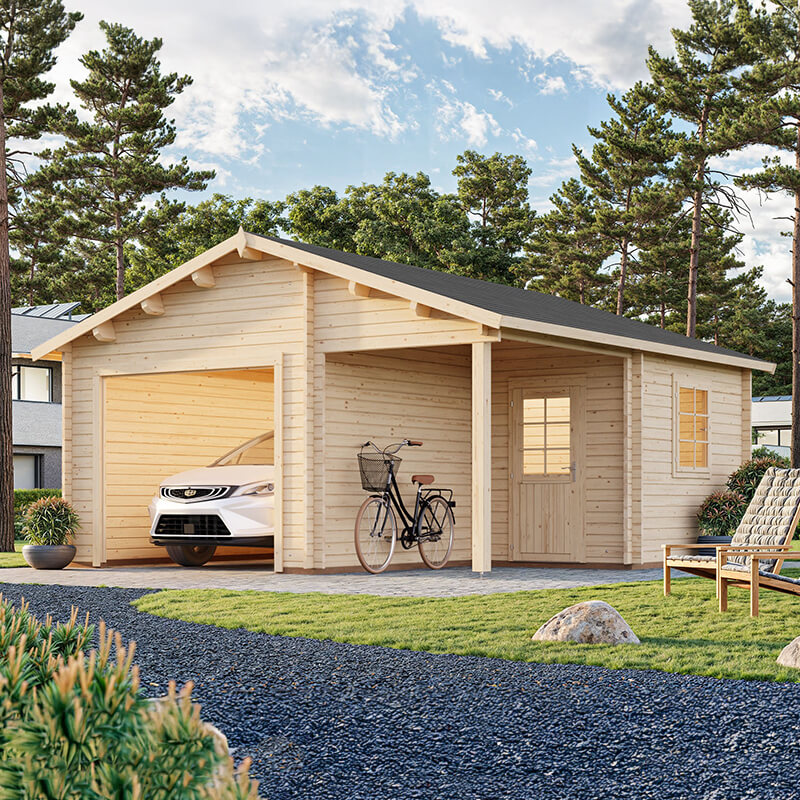
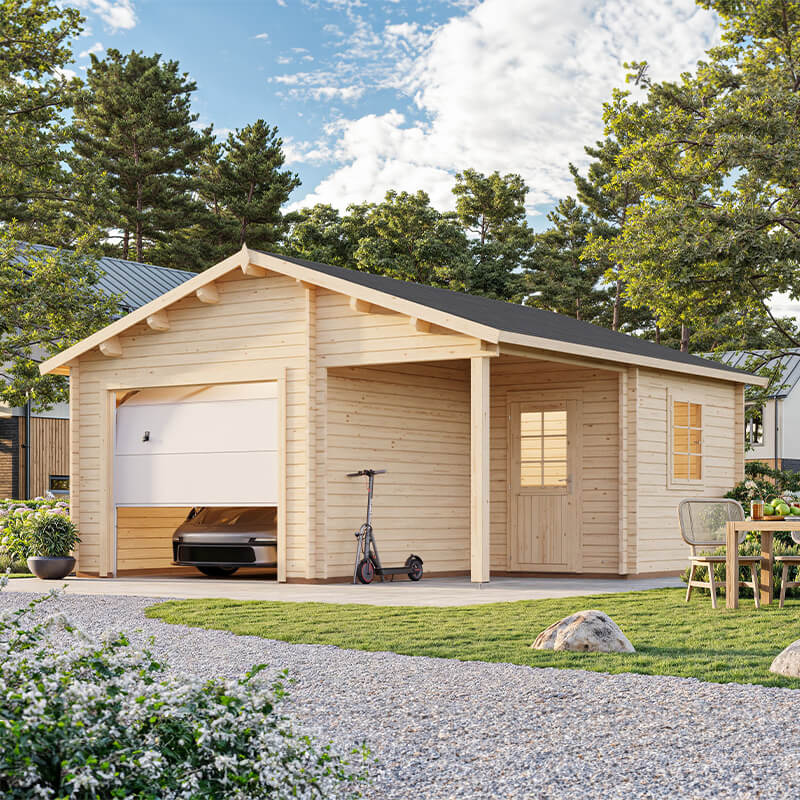
9% OFF: Palmako Roger 5.1m x 5.5m Log Cabin Garage (44mm) – Double Doors £6,989.009%

-
9% OFF: Palmako Roger 5.1m x 5.5m Log Cabin Garage (44mm) – Up and Over Door £7,489.009%

Wooden summerhouses around 300 sq ft / 30 m² give you a roomy timber retreat for dining, relaxing, working or entertaining, with layouts, roof styles and glazing choices to suit varied gardens.
A timber room that feels properly useful
A 300 sq ft / 30 m² wooden summerhouse sits in that helpful middle ground where a garden building stops feeling like a small shed and starts acting like a real extra room. It is large enough for a sofa set, a desk, a table for six, or a mix of zones, yet it still keeps the warmth and character people often want from solid wood construction. This category suits buyers who need more than storage, but do not want the footprint of a full annex or studio. The charm is in the balance: enough space to live in, enough timber to feel natural, and enough flexibility to shape it to the garden rather than forcing the garden to fit the building.
Why 300 sq ft / 30 m² is a smart size
At this size, the interior can be arranged in a few different ways without feeling cramped. You can keep the centre open and place seating around the edges, or divide the room into a lounge area and a work nook. Many buyers like this category because it offers a usable floor area without becoming unwieldy in a typical domestic garden. It can create the feeling of a dedicated outbuilding while still being visually lighter than masonry. In practical terms, that means the building can be used as a garden room, hobby space, office, guest space, bar-style entertaining room, or a quiet reading den. The size also makes furniture choice easier: standard tables, armchairs, storage benches and compact cabinets usually sit comfortably within the footprint.
Cabin style, chalet style and contemporary lines
Wooden summerhouses in this category often fall into a few distinct looks, and the shape makes a real difference to how they feel inside. A cabin style summerhouse usually has stronger timber presence, a more enclosed look and a sense of shelter. It can suit a garden with trees, borders or a more rustic layout. A chalet style design tends to use a more angled roof and can feel like a little holiday building, with a softer silhouette and a slightly more open atmosphere. Then there are contemporary wooden summerhouses, which lean towards cleaner lines, larger glazing areas and a calmer, more architectural feel.
Bestseller der Kategorie wooden Summerhouses 300 sq ft / 30 m²
These styles are not just about looks. They affect light levels, headroom, furniture placement and the feeling of space. A cabin style with a lower roofline can seem snug and intimate, which many buyers enjoy for year-round social use. A chalet design often gives a pleasant balance between character and vertical space. Contemporary builds, especially those with broad windows or corner glazing, can make a 30 m² footprint feel even larger inside because the sightlines are more open.
Different roof shapes, different moods
The roof is one of the clearest differences within this category, and it changes both the visual profile and the internal atmosphere. A pent roof gives a tidy, modern slant and works well for buyers who like a simple outline. It can also suit a contemporary garden where straight edges and minimal fuss matter. A gabled roof brings a more traditional summerhouse feel, often giving a homely appearance and a bit more sense of volume overhead. A reverse apex layout can be handy when you want the entrance to sit centrally with a symmetrical front, which often helps the building look balanced from the garden.
There are also differences in how the roof line relates to the room itself. A higher roof profile can make a 30 m² building feel airy, especially if the interior is used for long periods. A lower pitch may look more discreet and can be better when the building is meant to sit quietly at the end of a plot. In this category, roof choice is often as important as wall style because it shapes the whole character of the summerhouse.
Glazing choices that change how the room behaves
One of the main reasons people choose a wooden summerhouse 300 sq ft / 30 m² is the chance to have generous glazing without losing the timber feel. Some designs use broad front windows and a glazed door to create a bright, sociable room. Others include full-height glass panels, which can give a better view of the garden and make the interior feel less enclosed. There are also options with more modest window arrangements for those who prefer privacy or want a space that feels a bit more like a hideaway.
The difference between a heavily glazed design and a more enclosed one is not only about light. It changes how the building is used. A bright, glass-led summerhouse often works well as a dining room, studio or social space because people naturally face outwards towards the garden. A more enclosed design suits reading, crafts, music or screen-based work where softer light and less exposure can feel better. Some buyers also prefer a split approach: windows for daylight, but enough timber wall area for furniture, shelving or artwork.
How the layout can be used without feeling cramped
The big advantage of a 300 sq ft / 30 m² footprint is that it can support clear zones. That might mean a lounge corner with two armchairs, a central table for games or meals, and a narrow desk space by the window. It can also be set up as one broad open room with a single main function. Compared with smaller summerhouses, this size gives more freedom to keep circulation space comfortable, so chairs do not always have to be pushed back against the walls.
For buyers, that matters because the room starts to work like an actual extension of the home, not just a decorative building. A small summerhouse can look lovely but struggle when you put in more than a few pieces of furniture. A 30 m² building has room to breathe. It can handle a proper sofa, a sideboard, stools or a compact dining set without making the room feel crowded. If the aim is to use the building for hosting, that extra margin is often what makes the difference between a nice idea and a practical one.
Insulated comfort, open season feel, or something in between
In this category, some buyers look for a more room-like summerhouse, while others want a lighter seasonal building with a classic garden atmosphere. The distinction matters because it changes the kind of experience the space offers. A more substantial timber build with stronger wall sections and a tighter envelope can feel more enclosed and usable for longer stretches of the year. A lighter summerhouse usually keeps the airy, holiday-like feel people expect from the name.
That difference is worth noting when comparing products. A wooden summerhouse designed with a more sealed, room-like character may suit remote working, family gatherings or an occasional guest room. A more open summerhouse feels better for informal afternoons, summer dining and relaxed entertaining. Neither approach is inherently better; they simply serve different habits. The key is to match the build to the way you actually use the garden, not just the way it looks on a page.
Timber character: cladding, corners and the feel of the grain
Wooden summerhouses stand apart from metal or plastic buildings because the material itself brings visual warmth. In a 300 sq ft / 30 m² design, that effect is more noticeable since there is enough surface area for the timber grain, corner joints and wall profile to make an impression. Buyers often notice whether the cladding is horizontal or vertical, whether the corners are neatly interlocked, and whether the overall shape reads as strong and settled.
Horizontal cladding tends to give a familiar summerhouse look and can suit traditional gardens. Vertical board styles can feel more modern or more cabin-like, depending on the detailing. Corner treatment matters too: clean junctions can make the building feel tailored and solid, while heavier corner detailing can add a more rustic presence. These are small differences, but in this size category they help the building feel deliberate rather than generic.
Best uses when the footprint is generous but still garden-sized
A 30 m² wooden summerhouse can take on several roles, and buyers often like this category because it gives options without asking for a massive plot. Common uses include:
- Garden lounge for coffee, reading and casual meetings
- Dining room extension for family meals and evening hosting
- Home office with enough room for storage and a proper chair
- Craft or hobby room where larger projects do not need to be packed away each time
- Music or games room with space for equipment and seating
- Occasional guest space where a sofa bed or daybed can fit more comfortably
- Teen space or family den that keeps noise and clutter out of the main house
The appeal is not just having a building in the garden, but having a building that can shift use over time. What starts as a summer lounge can later become a work room or family retreat. That kind of flexibility adds long-term value for buyers who dislike one-purpose structures.
Open-plan or divided: two very different experiences
Within this size, some summerhouses are best left as a single open room, while others lend themselves to a divided interior. A fully open-plan layout feels relaxed and generous, especially with broad glazing and a simple furniture arrangement. It makes the whole 300 sq ft / 30 m² feel cohesive and easy to furnish. This works particularly well for entertaining, since people can move around without bumping into partitions or narrow corridors.
A divided layout, by contrast, can help the building perform multiple tasks at once. One end might hold a desk and filing cabinet, while the other contains a sofa and coffee table. That can be useful for buyers who want a garden office without losing the social side of the room. The choice comes down to how much privacy and separation you want. In this category, there is enough room to support either plan, which is part of why it appeals to practical buyers.
Where this size earns its keep in the garden
Placement matters more with a 300 sq ft / 30 m² building than with a tiny shed, because the structure becomes part of the garden’s composition. It can work as a focal point at the end of a lawn, as a side feature near a patio, or as a slightly tucked-away retreat under trees. A summerhouse of this size has enough presence to anchor a space, so its position should feel intentional rather than squeezed in. Buyers often prefer to place it where doors and windows have a natural view out over borders, paths or seating areas.
The shape of the plot can also influence the best form. A long narrow garden may suit a more linear footprint with a front-facing glazed side. A broader plot may allow a square or near-square design that feels more like a separate room in the landscape. These differences are worth thinking about early, because they affect how the building will sit visually and how it will be used day to day.
What sets wooden summerhouses apart from other garden buildings
Compared with a garden shed, a wooden summerhouse is much more about occupation than storage. Compared with a fully rigid outbuilding, it often feels gentler, more approachable and less formal. In the 300 sq ft / 30 m² category, those differences become clearer. You are not choosing a corner retreat or a token structure; you are choosing a room-sized timber building that still keeps its garden identity.
Wood also offers a different feel from metal-framed or plastic alternatives. It tends to sit more naturally beside planting, fencing and patio materials. Buyers who want the building to look as if it belongs in the garden, rather than landing on it as an external object, often gravitate towards timber. The warmth of the material is not only visual; it helps the room feel less industrial and more domestic, even when the design is straightforward.
Details buyers tend to compare closely
When people shop this category, they often look beyond the headline size and compare the smaller design choices that affect day-to-day use. These often include:
- Door position and whether the entrance feels balanced or offset
- Window placement and how it supports furniture layout
- Roof style and the amount of internal height it creates
- Cladding profile for a traditional or more contemporary look
- Glazing ratio for brightness versus privacy
- Internal openness if the plan is for one room or more than one use
- Overall shape, including square, rectangular, or corner-influenced forms
These details may seem small, but they are often what determine whether a summerhouse feels like a natural fit. Two buildings with the same floor area can behave very differently once you place a table, a sofa or a desk inside. That is why this category rewards careful comparison.
Buying with the use in mind, not just the photo
A good way to choose in this category is to begin with the use rather than the style. If the space is mainly for eating and talking, then broad glazing, a sociable door arrangement and a more open plan will matter. If it is meant for focused work, then a quieter layout with enough wall space for shelving and a desk may suit better. If the aim is mixed use, then a flexible rectangular or near-square plan often gives the most usable arrangement.
It is also worth thinking about the feeling you want the room to have. Some people want a light, garden-facing retreat; others want a more sheltered timber room with a cosy edge. Neither is wrong. In fact, that is one of the strengths of wooden summerhouses at 300 sq ft / 30 m²: they can look relaxed, refined, rustic or contemporary depending on the build. For many buyers, that range makes the category appealing, because it gives room to choose a summerhouse that feels personal rather than standard.
A size that can change how the garden is used
Once installed, a wooden summerhouse of this scale tends to affect the whole garden. The outdoor area may become more structured, with a path leading to the building or a sitting area placed nearby. The summerhouse can turn a previously empty corner into the most used part of the plot. That can be especially useful for gardens where the main house feels full but the outside space still has potential.
In that sense, the purchase is not just about the timber building itself. It is about adding a room that shifts the rhythm of the garden. A 300 sq ft / 30 m² summerhouse can give a place for quieter time, more comfortable hosting, and a stronger sense that the garden is being used properly. For buyers comparing different forms, roof styles and glazing setups, that practical change is often the real reason the category stands out.
In short, a room-sized summerhouse with plenty of direction
Wooden summerhouses 300 sq ft / 30 m² offer a useful blend of space, character and flexibility. The category includes cabin style, chalet style and contemporary forms, along with different roof shapes, glazing levels and internal layouts. The main differences come down to how the room feels and how it behaves: open or enclosed, bright or private, traditional or modern, social or focused. For buyers who want a timber building that can genuinely earn its place in the garden, this size gives enough room to be practical without losing the charm that makes wooden summerhouses so appealing.
[Sassy_Social_Share]