
Description
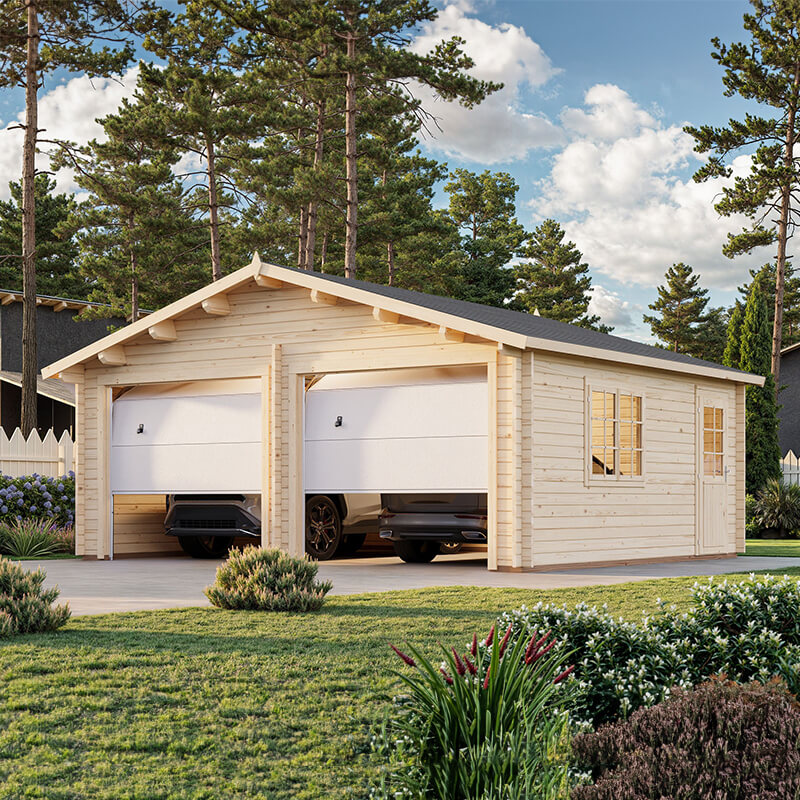
10% OFF Palmako Roger 5.7m x 5.1m Log Cabin Double Garage with 44mm walls, up and over doors, side access and Nordic spruce timber. A practical garage with log cabin looks for two cars and everyday storage.
Two jobs in one building
If you have been trying to choose between a garage and a log cabin, the Palmako Roger 5.7m x 5.1m Log Cabin Double Garage gives you a sensible middle ground. It is made for people who want proper vehicle storage, but do not want a building that looks hard or industrial at the edge of the garden. The design has the feel of a log cabin, yet it works like a garage should. That means you get space for two cars, along with a structure that sits more comfortably in a domestic setting.
For many buyers, that balance matters. A standard garage can look plain, while a basic shed can feel too light for larger storage needs. This model sits somewhere else entirely. It offers a more considered appearance and a practical layout that can support family life, hobby storage or garden equipment, as well as parking. If you are looking for a building that does more than one thing, this is worth a close look.
What you are actually getting
This garage is supplied in a size of 19′ x 17′ (5.7 x 5.1m), which gives a good amount of internal room to work with. The up and over double doors open overhead rather than swinging inwards, so you do not lose valuable space at the front. That is useful when parking cars, but also when moving bulky items in and out. The inclusion of a side door adds another practical route into the building, which is handy if you want quick access without opening the main doors every time.
The building is made from Nordic spruce timber, a material known for its durability and flexibility in garden buildings. Palmako also uses chalet cut timbers, which provide a stronger resistance compared with tongue and groove construction. In simple terms, that helps the building feel more solid. It is not just about the look, although the look is a big part of the appeal. It is about how the structure comes together and how it performs over time.
The charm of a log cabin garage
There is a reason log cabin garages remain popular. They do not just sit in the garden and look like storage. They bring a warmer, more natural style to the space. If your home has a traditional feel, or even if your garden is already landscaped, the cabin-style exterior can fit in well. It can soften the visual impact of a large garage and make the whole plot feel more joined-up.
This is especially useful if the building is visible from the house or the road. A garage is often one of the biggest structures in a garden, so the way it looks matters. The log cabin profile gives the Palmako Roger a more settled appearance. It feels like part of the property rather than an add-on. For buyers who care about both function and presentation, that can be an important point.
Built for space, not compromise
The up and over double doors are one of the more useful features here. Because they open upwards, they leave the front area clear. That makes everyday use easier, especially if you are working with a driveway that is not huge. You do not need to allow extra room for doors to swing out, which can make the site layout easier to plan.
The internal space is suitable for two cars, but that is only part of the story. Many buyers will also use part of the garage for bikes, tools, seasonal items or workshop-style storage. If you do that, having a side door can make life simpler. It gives you a quick way in and out, which avoids repeated use of the main doors when all you need is a small item from inside.
That kind of practical thinking makes a difference day to day. It may not sound dramatic, but it is the sort of thing people appreciate once the building is in use.
44mm wall thickness and what it means in real life
The walls are built to a 44mm thickness, which places this garage in a more substantial category than many lighter garden buildings. Wall thickness is one of those details buyers often look at for good reason. It affects the feel of the structure, the amount of timber used, and how robust the building comes across once assembled.
Thicker walls can also help with a more enclosed feel inside. If you are parking cars, storing tools, or just want a building that feels less flimsy, this is a useful point. It is not about making dramatic claims. It is simply a reassuring feature for anyone who wants something with a bit more presence and substance.
Why the timber matters
Nordic spruce is used here for good reason. It is a timber that has been widely used in garden buildings because it offers a practical combination of strength and versatility. It can be worked into precise sections, and it has a natural appearance that suits a log cabin design. For many buyers, the appeal is not just technical. It is also visual. The grain and finish of timber give the building character that a metal garage does not really offer.
Palmako also uses a construction style with chalet cut timbers. This is one of those things that may not sound exciting on paper, but it helps with the overall build quality. A stronger timber profile can improve the way the walls fit together. It is a nice detail to have when you are investing in a structure that is meant to last.
Light, quiet and a bit more comfortable
The garage includes double glazed windows, which bring a couple of useful benefits. They help keep the interior more peaceful and quiet, and they also improve the general feel of the space. If you are using the building not just for parking but for storage or occasional work, natural light makes it easier to see what you are doing. No one wants to hunt for tools in a gloomy corner if it can be avoided.
Double glazing also gives the garage a more finished appearance. It is a small detail, but it contributes to the impression that this is a proper building rather than a basic shell. That matters if you want the garage to feel useful and tidy, not just oversized.
Assembly without too much drama
A build kit is included, which is helpful if you want a more straightforward start to the project. It means the main components are supplied together, so you are not left trying to source every part separately. For buyers who prefer to keep the installation process organised, that is a welcome feature.
Of course, a building of this size still needs proper planning. The base should be level and suitable for the structure, and it is worth taking time over the assembly. If you are experienced with large timber buildings, you may feel comfortable handling the job yourself. If not, it is wise to bring in professional help, especially with the roof covering or final finishing. It can save hassle later on.
No roof covering included, so plan that part early
One important point to note is that no roof covering is included. That means you will need to choose a suitable roofing option separately. This is not unusual, but it is something to plan for before delivery day, not after. The available options are SBS, Charcoal Felt Shingles, or Roof Underlay Felt.
SBS is a thick, torch-on weatherproof felt with a long lifespan. It should be fitted by someone with advanced DIY skills or by a professional installer. It is a solid choice where a more durable roofing solution is wanted, but it does need the right approach.
Charcoal Felt Shingles are a more decorative option. They are weatherproof, fairly easy to fit, and can give the roof a neat finish. For many people, that balance between appearance and practicality is appealing.
Roof Underlay Felt is the simplest option to nail on, but it should only be used as a temporary covering or as an underlay beneath a permanent roof finish. It is useful in the right situation, but it is not really intended to be the final long-term answer on its own.
Untreated timber: what that means for you
This garden building is delivered untreated. That is an important detail and one that should not be missed. It needs to be coated in a quality wood preservative upon assembly, and then treated annually after that. This helps protect the timber from rot and keeps the appearance in better condition.
Some buyers like untreated timber because it gives them control over the final finish. You can choose a treatment colour that fits the house, fencing or other buildings in the garden. But it does mean taking care of the timber properly from the start. Think of it as part of the purchase, not an optional extra you may get round to later. If you treat it well, the building has a better chance of staying looking tidy for longer.
Practical uses beyond parking
Although this model is designed as a double garage, there is more to it than vehicle storage. Many homeowners need a place for bikes, ladders, lawn care equipment, outdoor furniture or boxes that do not belong in the house. A building of this size can handle those jobs without feeling crammed.
It may also suit people who want a garage that doubles as a workshop or project space. The side door, natural light from the windows and generous floor area all help make that possible. You still need to think about how you lay it out, but the structure gives you a decent starting point. A lot of garden buildings are too small for real flexibility. This one gives a bit more room to think.
How it can fit into a garden
Because the exterior has the look of a log cabin, the Palmako Roger may feel less harsh than a standard block-built garage. That can be useful if you want the garden to keep a softer, more domestic feel. It may suit a larger driveway, a side plot, or a detached position away from the main house.
When choosing a site, make sure you factor in access for delivery, room for construction, and the practical opening of the main doors. A building this size needs a sensible foundation, and it pays to get that part right before installation begins. As with most timber buildings, preparation makes a real difference.
Who this garage is for
This model is a good fit for buyers who want:
- parking for two cars
- a building with a more natural garden appearance
- 44mm wall thickness for a more substantial feel
- Nordic spruce timber and chalet cut construction
- double glazed windows
- a side door for easier access
- the option to choose their own roof covering
- untreated timber that can be finished to match the property
If those points matter to you, this garage is worth serious consideration. It is not trying to be flashy. It is trying to do the job properly while still looking good in the garden, and that is often what people want in the end.
Before you buy, a few useful things to check
It is sensible to check the following before placing an order: access to the site, the size of the base, local planning considerations, and whether you want professional installation. Also think about the roof covering straight away, because the garage arrives without one. That way you will not be left waiting before you can finish the build.
It is also worth deciding how you want to protect the timber. Since the building is delivered untreated, the preservative should be part of your plan from the start. A little preparation now tends to make the job easier later. Not the exciting bit, maybe, but it matters.
A garage with a bit more thought behind it
The Palmako Roger 5.7m x 5.1m Log Cabin Double Garage brings together the main things many buyers are looking for: usable space, a more attractive exterior, solid 44mm timber walls, practical door access and a build style that feels made for real life. It is not just a place to put cars. It is a structure that can support storage, hobbies and everyday convenience too.
With its Nordic spruce timber, double glazed windows, side door and overhead doors, it has a lot going for it if you want a garage that sits well in a domestic garden. Just keep in mind the roof covering and timber treatment, because those are part of getting the best from it. If you are after a building that combines function with a softer log cabin style, this one does a decent job of that.
10% OFF while the offer is available.


