
wooden log cabins 325 sq ft / 30 m² - Best Deals in UK!
Showing all 2 results
-
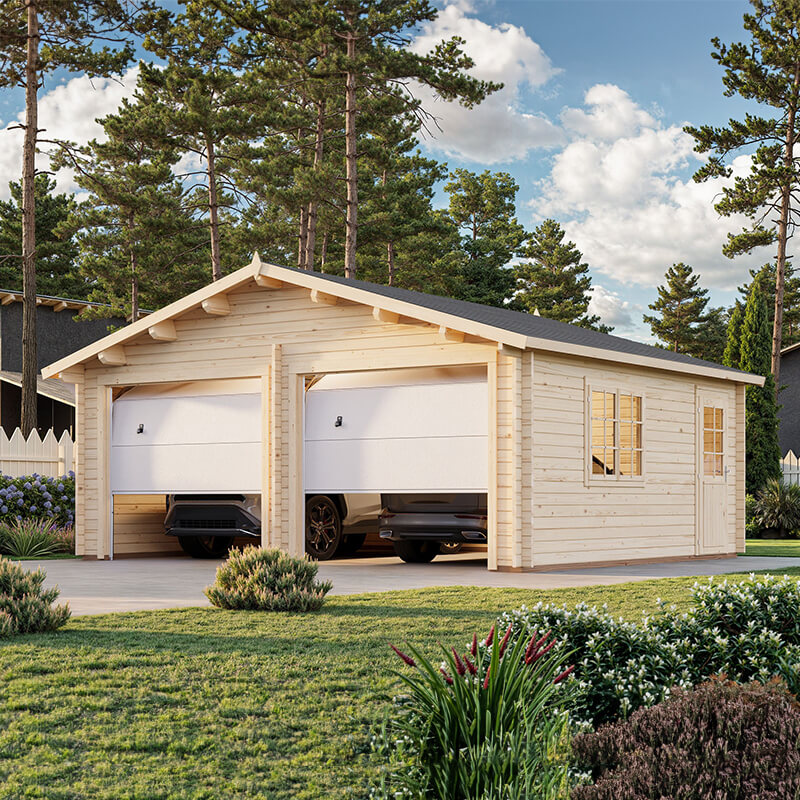
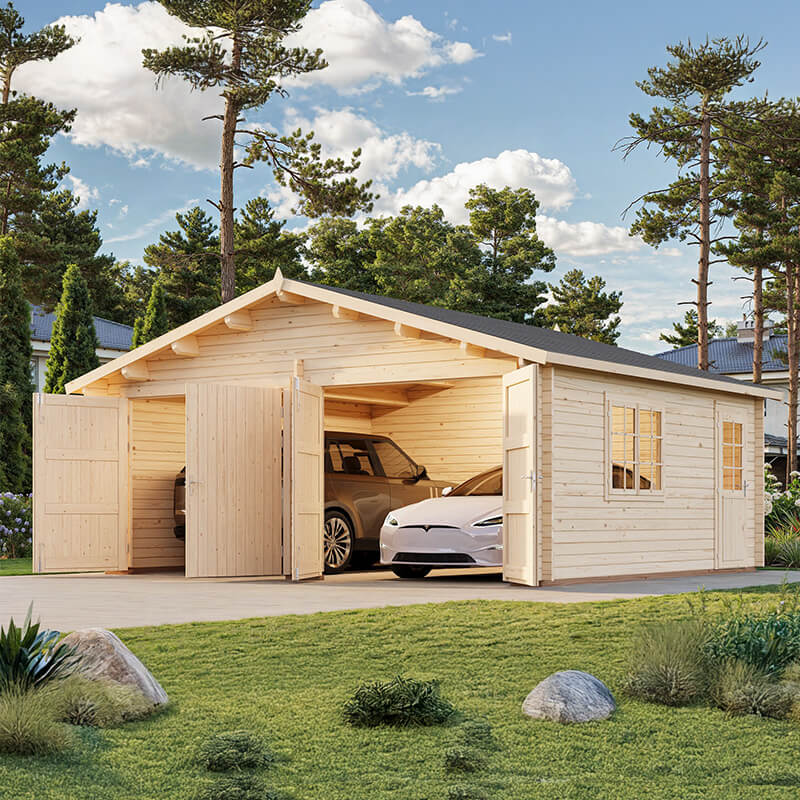
13% OFF: Palmako Roger 5.7m x 5.1m Log Cabin Double Garage (44mm) – Double Doors £6,989.0013%

-
10% OFF: Palmako Roger 5.7m x 5.1m Log Cabin Double Garage (44mm) – Up and Over Door £8,249.0010%

Wooden log cabins 325 sq ft / 30 m² bring together compact footprint, natural timber character and practical space for a garden office, studio, guest room or weekend retreat, with shapes and layouts to suit different plots.
A useful size when the garden needs more than a shed
A 325 sq ft / 30 m² log cabin sits in a very workable middle ground. It is small enough to keep the garden feeling open, yet roomy enough for proper furniture, a desk, a sofa, storage, or even a small dining setup. That balance is one reason this category stands out for buyers who want something that feels like a real timber building rather than just an oversized shed.
In this size range, the cabin can become a focused extra room without asking for a huge plot. It can be placed at the back of the garden to create a quiet corner, or closer to the house if you want the transition between indoors and outdoors to feel more connected. The key appeal is that you get usable internal space without the bulk of a larger lodge. It is a practical choice, but it still has that warm, natural look people often want from timber buildings.
Forms that change how the space feels
One of the biggest differences in this category is the shape of the cabin. A small change in form can alter how the room works day to day.
Bestseller der Kategorie wooden log cabins 325 sq ft / 30 m²
- Rectangular cabins are the easiest to furnish. They make the best use of floor area and are often the simplest option for a home office, hobby room or tidy guest space.
- Square cabins give a balanced room layout. They can feel more flexible if you want the interior to serve several purposes, for example working in one corner and relaxing in another.
- L-shaped cabins can help define zones. This shape is handy when you want to separate a seating area from a workspace, or create a little sheltered aspect around the building.
- Corner cabins make clever use of awkward garden spaces. They suit plots where straight wall lines would waste usable ground, and they often feel tucked in rather than imposed.
- Cabins with a covered veranda give the building a different rhythm. Even a modest overhang can create a place to sit with a chair, dry boots, or just leave the door open on a mild afternoon.
These forms are not just visual choices. They affect circulation, furniture placement and how the cabin relates to the garden. A straight-sided cabin may be the neatest fit for a narrow plot, while a more open shape can soften the overall look if the garden already has a formal layout.
One size, several personalities
Although the floor area is fixed at around 30 m², the feel of the cabin can shift a lot depending on the roofline, wall height and openings. A low-pitched roof gives a calm, compact profile, while a steeper roof can make the cabin seem more like a small house. That difference matters if you want the building to sit quietly in the garden or make more of a statement.
Wall height also changes the experience inside. Higher walls tend to give a roomier impression and can make better use of vertical storage or taller furniture. Lower profiles can feel more modest and can be useful where planning, view lines, or neighbouring properties are part of the picture. It is a subtle thing, but it affects how the cabin reads from both inside and outside.
Room uses that fit the footprint
This category is popular because 325 sq ft / 30 m² is enough for several real-world uses without going overboard. You are not trying to cram too much in, yet you are also not limited to one narrow function.
- Garden office with room for a proper desk, chair, filing space and a small meeting area.
- Studio for drawing, writing, music practice or craft work where natural light and quiet matter.
- Guest cabin with a sleeping area and a bit of circulation space, rather than a squeezed-in bed.
- Relaxation room with armchairs, a coffee table and space to unwind away from the main house.
- Multi-use retreat where work, hobbies and occasional overnight stays can share the same footprint.
The benefit here is not just the extra square metres. It is the ability to create a room that feels intentional. A well-sized cabin can do one thing neatly, or several things in a calm, organised way. That tends to be more satisfying than a larger structure that is too big for the garden or too costly for its use.
Log construction and the look people come back for
Part of the appeal of wooden log cabins is the material itself. Timber has a familiar, grounded feel that concrete or metal buildings just do not copy in the same way. The profile of the logs gives the cabin texture, depth and a clear identity, even before any interior fit-out is added. It feels like a garden building with presence.
In this category, buyers often compare the difference between a more traditional log wall appearance and a cleaner, contemporary timber form. A traditional profile brings a classic cabin look that sits well with lawns, planting and rustic landscaping. A more pared-back design can suit modern gardens with straight lines, paving and minimalist furniture. Neither is better in every case; the point is how the cabin sits in its surroundings.
Another distinction is how the building presents itself at the front. Some cabins have a simple gable face that looks compact and direct. Others open up with wider glazing or a more generous entrance, which can make the cabin feel lighter and more approachable. If you are comparing options, it helps to think about whether you want the cabin to feel enclosed and private or open and sociable.
Glazing choices that change the whole mood
Windows and doors matter a great deal in a 30 m² cabin. A small plan can feel very different depending on where the openings sit and how large they are. If the cabin is intended for working, a stronger flow of daylight is often useful. If it is meant as a retreat, you may prefer a layout that gives light without making the room feel too exposed.
- Single front door layouts keep the façade simple and can suit a cabin that prioritises wall space inside.
- Double door fronts help the building feel more open and can make moving furniture in much easier.
- Side windows bring cross-lighting into the room and can reduce that boxed-in feeling some small spaces get.
- Corner glazing, where available, can make the interior feel wider and better connected to the garden.
- Fuller glazed sections can work well for studio use, though they do change the privacy and the visual character of the cabin quite a bit.
If the cabin is going to be used at different times of day, the position of the glazing becomes even more important. Morning light can be great for a studio or office, while afternoon sun may suit a lounge-like setup. Small details like this often decide whether the space feels natural to use or a bit awkward.
Why this size works so well in real gardens
A 30 m² log cabin often feels like a good compromise between ambition and restraint. It is large enough to justify dividing the interior into clear zones, but it is not so large that the cabin starts to dominate a medium garden. That matters more than people sometimes expect. If the building overwhelms the plot, the garden loses its breathing room. If it is too small, you end up compromising on use.
This size also gives more freedom with furniture choices. You do not have to rely on tiny pieces or awkward corners just to fit everything in. A proper desk, a table, a sofa bed, or open shelving can all work if the layout is planned with a bit of common sense. That makes the cabin easier to live with, not just easier to admire.
For buyers comparing options, the difference between a smaller summerhouse and a 325 sq ft cabin is often the difference between “nice to have” and “actually useful”. That does not mean the cabin has to feel formal or serious. It just means the room can support a wider range of day-to-day activities without constant rearranging.
Different roof styles, different impressions
Roof form is another detail that changes both appearance and practical feel. In this size category, the roofline can shape how the building sits in the garden and how spacious it feels inside.
- Gable roofs give a familiar cabin silhouette and usually feel neat, balanced and straightforward.
- Pent roofs create a more modern profile and can work well in a contemporary garden setting.
- Saltbox-style roofs offer a more distinctive outline and can shift the visual weight of the cabin in an interesting way.
- Higher roof pitches often bring a stronger sense of volume indoors, even when the floor area stays the same.
These roof choices are worth thinking about alongside the intended use. A calm, low profile can suit a secluded reading room. A taller roof may be better if the cabin needs to feel less compact when several people use it. The external style and internal atmosphere are linked, so it helps to judge them together rather than separately.
Timber character that feels natural, not forced
People often choose a log cabin because they want something that looks like it belongs in a garden. The timber finish does a lot of that work. It picks up the tone of fences, trees, gravel paths and planting in a way that harder materials sometimes struggle to do. There is a kind of visual ease to it.
Within this category, the visible timber structure is also part of the appeal for buyers who want honest materials. The cabin looks like what it is: a wooden building with clear form and clear purpose. That straightforwardness is attractive, especially if you prefer a garden that feels coherent rather than overdesigned. Even a fairly compact cabin can become a focal point without shouting for attention.
Practical differences that matter before you choose
When comparing cabins around this size, a few differences can make a big impact. First is the internal layout. A cabin with a more open plan offers flexibility, but a more defined arrangement can help if you already know the intended use. Second is the balance between wall space and openings. More glass can be lovely, though it reduces where you can place furniture and storage.
Then there is the question of how the cabin meets the ground and the garden. Some forms feel lower and more discreet, while others have a more elevated or substantial appearance. That can affect how the cabin relates to paths, decks and planted areas. If the plot is narrow, a simpler outline may look best. If the garden is more open, a bolder shape can hold its own a bit better.
Another useful point is access. A cabin with a broader entrance or double doors is generally easier if you plan to bring in furniture, a bed, or larger hobby equipment. It sounds obvious, but people do forget this sort of thing until they are standing with a sofa in the drive, which is a pain, really.
Tips for choosing the right cabin without overcomplicating it
The best choice usually comes down to how you want the room to work on an ordinary day. Start with the main use, then think about where the furniture will go, where the light comes from, and how the cabin will sit in the garden. That sequence keeps the decision grounded in reality rather than just in looks.
- Measure the plot carefully and leave space around the cabin for paths, planting or a small seating area.
- Match the shape to the use: rectangular for easy furnishing, corner forms for tighter plots, L-shapes for zoning.
- Think about openings before anything else, because window and door positions strongly affect the interior layout.
- Compare roof styles with the rest of the garden, so the building feels connected rather than dropped in.
- Check how the cabin will function in seasons, especially if you want it to serve more than one purpose during the year.
These are not grand rules, just sensible checks. A cabin of this size works best when it feels planned from the start. If the shape, openings and intended use line up well, the space becomes easier to enjoy and easier to furnish without compromise.
A category for buyers who want a bit of room, not excess
Wooden log cabins 325 sq ft / 30 m² appeal because they sit in that sweet spot where the building is still manageable, but no longer limited. You can create a proper room, choose a shape that suits your plot, and decide whether the mood should be traditional, modern, open or tucked away. The category gives enough freedom to be specific, which is often what buyers really need.
For anyone comparing garden buildings, this size is worth a proper look. It offers a good mix of timber character, practical floor area and layout choice. That combination makes the cabin feel like a considered part of the garden rather than an afterthought. And that, more than anything, is what tends to make people keep coming back to log cabins in this size range.
[Sassy_Social_Share]