
Description
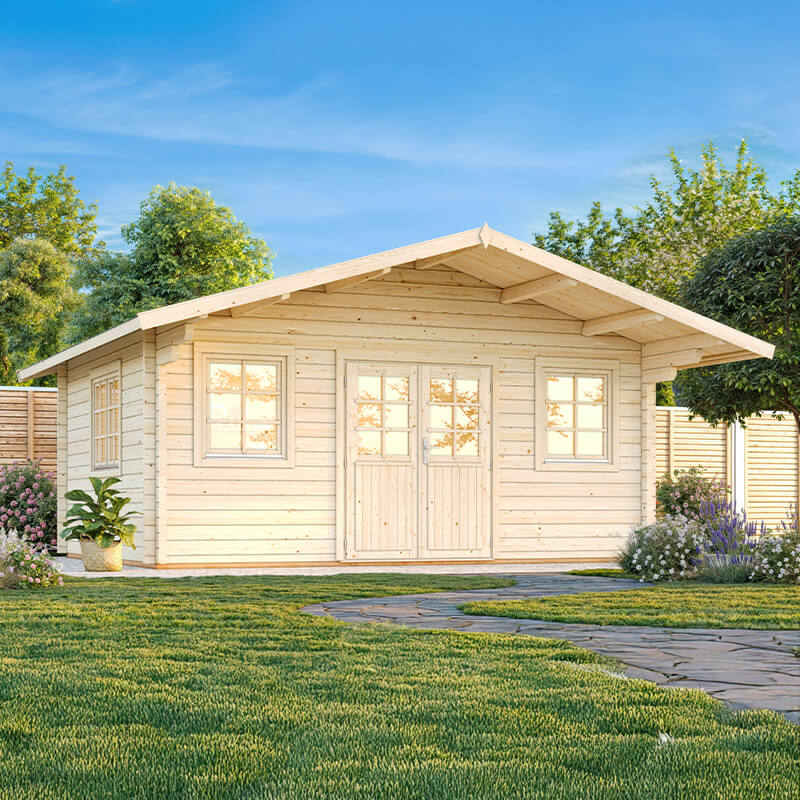
Palmako Helena 5.4m x 5.4m Log Cabin Garden Building (70mm) offers a generous 24.6m² of usable space, thick 70mm Nordic spruce logs, double glazing, a 19mm tongue and groove floor and roof, plus a large roof overhang for added shelter. Ideal as a garden office, family room or year-round garden building. Roof covering sold separately.
Space that feels proper usable
The Palmako Helena 5.4m x 5.4m Log Cabin is the kind of garden building that gives you room to actually do something with it, instead of just squeezing in a chair and hoping for the best. With 24.6m² of floor area, it gives you plenty of scope for a home office, hobby room, family space, garden lounge or even a quiet place to work away from the house.
This is a model that suits buyers who want a building with presence, but also want practical features that make day-to-day use more comfortable. The size gives it flexibility, and the layout allows you to decide how the space works for you. Some people will furnish it simply and use it as a calm retreat. Others may want a more structured set-up with desks, storage, seating and maybe a heater for the colder months. It can take a bit of thought to plan the interior, but that’s part of the appeal really.
Built with thick 70mm Nordic spruce logs
One of the main reasons this cabin stands out is the 70mm interlocking log construction. That thickness is a major plus for anyone wanting a garden building that feels solid and has better insulation potential than thinner wall options. It is made from Nordic spruce, a timber often chosen for its strength and natural appearance.
The logs have a chalet-cut finish, which helps the walls interlock more tightly. In simple terms, that means the structure is designed to help keep out wind and rain more effectively. The tighter build also contributes to the overall feel of the cabin, giving it a more refined look without losing the traditional log cabin style. The corner notch construction adds to that classic appearance too, so it does not just perform well; it also looks like a proper log cabin should.
For buyers comparing different wall thicknesses, 70mm is useful to know about because it gives a more substantial feel and makes the cabin suitable for more regular use across the year. It is still important to think about how you’ll heat, ventilate and maintain the space, but the wall build gives you a better starting point than lighter constructions.
A roof and floor that are made to do the job
The cabin includes both a 19mm tongue and groove roof and a 19mm tongue and groove floor. Tongue and groove construction is widely appreciated because the boards fit together neatly, helping with strength and weather resistance. It also tends to create a more stable surface underfoot and overhead, which is helpful if you’re planning to use the cabin frequently.
The floor is supported by pressure treated floor joists, which is a practical detail that buyers often like to see. Pressure treated timber is chosen because it is better suited to long-term outdoor use, and it helps the structure stand up to the conditions it will face over time. That sort of thing might not sound exciting at first, but it matters a lot once the cabin is in place and being used day after day.
The roof design also includes a large overhang. This adds useful shelter to the front of the cabin and can make the entrance feel more protected. It is one of those features that gives a building a bit more function without making it look overworked. The roof is finished with scalloped barges, which complements the traditional style quite well.
Windows and doors that bring in light
The double entrance doors are half-glazed and use Georgian style windows, which suits the cabin’s classic character. The three large tilt and turn opening windows also help bring in plenty of natural light, and that makes a difference if you plan to use the building for work or spending longer periods inside.
Light is one thing, but so is ventilation. Being able to open the windows helps with air flow through the cabin, which is useful in warmer weather or when you just want the space to feel fresh. It’s one of those features that seems simple, but once you have it, you would not really want to go without it.
The doors and windows are all double glazed with real glass, and they are fitted with rubber seals to help reduce draughts and improve insulation. That combination makes the interior feel more comfortable and less exposed to the weather. It also gives the cabin a more finished feel overall, which buyers often notice when comparing cabins at this level.
Details that make everyday use easier
This Palmako Helena includes a number of practical details that help with usability. The laminated door frame construction is designed to resist warping and cracking caused by changes in temperature. That is useful in the UK climate, where conditions can shift a fair bit across the seasons.
The 3D adjustable door hinges allow for exact adjustments on the X and Z axis, which helps with hanging the doors accurately. That may sound like a small thing, but anyone who has dealt with a stiff or uneven door will know how useful adjustment can be. Better door alignment can improve the feel of the cabin and also help with insulation.
There is also a key-operated cylinder lock for security, plus a stainless steel door sill cover to protect the high-traffic threshold area. These features are practical rather than flashy, but they add reassurance when the cabin is used regularly. The aluminium window gutters are another sensible inclusion, helping to prevent water damage around the windows.
Why 70mm wall thickness matters
If you are choosing between log cabins, wall thickness is one of the biggest things to look at. In this case, the 70mm wall logs give the Helena a more substantial build. That can help with comfort, stability and the overall sense that the building is meant for more than just occasional storage.
A thicker wall does not make the cabin magically warm on its own, of course, but it does support better year-round usability. Buyers looking at a garden office or a family room will often appreciate this because it gives them a more flexible base to work from. In practice, it means the cabin is better suited to being furnished and used as a proper room, rather than just a summer shelter.
The threaded rods also help with wind protection and stability. That is another point worth noting if your garden is exposed or you simply want the structure to feel secure once installed. Together with the interlocking log system, this contributes to the cabin’s solid build.
A traditional look with practical features
The Helena keeps a traditional log cabin style, and that is part of its appeal. The corner notch construction, Georgian-style glazing and scalloped barge detail all give it a familiar, well-balanced appearance. It does not try to look too modern or overdesigned, which suits many gardens better anyway.
That said, the cabin still includes modern practical features where they matter. Double glazing, adjustable hinges, rubber seals and pressure treated support timbers all help to make the building more usable in everyday life. So you get the character of a classic timber cabin with a build approach that supports more regular use.
For many buyers, that balance is the main reason to choose a model like this. It feels warm and traditional visually, but it has the details that matter if you actually plan to spend time in it. And let’s be honest, a garden building looks a lot better when it isn’t just sitting there doing nothing.
Supplied untreated, so you can make it your own
The cabin is supplied untreated, which gives you a bit of freedom in how you finish it. Some people prefer to keep the timber look natural with a protective treatment. Others may choose a paint finish to match the house, garden furniture or surrounding space. Either way, it lets you put your own stamp on the building rather than ending up with something that looks identical to everyone else’s.
It is recommended that an anti-fungal treatment is applied during assembly and then annually afterwards to support the guarantee. That is a sensible bit of upkeep for timber buildings and worth planning for before installation. If you want the structure to stay looking good and perform well over time, routine treatment is part of the package.
This might not be the most exciting part of owning a cabin, but it is useful information for any buyer. A little maintenance goes a long way, and it is much easier to stay on top of things from the beginning rather than dealing with avoidable issues later on.
Roof covering is not included
It is important to note that the roof covering is NOT included. Buyers can choose from the options and accessories menu, depending on how they want to finish the cabin. The available choices include SBS, Charcoal Felt Shingles and Roof Underlay Felt.
SBS is a thick, torch-on weatherproof felt with a long lifespan, but it should only be installed by those with advanced DIY skills or by a professional installer. Charcoal Felt Shingles are attractive and easy to fit, making them a practical option for many buyers. Roof Underlay Felt is simple to nail on, though it is best used as a temporary roof covering or as an underlay for a more permanent weatherproof roof upgrade.
This is worth thinking about early, because the roof covering is not something to leave until the last minute. Choosing the right finish can affect how quickly you get the cabin into use and how much maintenance it may need later on.
What you get for your money
When people look at a building like the Palmako Helena 70mm Log Cabin, they are usually comparing more than just size. They are looking at timber thickness, glazing, roof structure, durability and how the cabin will fit into daily life. This model combines a number of useful features in one place:
- 5 year manufacturer’s guarantee
- High quality 70mm Nordic spruce interlocking logs
- 19mm tongue and groove roof
- 19mm tongue and groove floor with pressure treated foundation joists
- Double glazing throughout
- Three large tilt and turn opening windows
- Half glazed double entrance doors with key-operated cylinder lock
- Laminated door frame for better resistance to cracking
- Rubber seals to doors and windows
- 3D adjustable door hinges
- Low door sill with stainless steel protection
- Threaded rods for wind protection
That combination gives buyers a solid basis for a wide range of uses. It is not just about having a timber cabin in the garden, but about having a room that can support how you live, work or relax.
A cabin with many possible uses
The beauty of a building like this is that it can adapt to different needs. A lot of people start by thinking “garden office”, then later realise it could also work as a studio, family room, reading space or simply somewhere to escape the noise of the house for a while. With the right furniture and finish, it can become quite personal.
The size and build mean it can suit regular use rather than just the odd afternoon now and again. It is the type of garden building that makes sense if you want something more established and less temporary. Of course, it still depends on how you furnish it and whether you add heating or power, but the base structure is there to support those ideas.
Good to know before you buy
As with any log cabin, it is worth planning the base properly before delivery and assembly. A level, suitable foundation is important for performance and longevity. It also helps the doors and windows sit correctly, which can save a lot of bother later. It’s one of those jobs that people sometimes want to rush, but it really matters.
You should also think about access to the site, assembly time and whether you will need help during installation. A building of this size and weight is not a quick afternoon project, so a bit of preparation makes everything easier. If you are unsure, it may be worth arranging professional help.
Once built, the cabin rewards that effort with a space that feels far more useful than a standard shed. It has the look and feel of a proper garden room, along with the features needed to make it a comfortable part of the garden.
Final thoughts
The Palmako Helena 5.4m x 5.4m Log Cabin Garden Building (70mm) is a well-specified timber building for buyers who want more than just basic storage. With its 70mm Nordic spruce walls, double glazing, tongue and groove roof and floor, and practical details like adjustable hinges, rubber seals and threaded rods, it gives you a strong starting point for year-round use.
It offers a decent amount of space, a traditional look and the kind of build quality that makes sense for a garden office, family room or flexible outdoor living area. Just remember that the roof covering is sold separately, so it is worth choosing your preferred option at the same time as the cabin. If you want a garden building with room to grow into, this one is well worth a look.
Buy here with discount and turn your garden into a space you can actually use more often.


