
Description
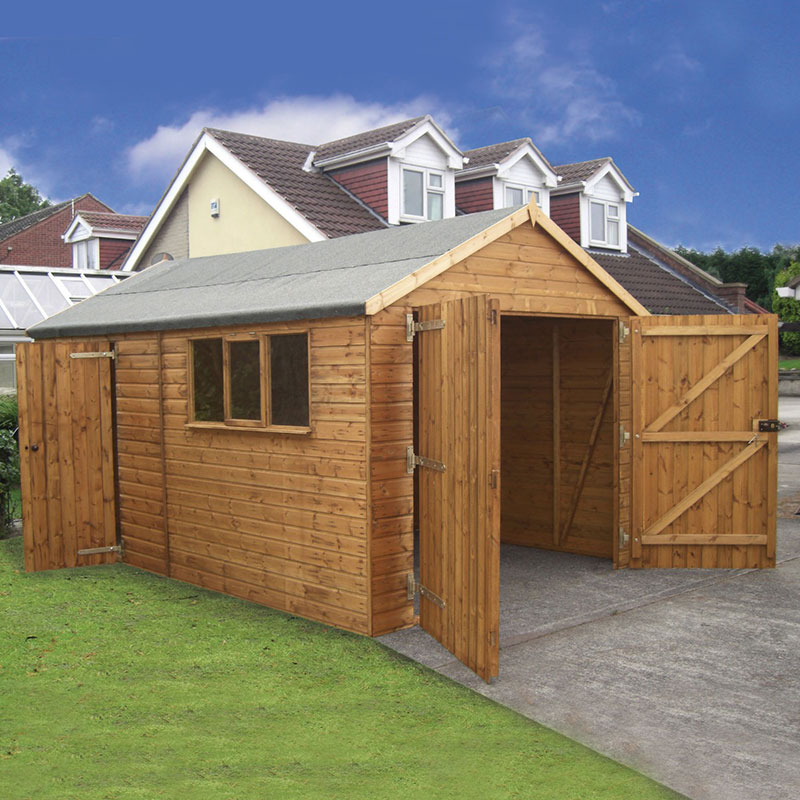
14% OFF on this 18′ x 12′ Traditional Deluxe Shiplap Wooden Garage / Workshop Shed (5.50m x 3.66m). A practical space for a car, workshop or storage, with 12mm tongue and groove cladding, apex roof, double doors, side door and free delivery to most UK addresses.
A proper garden building with room to work, store and park
If you are looking for a timber building that can do a bit of everything, this 18′ x 12′ Traditional Deluxe Wooden Garage / Workshop Shed is worth a close look. It is sized at 5.50m x 3.66m, which gives you a generous footprint for a car, bikes, tools, garden machinery or even a home workspace. It is the sort of building that makes sense when you want more than a simple shed, but don’t want to overcomplicate things either.
The design is practical from the start. You get double doors at the front for easy access, plus a personal access side door towards the rear. That means you do not always need to open the bigger doors just to grab a tool or walk in for five minutes. It sounds small, but in everyday use it makes a difference. If you use the building often, this is one of those details that starts to matter a lot.
Built with timber that feels solid, not flimsy
This garage/workshop shed is constructed from premium 12mm tongue and groove cladding on a 50mm x 50mm frame. Those are important details because they tell you a lot about how the building is put together. Tongue and groove boards interlock, which helps create a tighter, neater finish and gives the timber more stability than basic overlap cladding.
The frame size also matters. A 50mm x 50mm frame gives the structure support where it needs it, helping the building feel sturdy once assembled. For anyone planning to use it as a workshop, or even just for heavier storage, that kind of structure is a reassuring feature. It is not a building that seems thrown together. It has been designed to be used, and used properly.
Roof shape and weather protection
The apex roof is another useful feature. It creates a traditional look, but it also helps with rain run-off, so water does not sit around on top of the building. The roof is constructed from 12mm tongue and groove timber too, and is supported by 3 trusses. That helps to keep the roof structure in line and gives it a more dependable feel.
On top of that, the roof is finished with a heavy-duty felt covering, which is there to help keep out the rain. For a wooden garage or workshop, this matters more than people sometimes think. A good roof finish helps protect the timber and supports the building’s overall weather resistance. It won’t stop you needing basic timber care over time, but it is a sensible first layer of defence.
A smooth-planed finish that looks neat in the garden
Function is one thing, but appearance matters too, especially if the building will sit in a visible part of the garden. This model has a smooth-planed finish, which gives it a more refined look than rough-sawn timber. It looks tidy, smart and more like a proper outbuilding than an improvised storage corner. That can be useful if you want the shed or garage to blend in with the rest of the garden, instead of dominating it.
The finish also makes the building feel more enjoyable to use. A space that looks cared for is often a space people use more. It sounds a bit simple, but it is true. If the building is pleasant to walk into, it is easier to keep it organised and easier to enjoy working in it.
Access points that make everyday use easier
The building comes with 6’2 x 7′ double doors at the front and a personal access side door towards the rear. Both doors are ledged and braced, and include zinc fittings and rim locks. In practical terms, that means they are built with security and durability in mind. If you are storing tools, equipment or even a vehicle, being able to lock up properly is part of the appeal.
The double doors are especially useful when you need to move larger items in and out. Garden tractors, mowers, benches, shelving, bicycles and boxes all tend to be easier to deal with when there is a wider opening. The side door adds convenience, so you can pop in quickly without making the whole front of the building your only entry point.
Natural light for a better working space
A workshop should not feel dark and awkward if you can help it. That is why the bank of 3 windows is a welcome feature here. These windows can be fitted on either side of the structure, so there is a bit of flexibility depending on how you want to lay out the building. Two of the windows are fixed, while the other is fully opening.
That opening window is handy on warmer days when you want some fresh air moving through the space. If you are sawing, sanding, painting or just spending time in there on a summer afternoon, ventilation is useful. Natural light also helps the building feel more open and less enclosed, which is great if you plan to work inside regularly.
Useful for more than one purpose
This is one of the main strengths of the building: it can serve more than one role. It is described as a home for a car, a base for homeworkers and a garden storage facility, and that multi-use approach is a real plus. If your needs might change over time, it is good to have a building that can adapt with you.
At one stage you might use it mostly for storage. Later, it could become a workshop. Or perhaps it starts as a car garage and gradually becomes a place for tools, hobby equipment and weekend projects. The layout and size give you room to arrange things in a way that suits your routine. That flexibility is one of the reasons people look at a structure like this rather than a smaller shed.
Dimensions and what you need to know before buying
The overall size is listed as 2690mm x 5500mm x 3660mm. That gives you the footprint to plan against before ordering, so it is worth measuring your available space carefully. Make sure you allow for access around the building as well, not just the exact base size. If you are squeezing it into a tighter garden, taking time with the measuring now can save hassle later.
Please note that this timber garage comes without a floor, so assembly should take place on a level concrete or paved base. That is an important detail, and it should be factored into the purchase from the beginning. A proper base helps the building sit correctly and supports long-term performance. If the base is uneven, the doors and frame can be affected, so it is not a step to skip.
Treatment options and long-term care
The building is supplied dip-treated and comes with a 1-year parts guarantee. After assembly, it should be re-treated within 6 weeks and then annually thereafter to keep the timber protected and looking good. That is normal for a wooden building, and it is worth planning for from the start.
There is also the option to upgrade to pressure-treated timber. This extends the anti-rot guarantee to 15 years and includes a FREE 15mm cladding upgrade. That is a meaningful change if you want a bit more reassurance over time. Even then, the timber still needs waterproofing on assembly and each year, so it is not a fit-and-forget product. But the pressure-treated option can make ownership feel a bit easier to manage.
Why the details matter more than they first seem
With garden buildings, the smaller features often tell you whether the product will suit real life. Here, the tongue and groove cladding, 3 trussed apex roof, ledged and braced doors, zinc fittings and opening window all point to a structure that is built for everyday use, not just for show. If you are comparing it against a lighter shed, the difference should be easy to see.
It may also be worth thinking about how you will organise the inside. Because the building does not come with a floor, you have a bit more freedom with how you set up the interior. Some buyers may want to add shelving, workbenches or storage systems. Others may keep the inside open for a vehicle. Either way, the clean shape and practical access points help you make the space your own.
Other choices and optional extras
This model is also available in other sizes, from 14′ x 10′ to 20′ x 12′. There are a number of optional extras too, including extra-wide doors, stable-style doors, an additional door, doors fitted in various positions, the option to convert a fixed window to an opening window, no windows, and the pressure-treated timber upgrade.
That kind of choice can help if your garden layout is awkward or if you already know how you want to use the building. For example, some buyers prefer extra-wide doors for easier vehicle access, while others might want fewer windows for a storage-led setup. It is useful to have options rather than being tied into one arrangement.
Delivery, fitting and practical buying notes
Free delivery to most UK addresses is included, which is always useful when ordering a large timber building. As with many garden buildings, it is worth making sure access for delivery is checked beforehand. Large structures can need a bit of planning, especially if your property has narrow paths, gates or limited turning space.
Also, the specification notes that measurements for cladding, floorboards and framing are nominal before machining. That means there can be a variance of plus or minus 1mm on cladding and floorboards, and plus or minus 5mm on framing. It is a small point, but one worth knowing if you are comparing sizes closely or planning your base with exact measurements. Not exciting, but useful.
A sensible choice for people who want space and flexibility
In the end, this Traditional Deluxe Shiplap Wooden Garage / Workshop Shed is about giving you a bit of room to breathe. It offers a balanced mix of storage, workspace and access, with a timber structure that feels properly considered. The 12mm tongue and groove cladding, 50mm x 50mm frame, apex roof, double doors, side access and three windows all work together to make it practical day to day.
If you need a garden building that can handle more than one job, this one is worth serious thought. It may suit a homeowner with a car to protect, a hobbyist needing working room, or someone who simply wants a better organised place for tools and equipment. The 14% OFF price makes it even easier to consider, and with the optional pressure-treated upgrade, you can tailor the building a bit more to how you plan to use it.
For buyers who like things straightforward, this is a building that keeps the important parts clear: solid timber, sensible access, a useful roof shape, light inside, and a design that does not look out of place in the garden. Nothing overdone, just a well-sized wooden garage/workshop shed that gives you proper space to use.


