
Description
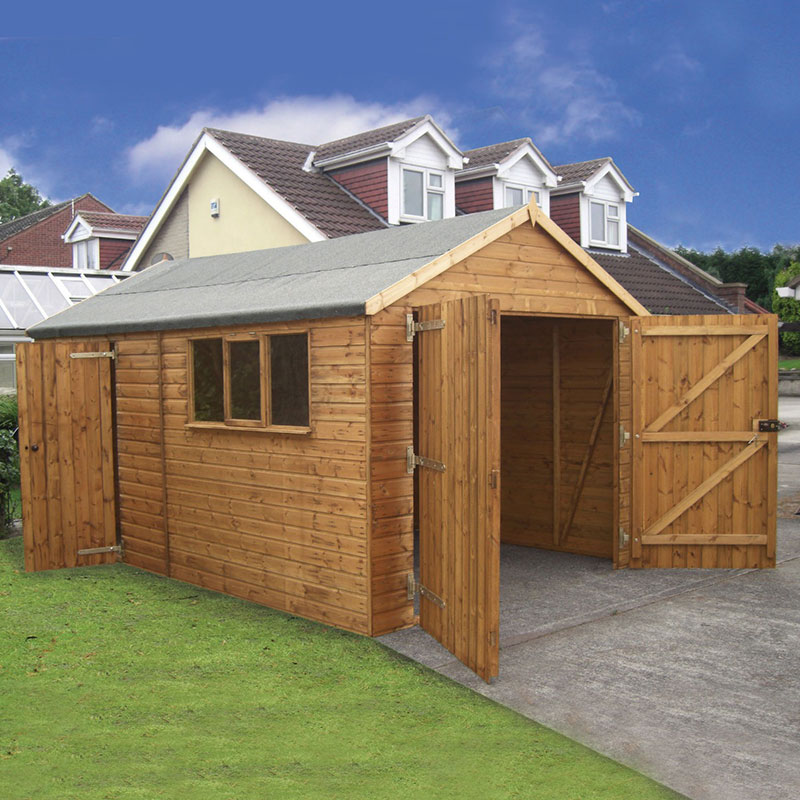
18′ x 10′ Traditional Deluxe Shiplap Wooden Garage / Workshop Shed (5.5m x 3.05m) – solid 12mm tongue and groove cladding, 50mm x 50mm frame, apex roof, double doors, side door and toughened glass windows. Free delivery to most UK addreses.
A practical wooden garage with a traditional look
The 18′ x 10′ Traditional Deluxe Wooden Garage / Workshop Shed is made for people who need space, security and a building that feels proper in the garden. It works well as a garage, workshop or general storage building, and it does all of that without looking plain. The traditional style, with its apex roof and diamond-shaped finials, gives it a neat finish that sits comfortably in most outdoor spaces.
If you are after a garden building that can handle regular use and still look smart, this one is worth a close look. It is built from premium 12mm tongue and groove cladding and supported by a substantial 50mm x 50mm frame, so it has the kind of structure that feels reassuring when you walk inside. Not flimsy, not temporary, just a solid timber building for real everyday use.
Built with strength in mind
One of the biggest advantages of this model is the way it is put together. The walls use 12mm tongue and groove cladding, which gives a tight fit and a more robust finish than many basic sheds. Tongue and groove boards interlock, which helps the panels sit together neatly and makes the whole building feel more secure. For buyers, that means less worry about the structure feeling weak or overly light.
The frame is also a major part of the appeal. A 50mm x 50mm frame is substantial for a garden building of this type and helps support the overall shape. It is the sort of detail that matters if you plan to use the building regularly, whether for tools, bikes, hobbies or even as a place to keep a small vehicle.
There is also a 12mm tongue and groove roof, supported by 3 trusses. That is useful for buyers who want a roof that feels well thought through rather than simply added on. The included heavy-duty felt covering adds weather protection and helps keep rain out, which is important in the UK where the weather can change without much warning.
A roof that suits the building
The apex roof gives this garage/workshop a classic shape and also helps create a bit more headroom in the centre. That is handy when you are moving around inside with tools, storing taller items or simply wanting the space to feel less cramped. It is a practical roof form and one that suits a traditional timber building very well.
Along with the roof structure, the two diamond-shaped finials bring a tidy finishing touch. It’s a small thing, but these details help the building feel more like part of the garden and less like a box dropped onto the lawn. Some people like that traditional appearance, because it looks considered rather than utilitarian.
Security you can rely on day to day
A garage or workshop often stores items that are too useful, too expensive or too awkward to leave lying around. That is why access and locking matter. This model comes with wide double doors and a personal access side door located towards the rear, giving you options depending on how you want to use the building.
The doors are ledged and braced, and they include heavy-duty zinc fittings and rim locks. In plain terms, that means the doors are designed to feel sturdy and secure. If you are storing garden machinery, tools or workshop equipment, that sort of detail can make a real difference in daily use. You do not want a door that rattles, flexes or feels awkward every time you open it.
The side door is especially useful if you are going in and out often. It saves you having to open the larger double doors every time, which is convenient when you are just fetching something quickly. Small practical touches like this often become the things people appreciate most after the build is complete.
Natural light where it counts
Inside, the building includes a bank of 3 windows, which can be fitted on either side of the structure. That flexibility is useful because it gives you some choice over where light enters the building, depending on your layout and how you want to position shelves, workbenches or storage. Two of the windows are fixed, and one is fully opening.
All of the glazing is made from toughened glass, which is a welcome feature in a building that may be used for storage or work. It gives a better sense of durability and helps the building feel more suited to regular use. Natural light matters more than people sometimes expect. A workshop that is too dark can feel awkward quickly, especially during the shorter days of the year. With three windows, the interior should benefit from a brighter, more usable atmosphere.
Why this building suits more than one purpose
One of the main reasons people look at a garage of this type is flexibility. It is not just for one job. It can be used as a wooden garage, a workshop, a storage space, or a mix of all three. That versatility is part of the appeal. You might keep a vehicle inside for part of the year and then use the same space for projects, bikes, tools or outdoor equipment.
The generous size of 18′ x 10′ gives you room to think about the layout properly. You are not forced into squeezing everything against the walls. There is enough space to organise the building in a way that suits your routine. For some buyers, that could mean a workbench and storage units. For others, it might mean space for gardening gear, ladders and a mower, with room left over to move around comfortably.
Good for buyers who want a proper timber structure
This is a prefab garage made from timber, not a plastic-style unit or a very light temporary shed. That matters if you want the building to feel like a lasting part of the property. Timber has a familiar look and, when maintained correctly, can sit well in a garden for years. The building is supplied with a 1-year parts guarantee (excluding roof felt), which gives a basic level of reassurance at the point of purchase.
It is worth noting that the shed is dip-treated as standard. After assembly, it should be re-treated within 6 weeks and then annually thereafter to help protect the wood from rot and keep the appearance in good order. That is not unusual for timber buildings, but it is important to know before buying. Regular care is part of owning a wooden structure, a bit like mowing the lawn before it gets away from you.
Pressure-treated upgrade for added peace of mind
If you want a little more reassurance, there is an option to upgrade to pressure-treated timber. This extends the anti-rot guarantee to 15 years, which is a useful benefit for buyers planning to keep the building in use over the longer term. The upgrade also includes a FREE 15mm cladding upgrade, which gives even more substance to the wall construction.
That said, the pressure treated timber still requires waterproofing upon assembly and then on an annual basis. It is a helpful upgrade, but it does not mean the building can be left entirely alone. Like most timber structures, it still needs a bit of care. If you are someone who prefers a lower-maintenance option but still wants the look and feel of wood, this upgrade is worth considering.
Useful details buyers often want to know
There are a few practical points that are worth keeping in mind before you order. First, this prefab garage is designed without a floor. That means you will need to plan your base carefully. A solid, level base is important for proper installation and long-term stability, so it is worth taking time over that part. For many buyers, that also gives more flexibility in how the building is finished internally.
The product specification also notes that the measurements for cladding and framing are nominal, which means they are taken before machining. Because of that, there can be a small variance: plus or minus 1mm on cladding and floorboards, and plus or minus 5mm on framing. This is normal for timber buildings, but it is good to know if you are planning a very exact layout.
It is also useful that free delivery to most UK addresses is included. For a building of this size, delivery can be a major part of the buying decision, so having that covered is a nice plus.
Custom options for different garden setups
This garage/workshop is available in a wide range of sizes, and there are also optional upgrades available. These include wider doors, stable-style doors, an additional door, doors fitted in various positions, conversion of a fixed window to an opener, and even a no windows option. That means the building can be adapted more closely to the way you want to use it.
Those choices are useful for buyers who already know how they plan to use the space. If you are keeping larger items inside, wider doors can make access easier. If you want more control over ventilation, having an opening window can help. And if security or privacy matters more than daylight, a no-window option may suit better. It is always better when a garden building can be matched to real use, rather than forcing the same setup on everyone.
What makes it worth considering
The main appeal of this model is that it combines a traditional look with features people actually need. You get strong timber construction, a robust roof, secure doors, toughened glazing and the kind of layout that can be turned into a useful working space. It does not try to be flashy. It just offers a solid specification that should suit many different buyers.
That makes it a good choice for anyone who wants a building that feels dependable and adaptable. It could serve as a place for DIY, storage, hobby work or seasonal equipment. It could also work as a garage for keeping a vehicle under cover. The point is that it gives you options, and options are often what people want when they are spending money on a garden building.
Handy tips before you buy
Before ordering, it is worth thinking about access to your garden, your base preparation and how you want the doors and windows positioned. If you already know where shelves or a bench will go, that can help you decide whether a side door or different window placement would suit better. A bit of planning now can save a few headaches later, and probably a few trips back and forth with tools too.
Also remember that timber buildings need maintenance. This is not a fault, just part of owning wood. If you keep on top of treatment and make sure the base is sound, the building should stay in better shape and look more settled in the garden. The appearance of timber is part of the attraction, but it does need looking after now and then.
Final thoughts
The 18′ x 10′ Traditional Deluxe Shiplap Wooden Garage / Workshop Shed offers a balanced mix of strength, practicality and traditional style. With its 12mm tongue and groove cladding, 50mm x 50mm frame, apex roof, toughened glass windows and secure access points, it is built to be used rather than just admired from a distance.
If you are looking for a wooden garage or workshop that gives you usable space, decent security and a traditional finish, this model is a strong option to compare. Add in the pressure-treated upgrade, optional custom features and free delivery to most UK addresses, and it becomes an easy building to imagine in a real garden setting. Sometimes the best choice is the one that simply does the job well, and this one seems designed with that idea in mind.
Key features at a glance:
- Size: 18′ x 10′ (5.5m x 3.05m)
- Cladding: 12mm tongue and groove
- Frame: 50mm x 50mm
- Roof: 12mm tongue and groove apex roof with 3 trusses
- Roof covering: Heavy-duty felt
- Doors: Ledged and braced double doors plus rear side door
- Security: Heavy-duty zinc fittings and rim locks
- Windows: 3 toughened glass windows, 2 fixed and 1 opening
- Guarantee: 1-year parts guarantee, or 15 years with pressure-treated upgrade
- Floor: Designed without a floor
- Delivery: Free to most UK addresses
Good to know: the timber still needs regular treatment, the base must be prepared properly, and the optional upgrades can help you tailor the building to your plans.


