
wooden Summerhouses 50 sq ft / 5 m² - Best Deals in UK!
Showing 13–15 of 15 results
-
11% OFF: Palmako Vivian 2.1m x 2.1m Log Cabin Summer House (28mm) £1,789.0011%

-
5% OFF: 7′ x 7′ Shire Barclay Corner Wooden Summerhouse (2.2×2.2m) £967.995%

-
Palmako Valentine 2.8m x 1.8m Premium Log Cabin Shed (28mm) £2,089.002%

Wooden summerhouses 50 sq ft / 5 m² are a compact way to add a timber-built retreat, storage-plus-seating space, or garden room feel without taking over the plot. Compare shapes, wall styles and glazing options for small gardens.
Why 50 sq ft works so well in a garden
A 5 m² wooden summerhouse sits in that useful middle ground where it feels like a proper feature, yet it does not swallow the whole garden. For many plots, especially narrow terraces, modest back gardens, and corners that always looked a bit stranded, this footprint is enough to create a separate place for sitting, reading, potting, or simply keeping the garden clutter out of sight. The size also makes it easier to position the building without blocking light to nearby beds or the main patio. It is a small structure, yes, but it can still change how the garden is used day to day.
Because the area is limited, every detail matters more than it would on a larger garden building. Door position, window style, roof shape, and internal layout all have a noticeable effect. A square summerhouse with central doors feels balanced and open. A rectangular version may suit a side boundary better, or tuck into an awkward space that a broader footprint would not fit. That is part of the appeal: the size is compact, but the choice is not.
Shapes that change the feel of the space
Not every wooden summerhouse of around 50 sq ft looks the same. The shape can alter the sense of depth, the amount of usable wall space, and even how the building sits against the rest of the garden. Some buyers want a traditional look that blends into planting. Others need a shape that helps the building fit into a tight corner. The main thing is that the outline should work with the plot, not fight it.
Bestseller der Kategorie wooden Summerhouses 50 sq ft / 5 m²
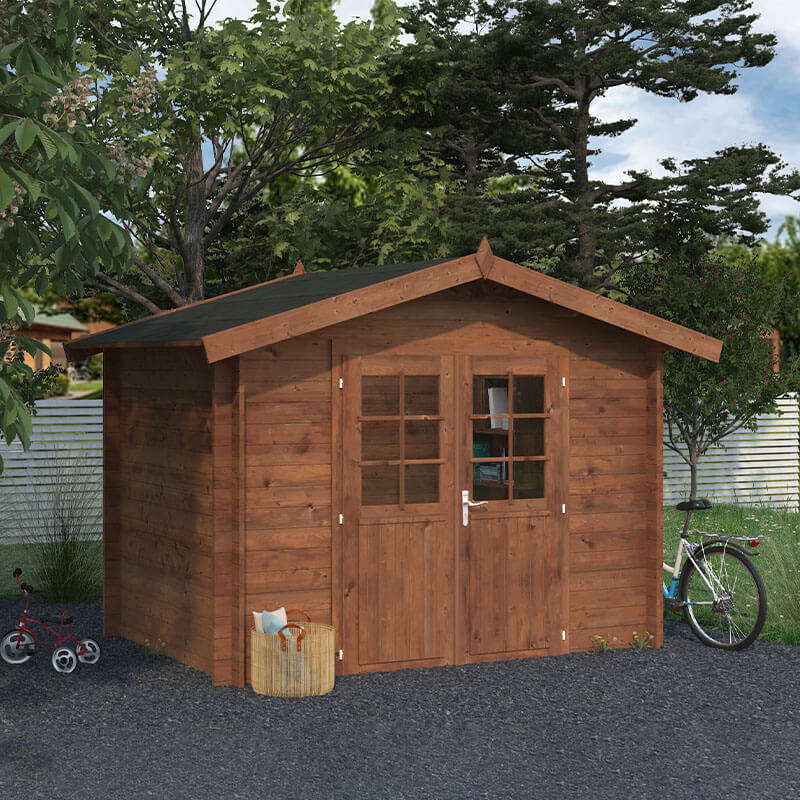
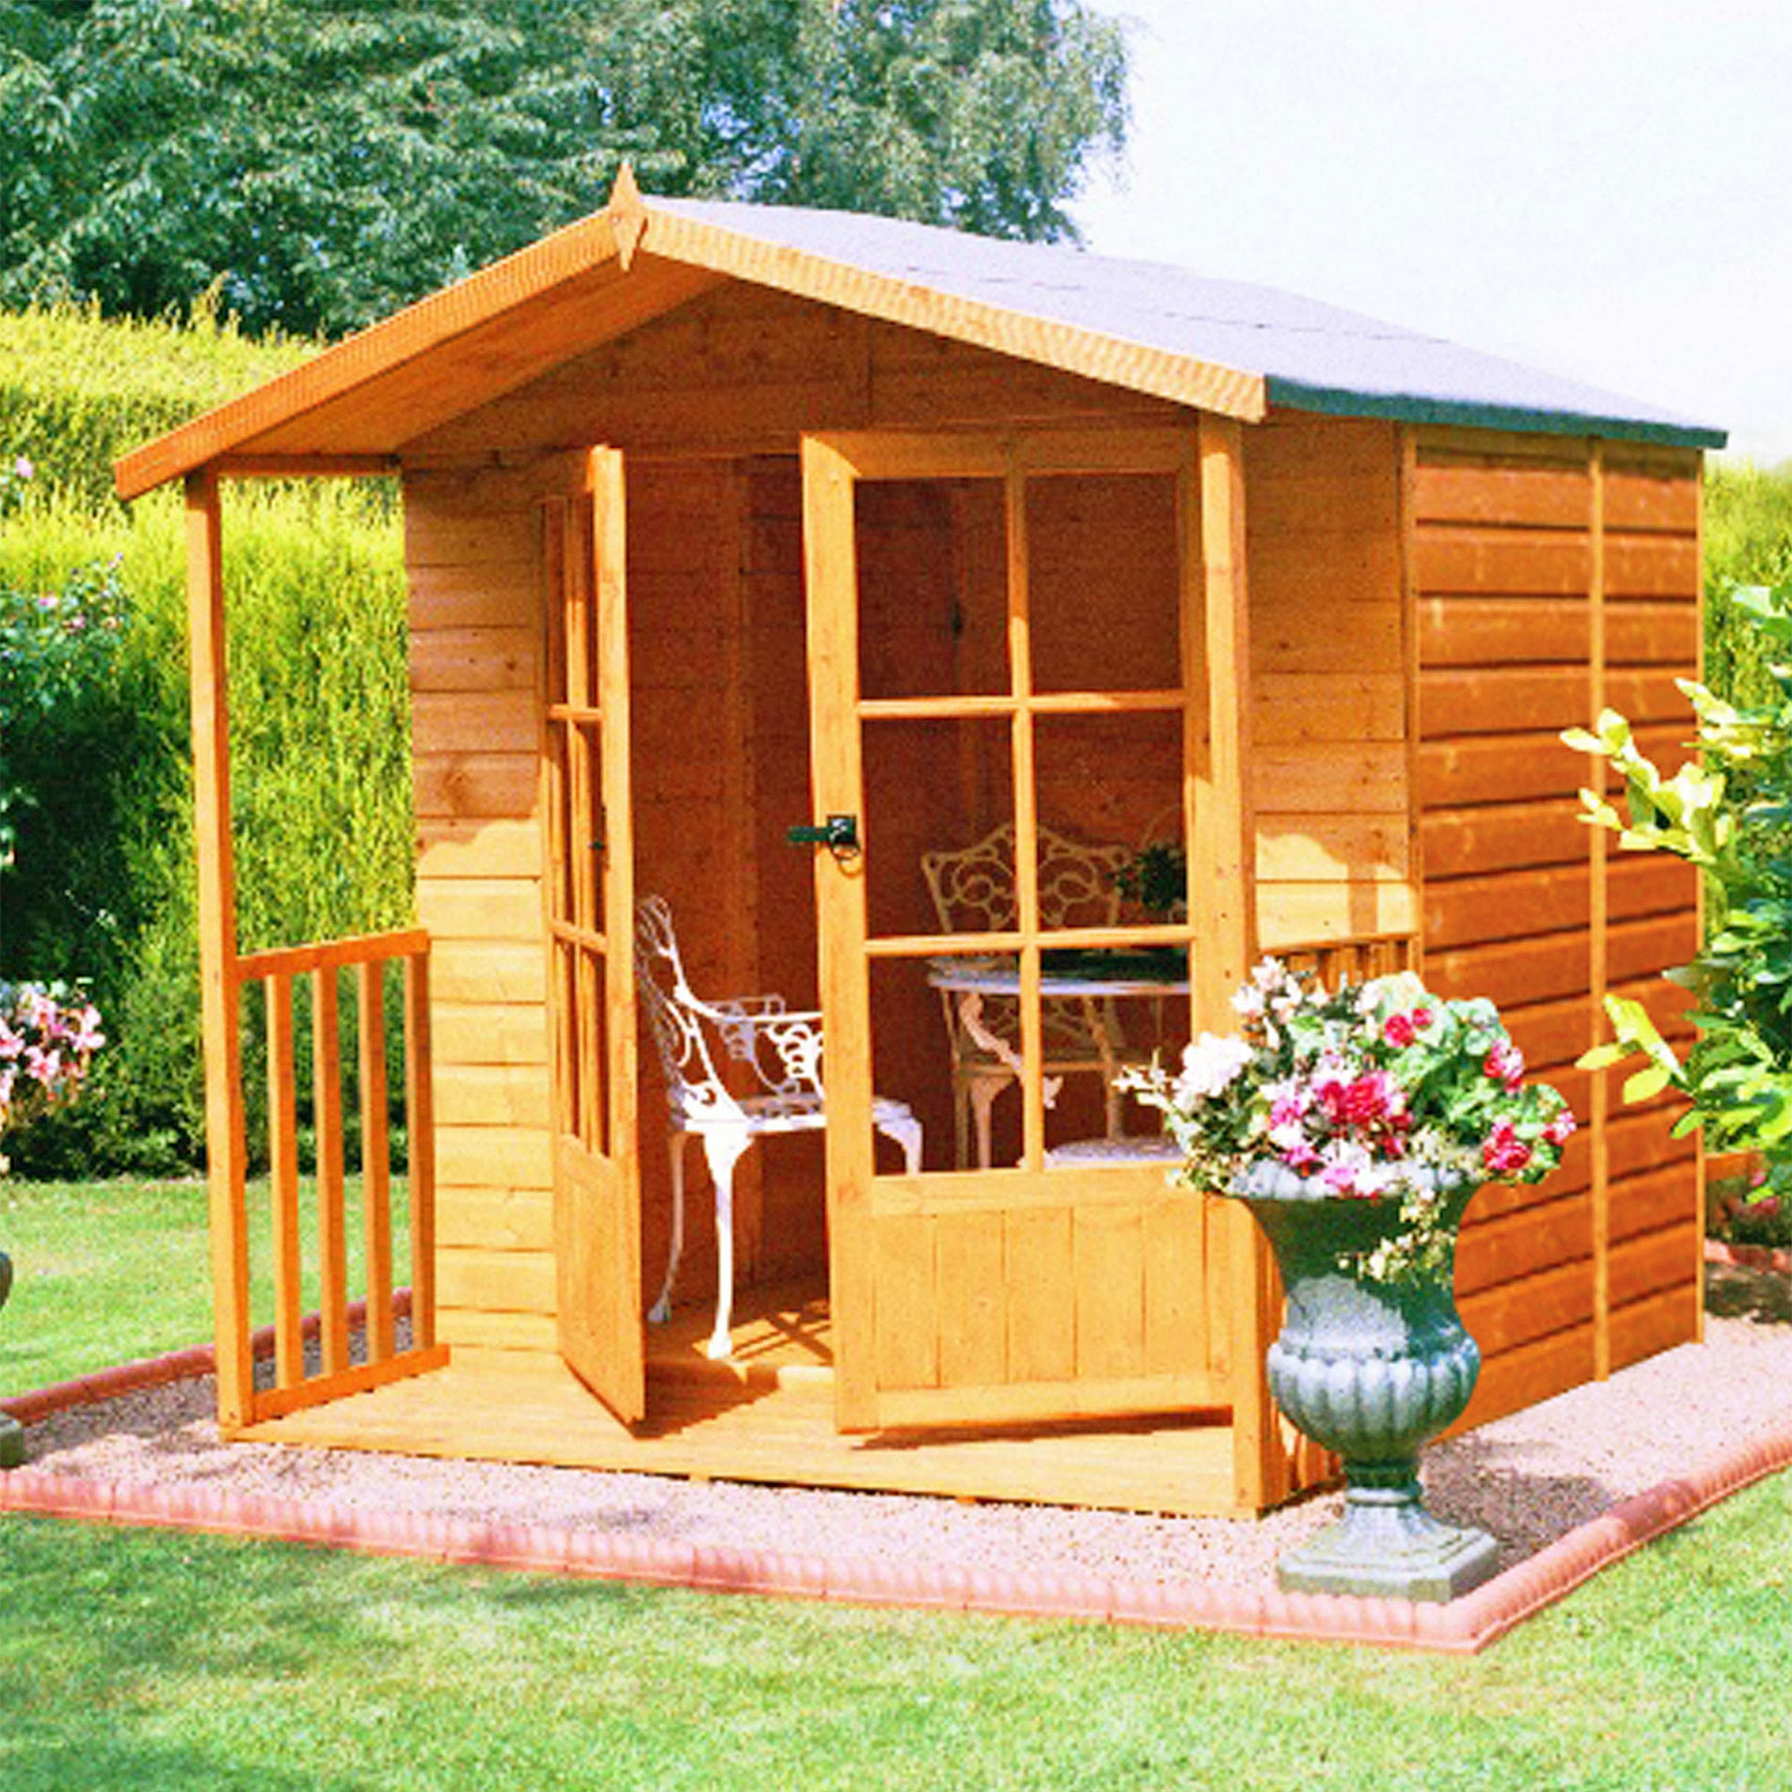

- Square summerhouses often feel orderly and easy to furnish. With similar wall lengths on each side, a small table, two chairs, or a bench can be arranged without awkward gaps.
- Rectangular summerhouses can be better when one side of the garden is longer than the other. They often give a clearer division between seating space and entrance area.
- Corner summerhouses are useful where the aim is to save central lawn space. Their angled front can make the building feel less boxy and a bit more open towards the garden.
- Octagonal or multi-sided forms bring a more decorative look. In a small footprint, they can create a pleasant sense of openness, though the internal wall layout is less straightforward for larger items.
Each shape has a slightly different character. A square layout is straightforward and practical. A corner form can make a compact garden feel less cramped. A multi-sided design often reads as more ornamental, which can suit a planting-heavy garden rather than a very modern one. There is no fixed best choice here; it depends on what matters more, floor space or style.
Wall types and timber styles that make a difference
When people compare wooden summerhouses, they often focus on size first, but the wall style is just as important. The thickness and profile of the timber affect how solid the structure feels, how it looks from the outside, and how it suits the rest of the garden. In a 5 m² building, these differences are easy to notice because the space is intimate and close-up.
Interlocking timber boards are common in this kind of building and tend to give a neat, traditional appearance. They create clean lines and a finished look that feels more like a proper garden room than a simple shed. Shiplap cladding is also popular, with overlapping boards that give a familiar timber texture and a softer shadow line. Some buyers prefer this because it feels less formal and sits well in a planted setting.
Then there is the question of wall thickness. A lighter build can suit occasional summer use, especially if the main aim is a place to sit in dry weather. A more substantial timber build feels firmer and often looks more settled in the garden. The difference is not only about strength; it affects the sense of enclosure. In a compact summerhouse, thicker walls can make the inside feel more private, while thinner wall sections may give a slightly lighter, airier impression. That may sound subtle, but in a small footprint it really does change the experience.
Roof forms: a small change with a big visual effect
The roof is one of the first things people see, and for 5 m² wooden summerhouses it can make the whole structure feel more relaxed, more classic, or more contemporary. A roof shape also influences how tall the building appears, which matters in a smaller garden where you do not want the summerhouse to dominate the boundary.
- Apex roofs give a familiar summerhouse profile with a centred peak. They often suit traditional gardens and can make the building feel a little more spacious inside at the centre line.
- Reverse apex roofs change the direction of the ridge, which can be useful for a different internal arrangement or simply for a varied look at the front elevation.
- Pent roofs offer a lower, clean profile. They can be a good choice where the garden has height limits or where a more modern, understated shape is wanted.
The roof form also affects how the summerhouse relates to surrounding planting and fences. A pent roof can sit quietly against a boundary, almost like part of the background, while an apex roof tends to present itself more clearly as a garden feature. For buyers comparing options, this is worth thinking about early, because it changes the overall balance of the garden, not just the building itself.
Glazing choices that alter light, privacy and use
In a small summerhouse, glazing is not a minor detail. It can make the difference between a snug corner and a bright room-like space. A wooden summerhouse 50 sq ft / 5 m² usually benefits from well-placed windows, though the amount and style of glazing should match how private the area is and what you plan to do inside.
Full glazing creates a light interior and a more open relationship with the garden. It works nicely where the summerhouse is meant for sitting with a drink, writing, or watching the garden rather than hiding away from it. Half-glazed doors or smaller windows can give a more sheltered feel and keep the interior from becoming too exposed from neighbouring plots. If the summerhouse will sit near a fence or shared boundary, this matters more than many people expect.
There is also a visual difference between large panes and smaller window layouts. Bigger glazed sections make a compact summerhouse feel less enclosed, which can be helpful if the footprint is only 5 m². Smaller panes or divided windows feel more cottage-like and can suit older-looking timber buildings. It is partly a style choice, but it is also about how the building is experienced from inside and outside. The right amount of glass can make a small structure feel useful rather than just pretty.
What fits inside 5 m² without feeling overcrowded
People sometimes underestimate what can work in a 50 sq ft summerhouse, and sometimes overestimate it as well. The key is to think in terms of purpose. This footprint is not a blank canvas for everything at once; it is better when one or two uses are clearly chosen. A compact seating area, a small table with two chairs, a bench along one wall, or a calm reading space can all fit well if the shape is planned with care.
One of the advantages of a wooden summerhouse in this size is that it encourages deliberate use. Instead of filling a larger room with bits and pieces, you are more likely to choose furniture that actually earns its place. That often leads to a cleaner, more restful space. If the building has a broader front, you may be able to keep the centre open and use the walls for seating or shelving. If the footprint is more square, the middle can feel more central and social, which suits tea breaks or a quiet chat.
For buyers comparing forms, this is where differences really matter. A corner design might leave the middle freer for movement. A rectangular layout may help define a small ‘end’ for seating and another side for storage baskets or a plant stand. A square version often feels most flexible if you are not yet sure how it will be used. The wrong shape can make 5 m² feel tighter than it should, while the right one makes it feel just about right, which is a bit of a relief really.
Practical advantages that are easy to appreciate
One of the quiet strengths of wooden summerhouses 50 sq ft / 5 m² is that they bring a strong garden-room feeling without requiring a huge plot. That means more people can use one in a realistic way, not just those with expansive lawns. The timber finish is also part of the attraction: wood looks at home beside planting, gravel, and lawn, and it softens the structure so it does not feel overly hard-edged.
- Compact footprint for smaller gardens or side spaces.
- Timber appearance that works with traditional and natural garden layouts.
- Clear separation between outdoor living and the rest of the garden.
- Flexible use for seating, quiet time, or a small gathering point.
- Choice of shapes and glazing so the building can suit the plot rather than just sitting there.
Another advantage is that the scale can make the garden feel more complete. A summerhouse of this size often acts like an anchor point. It gives the eye somewhere to land, especially when placed at the end of a path or tucked into a corner with planting around it. It does not need to be large to have presence, and in some gardens that is exactly the point.
How the different forms compare in real use
When choosing between the various wooden summerhouse styles, it helps to compare them in terms of everyday use rather than only by appearance. A square building tends to be easiest for symmetrical furniture placement, which is useful if you want the space to feel balanced. A rectangular building can support a clearer zoning effect, even in a small footprint, with one side for sitting and another for a table or storage. A corner building may be the best option where garden space is limited and the centre should stay open.
The roof and glazing then refine that basic decision. For example, a square summerhouse with plenty of glass can feel like a bright little room. A pent-roof rectangular design may feel calmer and more contemporary. An octagonal building can create a lovely central seating nook, though it may not be as easy for rigid furniture. So the differences are not just visual. They change how comfortable the summerhouse is to use, which is the bit that really counts after the first look.
Buying points worth checking before you decide
It is easy to get drawn in by the finish and forget the small details that determine whether a 5 m² summerhouse works for your garden. A few checks can save disappointment later. Think about the exact position first: does the chosen spot leave enough room around the building for access and for the doors to open properly? If the summerhouse sits too close to a fence, the shape that seemed fine on paper may feel awkward in practice.
Door placement matters more in smaller buildings than in large ones. Central doors create a straightforward frontage, while side-positioned doors can free up a wall for a bench or more glazing. Window direction is another small but useful point. If you want morning sun, a certain orientation may suit better. If you prefer a little more shelter and privacy, you may not want the most open side facing a neighbour’s window.
Also think about whether the summerhouse will be used mainly on its own or as part of a larger layout. In a garden with a path, raised border, or seating area already in place, the summerhouse should feel like it belongs there. That often means choosing a shape that echoes the lines already in the garden. A rectangular structure may suit a formal layout. A softer corner form may feel better in a looser, planting-led space. It is a small building, but it still changes the whole composition.
A compact timber building that still feels like a destination
A wooden summerhouse of 50 sq ft / 5 m² has a useful quality: it gives you a place to go without needing a huge footprint. That makes it appealing for buyers who want a garden structure that feels purposeful, but not overbearing. The timber brings warmth. The size keeps the project sensible. The range of shapes and glazing styles gives you room to choose, not just compromise.
If you are comparing wooden summerhouses in this size, focus on the things that will shape daily use: form, roof profile, glazing level, and how the footprint sits in the garden. A small building can still be the part that gets used most often, especially when it fits the plot neatly and feels comfortable from the moment you step inside. That is the real attraction here: a modest size, but a proper sense of place.
[Sassy_Social_Share]