
wooden Summerhouses 130 sq ft / 12 m² - Best Deals in UK!
Showing the single result

Wooden summerhouses 130 sq ft / 12 m² offer a practical garden room for working, dining, relaxing, or storing outdoor essentials; choose from corner, pent, apex and contemporary styles to suit your space.
A useful footprint that feels properly usable
A 130 sq ft / 12 m² wooden summerhouse sits in a rather nice middle ground: large enough to use for more than one purpose, but not so bulky that it takes over the garden. This size often suits a tucked-away back plot, a side return, or a lawn edge where you want a building with a clear presence without losing the open feel of the space. It is the sort of size that can work as a garden office, a quiet reading room, a hobby spot, a place for weekend meals, or a simple retreat from the main house.
What makes this category interesting is the balance between interior flexibility and outside proportions. At around 12 m², you can arrange furniture with a bit more freedom than in smaller sheds or compact cabins. There is room for a desk and chair, a sofa or two armchairs, a bistro table, or a combination of storage and seating, depending on the layout. It also gives you enough wall space for glazing, shelving, or a more considered door position, which makes a real difference to how the room feels day to day.
Shape changes the whole character
In this category, the shape of the summerhouse is a major part of the decision. A building at 130 sq ft / 12 m² can look quite different depending on whether it is square, rectangular, corner-fitted, or arranged with a front canopy. These differences are not only visual; they affect furniture placement, light, and how you move around inside.
Bestseller der Kategorie wooden Summerhouses 130 sq ft / 12 m²
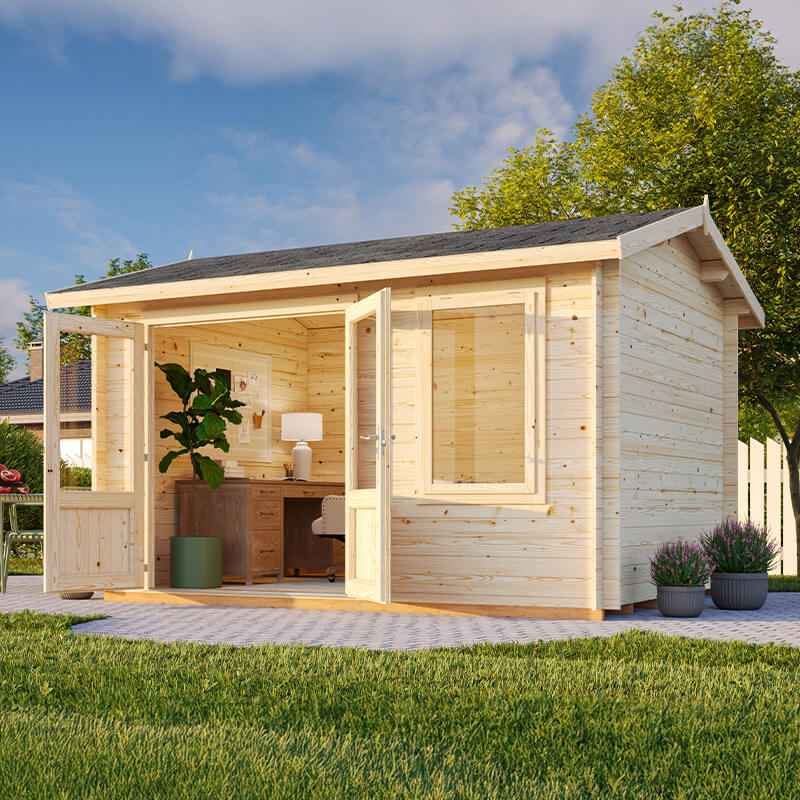
- Rectangular summerhouses often make the most sense if you want clear zones inside, such as one area for seating and another for a desk or storage.
- Square designs can feel more balanced and easy to furnish, especially when you want a central table or a simple lounge layout.
- Corner summerhouses are useful where the garden layout is awkward, or when you want to free up the centre of the lawn.
- Hexagonal or octagonal styles tend to bring a softer, pavilion-like feel, with angled walls that suit relaxed seating.
- Pent roof formats keep the profile lower and can suit modern gardens where a neat, understated look is wanted.
The best shape often depends on the way the building will be used. For example, a long rectangular plan may be better for an office or studio, because a desk can sit against one wall without interrupting circulation. A square or corner layout may be better for casual seating, since it creates a more centred room and avoids wasted strips of floor.
Wood type and cladding: not just a visual choice
The phrase wooden summerhouse covers more than one construction style, and the timber profile can shift both the appearance and the feel of the structure. You will often see tongue and groove cladding, which creates interlocking boards and a tidy, close-fitting finish. This tends to give a more structured look, with a reassuring sense of solidity. On the other hand, shiplap cladding creates a classic horizontal line and is often chosen for a softer, more traditional garden-building look.
There are also differences in how the timber is presented. Some summerhouses have a more rustic, countryside feel with a natural grain showing through, while others are styled in a cleaner, contemporary way. If you are trying to match a specific garden character, this matters quite a bit. A traditional timber finish can sit nicely beside borders, pergolas, and mature planting, whereas a more angular design with crisp glazing can feel better in a landscaped or modern setting.
At 12 m², the material feel becomes noticeable because the building is large enough to read as a proper room rather than a small hut. That is why the timber quality, board thickness, and overall finish are worth paying attention to. A summerhouse in this category should not just be looked at as a garden ornament; it is a usable structure that needs to look coherent from the outside and comfortable from within.
Glazing options that alter light, privacy and mood
One of the key differences between wooden summerhouses in this size range is the amount and style of glazing. Some buyers prefer a room that feels open and airy, while others want more privacy and a calmer atmosphere. The amount of glass you choose can shift the entire mood.
- Full-height glazing brings in more daylight and makes the inside feel linked to the garden.
- Half-glazed doors can give a balanced compromise between light and privacy.
- Fixed side windows are useful where you want broad daylight without opening the wall too much.
- Smaller pane designs create a more traditional look and can suit cottage-style gardens.
- Wider contemporary glass panels make the building feel less enclosed and are handy if the summerhouse is used through longer daylight hours.
In practical terms, glazing is not just about looks. It also affects how the room can be arranged. A wall with a large window may not be the best place for a tall bookcase or full desk setup, but it can be ideal for a chair, sofa, or low bench. If you want a summerhouse that doubles as a social room, larger glazed areas can help the interior feel less boxy. If the aim is a quieter, more enclosed retreat, a more measured window layout may suit better.
Doors, access and the way people move through the room
The door arrangement can make a bigger difference than many people expect. In a 130 sq ft / 12 m² summerhouse, access affects how furniture is placed and how easy it is to use the space with a few people inside. Double doors create a more open entrance and are handy if the room is used for entertaining or if you want to shift chairs and tables in and out without fuss. Single doors feel more contained and can suit a room that is treated more like a studio or office.
French-style doors often suit wooden summerhouses because they allow a generous view into the garden. That helps the building feel less separate from its surroundings. By contrast, a more modest door width can make the room seem quieter and slightly more enclosed, which some people like for reading or work. A side entrance can also change the flow, especially if you want the front wall kept visually uncluttered.
If you are comparing different designs, it is worth noticing whether the entrance sits centrally or off to one side. A central set of doors can create a balanced facade and a symmetrical interior plan. An offset door may give better wall runs for furniture. These small things can decide whether the room feels easy to live with.
Styles that suit different garden settings
Wooden summerhouses in this size do not all belong to the same kind of garden. Some are clearly traditional, some lean more modern, and some sit in between. That difference can matter when you are choosing one for a particular plot.
- Traditional summerhouses often have classical glazing, pitched roofs, and softer timber detailing.
- Contemporary summerhouses may use cleaner lines, larger panes of glass, and simpler facades.
- Cottage-inspired designs work well in gardens with planting-heavy borders and a more informal feel.
- Pavilion-style buildings can suit open lawns and make a neat focal point.
- Compact corner units are useful where the plot needs a building that sits back into an edge rather than dominating the view.
The right style often comes down to what the garden already suggests. A mature, planted garden can suit a timber building with softer lines and a more classic roof shape. A newly designed outdoor space might be better matched by a slimmer profile, larger windows, and a more minimal timber look. The category works well because 12 m² is flexible enough to support either direction without seeming overdone.
What this size is good for in day-to-day use
A 130 sq ft summerhouse is large enough to move beyond the idea of a simple garden shelter. The extra room means it can serve several uses at once, which is often what makes buyers choose this size rather than a smaller hut or shed.
- Home office use with space for a desk, chair and perhaps a small storage unit.
- Relaxation room with seating arranged to face the garden.
- Dining space for casual meals, drinks or weekend gatherings.
- Creative studio for drawing, sewing, writing or model making.
- Guest overflow space for occasional seating, though it still remains a garden building rather than a full annexe.
One of the more appealing features of this footprint is that it does not force you into a single set-up. A table can be moved aside, a sofa can be added, or a worktop can sit along the wall. That kind of flexibility is often what buyers are really paying for. It means the summerhouse can change with the seasons or with the household’s needs, without needing a different building altogether.
Differences that matter when comparing products
When looking through a category of wooden summerhouses around 130 sq ft / 12 m², a few differences are worth checking closely. These are the details that affect both the look and the usefulness of the building.
- Wall thickness can influence the sense of sturdiness and how the building sits in the garden.
- Roof design changes the overall height and the silhouette against fences or planting.
- Window placement affects furniture layout, daylight and privacy.
- Door width matters if you plan to use larger pieces of furniture.
- Internal floor space may vary slightly depending on the external dimensions and wall construction.
- Front overhangs or porches can create a more sheltered entrance and a nicer transition from garden to room.
It is also worth noticing how the building will sit on the site. A summerhouse with a broad front may need a more open setting to look balanced, while a tighter footprint can nestle beside planting or boundary lines. The difference between a neat fit and a slightly awkward one often comes down to these proportions rather than to style alone.
Buying tips that save second-guessing later
Before choosing a model, it helps to picture how the room will actually be used. That sounds obvious, but with a size like 12 m², the internal layout can go in several directions. If the main use is office work, think about where the desk will sit in relation to the glazing. If it is a social space, think about how many seats you want and whether the door should open into a clear aisle. If you want both, keep one wall freer than you might first think.
It is also smart to compare the external dimensions with the usable inside footprint. A 130 sq ft building does not always feel identical from one design to another, because corners, wall thickness and roof shape can all influence the sense of space. For example, a corner summerhouse may use the plot in a clever way, while a rectangular version may offer simpler furnishing. Neither is automatically better; they just suit different gardens and habits.
Another thing buyers often notice is how the timber finish changes the feel of the building in daylight. Some finishes read as warmer and more traditional, while others look sharper and more pared back. If the summerhouse is going to sit in view from the house for much of the year, the exterior tone matters more than people sometimes expect. You are not just buying floor space, but a feature that shapes the garden view.
Why this category keeps attention
The appeal of wooden summerhouses 130 sq ft / 12 m² is fairly straightforward: they offer a real room in the garden without making the plot feel swallowed up. The size is versatile, the timber look feels natural in most outdoor settings, and the different shapes give buyers room to match the building to the garden rather than forcing the garden to adapt too much. A well-chosen summerhouse at this size can feel like part of the landscape rather than an object placed on it.
For many buyers, the decision comes down to the mix of light, layout, style and footprint. Some will want a brighter building with more glass and a sociable layout. Others will prefer a more enclosed room with a classic timber face and a quieter mood. The category works because it does not lock you into one idea. It gives enough room for variation, but still feels grounded and manageable.
That is really the charm of this size: it offers a proper place to sit, work or gather, while still feeling like a garden building rather than a full extension. If you are comparing wooden summerhouses in this range, the right one often becomes clear once you look at the shape, the glazing, the door position and the way the timber style speaks to the rest of the garden. Small differences, yes, but they tend to matter a lot when the building is something you will see and use often.
[Sassy_Social_Share]