
wooden Summerhouses 110 sq ft / 10 m² - Best Deals in UK!
Showing all 2 results
-
28% OFF: 12′ x 8′ Forest Beckwood 25yr Guarantee Double Door Apex Summer House (3.6m x 2.61m) £1,119.9928%

-
24% OFF: 12′ x 8′ Forest 4Life 25yr Guarantee Double Door Apex Summer House (3.6m x 2.61m) £1,019.9924%

Wooden summerhouses 110 sq ft / 10 m² give you a practical extra room in the garden for dining, reading, working, or simply getting away from the house for a bit — compact enough for most plots, but roomy enough to feel properly useful.
A garden room that does not feel like an afterthought
A 110 sq ft / 10 m² wooden summerhouse sits in a very useful middle ground. It is not tiny, so you can fit in more than a single chair and a small table, yet it is not so large that it takes over the whole garden. That balance is a big part of the appeal. You get a proper timber building with enough internal space to create a clear purpose: a quiet retreat, a hobby room, a place for drinks and card games, or a neat garden office that feels separate from the house.
What makes this size especially attractive is the way it works with ordinary gardens. In many layouts, 10 m² can be positioned without overwhelming borders, paths, or lawn areas. It can sit tucked into a corner, at the end of a terrace, or near a seating area as a natural extension of the outdoor space. The result feels intentional, not squeezed in.
Shapes that change the whole feel
The shape of a wooden summerhouse has a surprisingly big effect on how it looks and how it works. Different forms suit different plots, and each one changes the internal layout a little too.
Bestseller der Kategorie wooden Summerhouses 110 sq ft / 10 m²
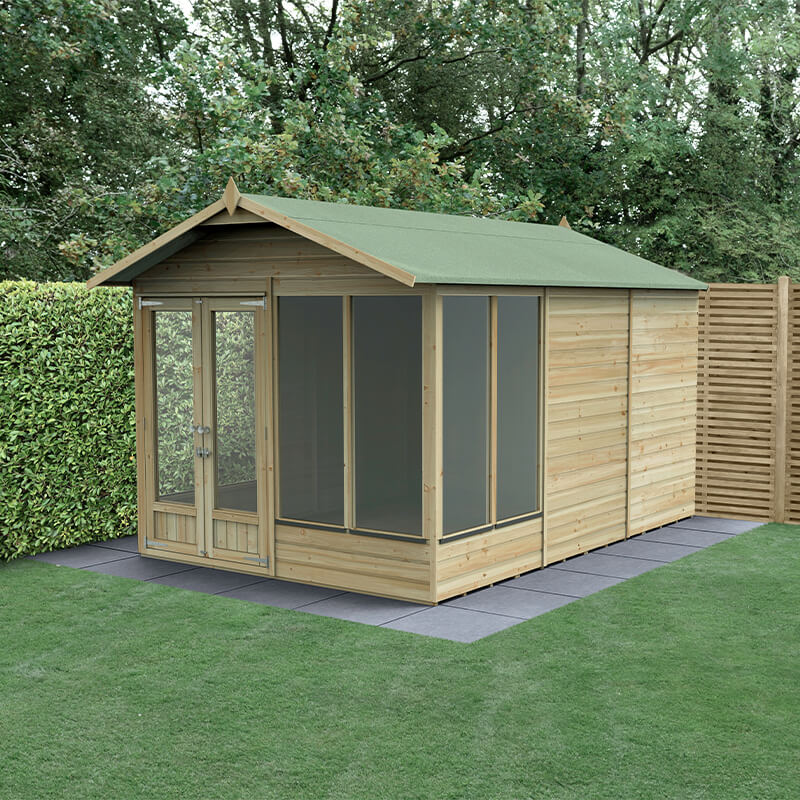
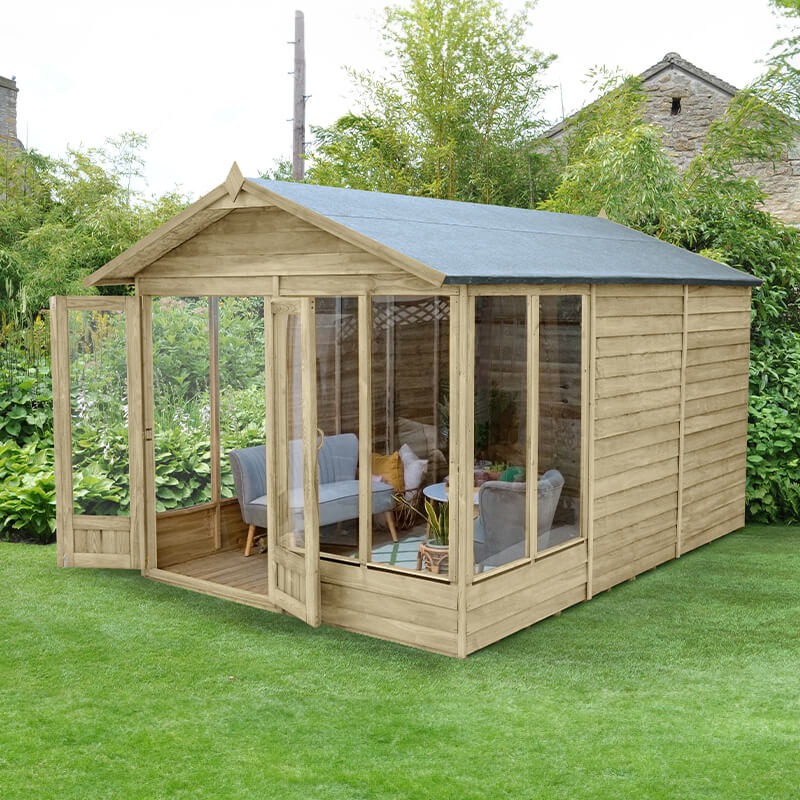
- Rectangular summerhouses are straightforward and efficient. They make the most of the floor area and are often the easiest for arranging furniture against the walls.
- Corner summerhouses are shaped to fit neatly into a right-angled space, which can be handy when the garden plan leaves the corners underused. They usually open outwards in a way that feels lighter than you’d expect.
- Hexagonal or octagonal designs bring a more pavilion-like feel. They can make a smaller footprint seem sociable and airy, especially when the glazing wraps around several sides.
- Lean-to styles have a lower, more modest profile and can work well where height or sightlines matter. They often look tidy beside fences or boundary walls.
The shape should be chosen for both the garden and the intended use. A rectangular design is often best if you want a sofa, desk, or small dining set. A corner format can make better use of awkward space. More faceted shapes, like octagonal ones, tend to feel more open and social, though they may ask for slightly different furniture planning. It’s worth thinking about door position too, because that changes how the room flows when you walk in.
Timber character: why wooden matters here
With a summerhouse of this size, the timber itself does quite a lot of visual work. Wooden construction gives the building warmth, texture, and a softer presence than many harder-surfaced garden structures. It can sit comfortably beside planting, brickwork, rendered walls, or fencing without looking too stark.
There are also visible differences in the way timber summerhouses are built. Some have a more traditional cottage look, with shiplap or overlap cladding, while others lean towards a cleaner, panelled appearance. That choice changes the mood quite a bit. A cottage-style finish can make the building feel like a little retreat, while a smoother profile can suit a more modern garden scheme. Neither is better, really — it depends what you want the structure to say about the space.
Inside, the timber surface tends to create a calmer atmosphere than metal or plastic garden buildings. Buyers often like that it feels more like a room and less like a shed with better manners. Even though that sounds like a small thing, it matters when you are planning to spend proper time in there.
Different uses, same footprint
One of the strong points of a 10 m² summerhouse is how flexible it can be. The same footprint can serve quite different purposes, depending on layout and furnishings.
- Garden lounge — for a couple of chairs, a small table, and maybe a narrow bench or compact sofa.
- Dining spot — enough space for a bistro-style or small family table, useful for summer suppers or weekend tea.
- Home office — a tidy desk setup with room for a filing cabinet or bookshelf, without feeling cramped.
- Creative studio — suitable for painting, sewing, pottery prep, writing, or general making.
- Reading room — quieter than a patio, with enough space to keep the area uncluttered.
Because the building is not oversized, you are more likely to use the space consistently rather than letting it become a vague storage corner. That is one of the practical advantages buyers often appreciate after the initial excitement has settled a bit.
What the size means in real terms
110 sq ft sounds more abstract than 10 m², but the two figures point to a room that can accommodate real furniture and movement, not just a chair squeezed into a corner. In practical terms, the space can work well for one main function and one smaller secondary use. For example, a desk on one side and a reading chair on the other, or a dining table with a slim sideboard.
This size also tends to feel easier to furnish than larger garden buildings. There is enough room to plan, but not so much that the interior becomes visually empty. That can be useful if you want a room that feels finished with just a few items. It is a good scale for people who want to spend time in the garden without committing to a big structure.
Another point worth noting is that 10 m² can often be used as a comfortable retreat without dominating the garden view. If the aim is to keep lawn, planting, or play space available, this footprint tends to sit quite nicely within the overall layout. It’s a sort of sensible size, which sounds dull, but actually that is what makes it appealing.
Doors, windows and the way light shapes the room
In a wooden summerhouse, the arrangement of doors and windows has a major effect on how the building feels. A wide glazed front can bring in a lot of daylight and make the room feel more open. Side windows help balance the light and stop one wall from feeling heavy. Double doors can give a more sociable, veranda-like character, while a single door may feel more compact and private.
For this size of summerhouse, glazing is not just about looks. It also influences how the room is used. A workspace benefits from good natural light, while a leisure room feels more connected to the garden when the view out is generous. If you want to use the summerhouse from spring through to autumn, this connection to light and outlook makes a difference. It is not only about brightness; it changes the mood of the space quite a lot.
It helps to consider where the sun reaches during the day. A room with large front glazing can feel very open in the morning, but might become warm later on, depending on orientation. A model with a slightly more balanced window arrangement may suit those who want a calmer interior feel. The right choice depends on whether the room is meant for activity, lounging, or a mix of both.
Cladding styles and what they suggest
When comparing wooden summerhouses, cladding is one of the main differences you will notice. It affects not just the appearance, but also the impression of sturdiness and finish.
- Overlap cladding has a layered, traditional look. It often suits relaxed garden settings and gives a softer, more informal finish.
- Shiplap cladding creates a neater profile, with tighter boards and a more refined appearance. It is often chosen when buyers want something that looks a bit more structured.
- Tongue-and-groove panel construction can feel more substantial and uniform. It is often associated with a cleaner internal and external finish.
These options are not just decorative. They change the way the building sits in the garden visually. Overlap can feel more cottage-like and casual. Shiplap often looks a touch smarter. Tongue-and-groove tends to feel more solid and orderly. None of these are right for every plot, and the best choice often depends on whether the garden itself is neat and formal or more relaxed and planted.
Roof lines that make a difference outside and in
The roof shape of a 10 m² timber summerhouse changes both the exterior silhouette and the sense of space inside. A traditional apex roof gives a familiar pitched profile and can make the building look more prominent without adding much visual bulk. It also creates a nicer sense of height in the middle, which helps the room avoid feeling boxy.
An apex summerhouse often suits classic garden styles well, especially where there are shrubs, trellises, or a mixed planting scheme around it. By contrast, a pent roof has a single slope and can look more contemporary and restrained. It usually sits lower, which can be useful when the building is going near a boundary or where you want the roofline to keep a calm profile.
The roof style also affects how the summerhouse sits against nearby structures. If you have a fence, wall, or other outbuilding nearby, a lower pent roof may blend in more quietly. An apex roof can give a bit more architectural presence. It really depends whether you want the room to stand out or just fit in neatly.
Practical benefits people tend to notice first
There are a few benefits that buyers usually notice pretty quickly once they start comparing this category of summerhouse with other garden buildings.
- Useful internal space without demanding a huge chunk of the garden.
- Distinct room feel, which can make it easier to separate work, leisure, and storage.
- Natural timber appearance that blends well with planting and softer landscaping.
- Choice of shapes and roof styles to suit different garden layouts.
- Enough flexibility to serve one main purpose and still leave a bit of room for a second one.
Another practical advantage is how the size helps with decision-making. A 110 sq ft summerhouse gives enough space to imagine real use, but not so many options that it becomes difficult to plan. That clarity can be surprisingly helpful when choosing furniture or deciding where it should sit in the garden. In some cases, less square footage actually makes the whole project easier to picture.
How to choose the right version for your plot
Picking the right wooden summerhouse in this size is mostly about matching the structure to the garden and the way you want to use it. Start with the space available, then work backwards from that. If the site is wide and open, a rectangular or apex design may suit it well. If the garden has an awkward unused corner, a corner model could make the most sense. If you want a building that feels like a focal point, a faceted shape may work better.
Also think about what the room should feel like inside. A more enclosed design can suit a quiet reading room or office. A glassier front can work better for social use. Some buyers want a balance between the two, and that is where window placement becomes really important. A summerhouse is not just a box with a door, after all. Its proportions, openings, and roofline all affect how it gets used.
It can help to visualise the furniture before buying, not after. Measure the items you already have or are likely to use. A 10 m² room is generous enough for a proper layout, but it still rewards careful planning. Leave movement space, think about door swing, and avoid blocking the best light. Small decisions like that make a big difference in the end.
Why this category keeps getting attention
Wooden summerhouses 110 sq ft / 10 m² keep attracting buyers because they offer something quite appealing: a room that feels separate from the house, without becoming an oversized project. They work for people who want a peaceful corner, a place for hobbies, or a decent-looking structure that adds function to the garden. The timber finish gives the building warmth, and the available shapes let you choose between a neat, modern profile or something more traditional.
What makes the category especially worth browsing is the range of differences within a fairly small size band. One design may feel open and sociable, another more tucked away. One may suit a formal garden, another a looser, more planted layout. Those differences matter because a summerhouse is not just a purchase for this year; it becomes part of how the whole garden works. And honestly, that is where the appeal really sits.
If you are weighing up options, this size is a strong place to start. It gives you enough room to do something useful, enough character to feel like a proper feature, and enough variation in style that you can choose one that fits your garden rather than forcing the garden to fit it.
[Sassy_Social_Share]