
Summerhouses 110 sq ft / 10 m² - Best Deals in UK!
Showing all 2 results
-
28% OFF: 12′ x 8′ Forest Beckwood 25yr Guarantee Double Door Apex Summer House (3.6m x 2.61m) £1,119.9928%

-
24% OFF: 12′ x 8′ Forest 4Life 25yr Guarantee Double Door Apex Summer House (3.6m x 2.61m) £1,019.9924%

Summerhouses 110 sq ft / 10 m² offer a practical garden room size for seating, storage, hobby use and quiet time outdoors, with enough space for layout choices, glazing styles and different roof forms.
A useful footprint that still feels like a proper room
A 110 sq ft / 10 m² summerhouse sits in that handy middle ground where the building does not feel cramped, yet it does not take over the whole plot either. It is a size that works for smaller gardens, courtyard spaces, side returns and those awkward corners where a larger shed or garden room would simply feel too much. Because the internal area is compact but usable, you can shape it around how you actually spend time outside: a couple of chairs and a table, a reading corner, a hobby desk, a drinks spot for evenings with friends, or a neat mix of seating and tucked-away garden bits.
This category is often chosen by buyers who want a structure with more atmosphere than a plain store shed, but who still need something manageable in size and appearance. It gives you a room-like feel without demanding a huge footprint, and that balance is exactly why 10 m² summerhouses stay so popular. They can look light and decorative, or more solid and enclosed, depending on the style and timber profile you choose.
What fits inside 10 m², and why that matters
The main reason people compare summerhouses by area is simple: the internal layout matters more than the headline dimensions. In a 110 sq ft garden building, there is usually enough room for two main zones, even if one of them is only a small one. For example, you might place a compact sofa or bench against one wall and still keep a clear central floor space. Or you could set up a desk area on one side and leave the rest open for chairs, storage baskets or a small display table.
Bestseller der Kategorie Summerhouses 110 sq ft / 10 m²
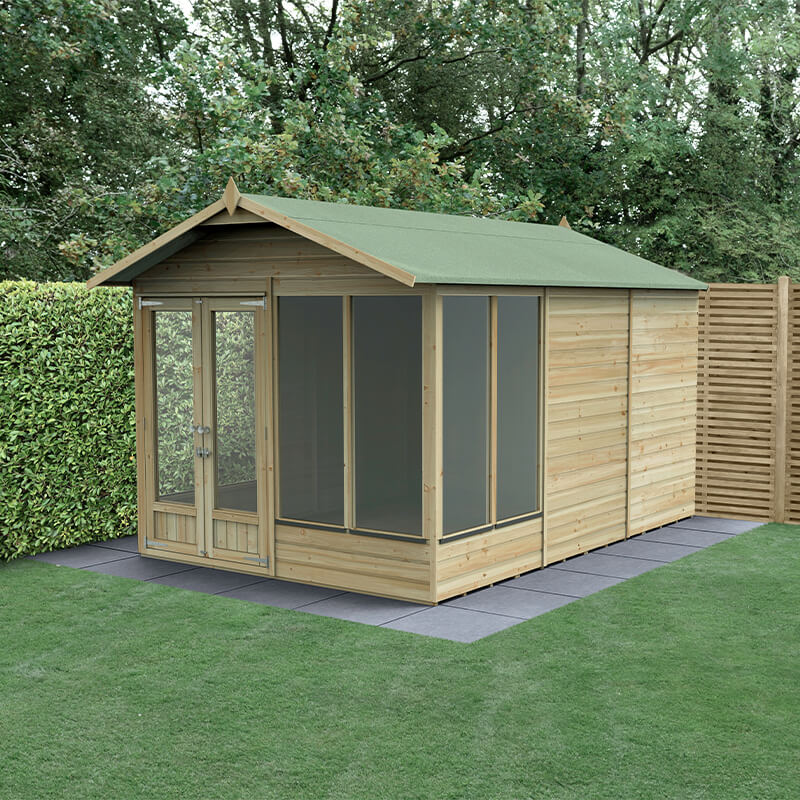
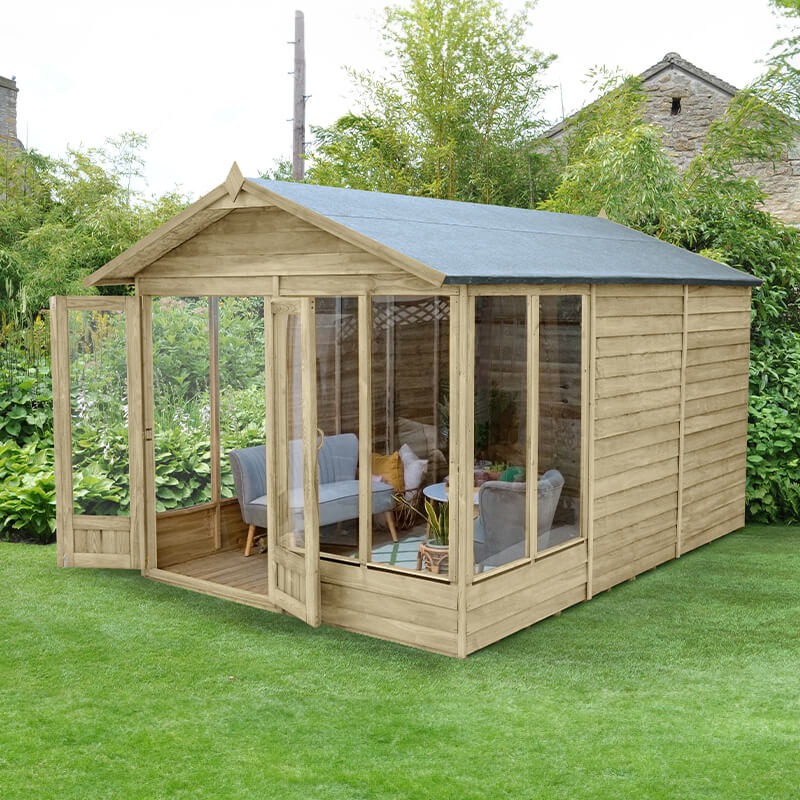
That flexibility is useful because it makes the building feel less like a single-purpose hut and more like a proper part of the garden. A 10 m² structure can work as a summer seating room, a garden retreat, a craft space, a compact entertainment spot, or a neat extension of the home for seasonal use. You are not forced into one layout, which is a big advantage when the garden itself has its own quirks.
Cabin style, corner style or pent style? The shape changes the feel
Within this category, the shape of the summerhouse makes a noticeable difference. A traditional cabin-style summerhouse usually has a straightforward rectangular plan and a familiar front-facing appearance. It works well if you want an easy-to-furnish interior and a clean, balanced look in the garden. The straight walls often suit benches, storage units and standard furniture better than more unusual shapes.
A corner summerhouse uses the garden corner more efficiently and can make a 10 m² building feel tucked in rather than placed on top of the lawn. This is useful where space is limited or where you want to keep the centre of the garden open. Corner layouts can feel a bit more sociable inside too, because the angled front creates a wider view outward.
Then there is the pent roof summerhouse, which has a single sloping roof line and often reads as more compact visually. That shape is handy when you want the building to sit lower under boundary lines or not dominate the view from the house. It can also give a neat, modern line without being stark. In small-to-medium gardens, this can make the whole setup feel tidier, which buyers often like when they are balancing style with space.
Windows and doors: light, outlook and that open-or-shut question
One of the biggest differences between summerhouses in this size range is the glazing. A fully glazed summerhouse lets in plenty of light and helps the interior feel more open, which matters a lot in 10 m². It is a good choice if you want the room to feel airy and connected to the garden. You can sit inside and still feel part of the outside, even when the door is shut.
A part-glazed design gives a more balanced mix of light and privacy. This is often preferred if the building will be used for changing, reading, longer sitting sessions or anything where you want less of a fishbowl feeling. It can also help the building feel more enclosed and cosy, without blocking too much daylight.
Door style changes the way the room works too. Double doors make the opening feel generous and are useful if you plan to move chairs, tables or hobby pieces in and out with ease. They also create a more open, relaxed front when thrown wide in summer. A single door, on the other hand, gives a tighter, neater frontage and can suit a more compact footprint. It is less about glamour and more about what the building is expected to do day to day.
Wall construction and timber profile make a real difference
In this category, the wall style is worth paying attention to because it affects both appearance and feel. Shiplap cladding has overlapping boards that create a tidy finish and a fairly familiar summerhouse look. It tends to appeal to buyers who want something traditional and neat, with a smooth external appearance.
Overlap cladding has a more rustic and straightforward character. It can suit informal gardens, budget-conscious choices and people who want the building to feel a bit less polished, in a good way. The look is more relaxed, almost like a classic garden structure rather than a small room that tries too hard.
Interlocking boards are often chosen where a more solid, defined wall profile is wanted. They can make the structure feel well put together and can suit buyers who want a little more of that cabin-like presence. The difference is not just visual; it also affects how the building reads from the garden, whether it feels light and casual or more enclosed and room-like.
Roof lines that suit different gardens
Roof shape plays a bigger role than many people expect, especially in a 10 m² summerhouse where every visual detail counts. A gable roof gives a classic peaked profile and can add a sense of height inside and out. It feels familiar, balanced and a bit more decorative. If the summerhouse is going to sit as a feature in the garden, a gable roof often gives it that recognisable garden-room look.
A pent roof keeps the profile lower and more compact. This suits narrower gardens, modern settings or locations where you want the building to sit discreetly rather than stand out. It also tends to have a cleaner, simpler look, which pairs well with straightforward layouts and contemporary lines.
There are also design differences in how the roof affects the internal feel. A higher roof can make a 110 sq ft summerhouse feel less boxy and more comfortable to spend time in, while a lower roof can make it look sleek and neat from the outside. Neither is better across the board; it depends on whether you want visual presence or a quieter shape.
Why 110 sq ft works so well for everyday garden use
This size is often the point where a summerhouse starts to feel genuinely useful, not just decorative. It can hold a decent seating arrangement without squeezing the doorway. It can take a table and two chairs without feeling like you have to sidestep everything. It can also handle a mix of functions, which is often what real gardens need. One week it is a calm reading room, the next it is a place for board games, then perhaps a storage-friendly hideaway for cushions and foldaway bits.
Because the footprint is compact but not tiny, buyers also tend to find the building easier to place in relation to patios, lawn edges and planting beds. It can anchor a garden zone without looking overbuilt. For people who want a structure that is noticeable but not dominating, this size usually hits the right balance.
Small-garden advantage, bigger-garden flexibility
A 10 m² summerhouse can work surprisingly well in both small and larger gardens, just for different reasons. In a smaller outdoor space, it gives you a clear destination without eating up all the available room. That means you still have circulation space, planting space and enough breathing room for the garden to feel intentional rather than crowded.
In a larger garden, this size can act as a second focal point. It can be placed to create a quiet corner away from the house, or to break up a long stretch of lawn. The scale is big enough to feel like a destination, but not so large that it turns the whole garden layout upside down. This makes it a good option for buyers who want a garden building with presence, but no drama about where to put everything else.
Different uses, different priorities
One of the nice things about 110 sq ft summerhouses is how differently they can be used. A buyer who wants a casual social space may look for wide double doors, lots of glazing and a plan that leaves the centre open. Someone using it as a hobby room may care more about wall space, natural light and how furniture fits against the edges. A person who wants a retreat for quiet sitting may prefer a more enclosed design with a softer, calmer feel.
That means the best category choice is not only about looks. It is about matching the structure to the habit. Some summerhouses are better for guests and chatting. Others suit reading, sewing, drawing or tea breaks. Some feel bright and open, others more enclosed and private. The 10 m² size works across these uses because it gives enough room for a distinct purpose without forcing an oversized building into the garden.
What to look for when comparing options
When shopping this category, it helps to compare a few practical details side by side rather than just looking at the exterior photo. Pay attention to wall thickness, window arrangement, door width, roof shape and the overall footprint in relation to the base area. A building can be listed as 110 sq ft yet feel quite different inside depending on how the walls and openings are arranged.
It is also worth checking whether the front opening is centred or offset, because that changes how easy it is to place furniture. A centred opening gives a more symmetrical interior. An offset opening may free up a better wall for seating or storage. Likewise, the number and size of windows affect not only light but also wall usefulness. More glazing usually means more brightness, but less space for shelves or full-height furniture. That trade-off is worth thinking about before you decide.
A few buying tips that save hassle later
Before choosing, measure the garden space in a way that includes the area around the building as well as the footprint itself. A 10 m² summerhouse may fit on paper, but the approach path, access side and door swing can change how usable it feels. If the plan is to move furniture in or out, the width of the opening matters more than people sometimes expect.
Think about the view from inside as well. If the summerhouse will face planting, a pond or a main seating area, a more glazed version can make the room feel connected to that outlook. If it faces a boundary or neighbouring plot, a more enclosed layout may feel better. It is a small thing, but it changes the whole mood once the building is in place.
Also, don’t ignore the way the building sits with the rest of the garden. A lighter-framed, window-led summerhouse can blend with cottage planting and informal lawns. A cleaner pent-roof style can suit sharper landscaping and straight lines. A cabin-like profile can bridge the gap between the two. The right match tends to feel obvious once you see it in context, even if it was not the first thing you noticed online.
The kind of purchase that keeps giving you options
Summerhouses 110 sq ft / 10 m² are appealing because they are neither tiny nor excessive. They offer enough room to make decisions about layout, privacy and use, while still staying within a footprint that makes sense for many gardens. That balance is the reason people return to this category when they want something that feels useful straight away, but still leaves room for their own idea of how a garden building should work.
Whether you are drawn to a corner design, a gable-fronted cabin style, a pent roof look or a more glazed, airy layout, the key is the same: choose the shape and opening style that suit your space, not just the picture. Done well, a 10 m² summerhouse becomes one of those parts of the garden that people actually use, rather than just walk past.
- Cabin style for a straightforward, room-like layout
- Corner summerhouse for making use of tucked-away garden space
- Pent roof for a lower profile and a neat, modern line
- Gable roof for a more classic garden building appearance
- Fully glazed for bright interiors and an open feel
- Part-glazed for a better balance of light and privacy
- Double doors for easier access and a wider opening
- Single door for a more compact, tidy frontage
- Shiplap cladding for a clean traditional finish
- Overlap cladding for a more casual, rustic character