
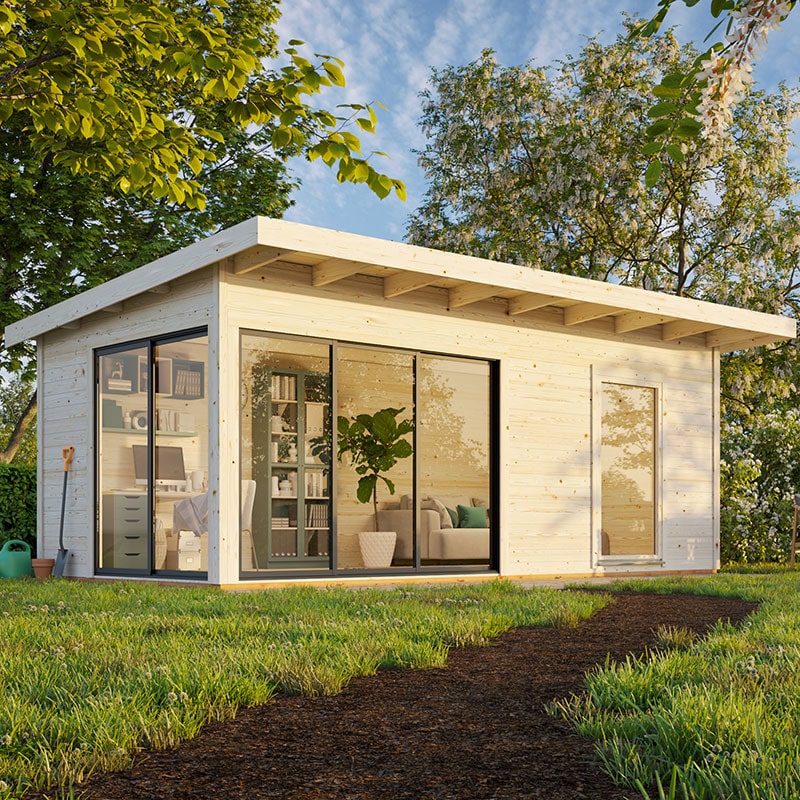
Description
Palmako Andrea 5.95m x 3m Contemporary Log Cabin with Sliding Doors offers 17.1m² of space, 44mm Nordic spruce walls, a pent roof, 19mm T&G floor and roof, plus FSC® timber.
Modern outdoor space, without making a fuss
The Palmako Andrea 5.95m x 3m Contemporary Log Cabin Sliding Doors (44mm) is made for people who want a garden building that does more than sit at the bottom of the lawn. With 17.1m² of internal space, it gives you room to work, rest or just keep things tidy. It has a clean contemporary look, but still keeps the character you’d expect from a proper log cabin.
This model suits a home office, hobby room, garden retreat or even a quiet place to leave the day behind. It is not over-complicated, and that is part of the appeal. You get a solid structure, good materials and flexible layout options, which makes it easier to fit into a range of gardens. If you’re comparing garden buildings and want something practical with a more modern style, this one is worth a closer look.
What the Palmako Andrea gives you
At the heart of this cabin is the build quality. The walls are made from 44mm Nordic spruce, using a chalet cut design. That matters because the timber thickness helps the cabin feel more substantial, while the cut design supports the overall fit of the log structure. It is also described as suitable for year-round use, which is important if you plan to use the building in more than just the warmer months.
The cabin includes a 19mm tongue and groove floor and a 19mm tongue and groove pent roof. Tongue and groove construction is a familiar choice for garden buildings because it helps create a strong, joined surface. In simple terms, it helps the cabin feel more stable and durable, while also contributing to a neater finish. For buyers, that often means less worry about the building feeling flimsy under daily use.
The floor is supported by treated foundation joists. That is a useful detail because it improves air flow underneath the cabin and helps protect against ground moisture, which can be a problem in this area if left unchecked. It is one of those features that does not always get attention in photos, but it can make a real difference to the long-term condition of the building.
Room to use it your way
One of the more appealing points about the Palmako Andrea log cabin is the way the space can be used. A garden room this size can be adapted to suit different routines. Some buyers will look at it as a place to work from home. Others may see it as a reading room, music space, gym corner, or a spot for family time. There is enough internal room to make it feel useful without it becoming awkward to furnish.
The layout also gives you flexibility in how you arrange the interior. Because the doors and window can be installed in different positions, you can make better use of the cabin depending on your garden orientation and what sort of view you want. That may sound like a small thing, but it can affect how light enters the room and how easy it is to move around inside.
For those who want something with a bit more style than a plain shed, this cabin offers a stronger sense of purpose. It has the look of a proper garden room, but still keeps the log cabin feel. That balance is often what buyers are after: something useful, but not too formal, and not too rustic either.
Doors and window details that matter
The cabin comes with 2 x sliding door sets. These feature aluminium frames, stainless-steel sills, concealed handles and cylinder locks. That combination gives a neat finish while also helping to protect the more exposed parts from wear and tear. The sliding format is practical too, since it doesn’t take up swing space inside or outside the cabin. That can be handy if the building is going to be furnished or if the garden space is limited.
There is also an additional window with a tilt and turn mechanism. This is a useful feature for ventilation, especially if the cabin is used as a workspace or for leisure. It allows you to open the window in a more controlled way, which can help with airflow during the day. All glazing in this cabin is 4mm toughened glass, which gives added peace of mind compared with standard glass.
Having both sliding doors and a window also helps the cabin feel less enclosed. Natural light can make a big difference in a garden building, and it’s one of the things buyers often notice once they start using the space. A brighter room tends to feel more welcoming, and it is easier to adapt for multiple uses.
Roof shape, roof covering and what you should know
The cabin features a modern pent roof design with a generous overhang. A pent roof gives the building a more current look and can suit contemporary garden layouts very well. The overhang adds a bit of practical shelter around the edges, which may help with weather protection around openings.
It is worth noting that the roof does not come with a covering as standard. That means you will need to plan for a roof finish separately. The product can be upgraded with SBS, roof underlay felt and heavy-duty roofing nails as optional extras. If you are deciding between them, it helps to know how each option works.
SBS is described as a thick, torch-on weatherproof felt with a long lifespan. It is not really a casual DIY job, so the guidance is clear that installation should only be carried out by people with advanced DIY skills or by a professional installer. If you want a more permanent roof covering, this is the kind of option to consider.
Roof underlay felt is simpler to nail on, but it is intended as a temporary roof covering or as an underlay to SBS. So if you are buying this cabin, it is sensible to think ahead about the roof finish rather than leaving it as an afterthought. That way the build process runs more smoothly, and you are not left hunting around for roofing materials later on.
Timber, sourcing and why that helps
The timber used in the Palmako Andrea cabin is FSC® certified. That means it is sourced from sustainable, well-managed forests. For many buyers, that is an important part of the decision. It gives a bit more confidence in where the wood has come from, and it fits better with the idea of adding a garden building without ignoring the environmental side of things.
The structure is made from untreated timber, so it will need a high-quality anti-fungal treatment upon assembly and then again annually afterwards. That is not unusual for log cabins, but it is something buyers should factor in from the start. The treatment helps protect the wood from rot and also supports the warranty.
If you like, paint can also be applied to customise the cabin. That gives you a chance to match it more closely to your garden, fencing or the look of your house. Some people prefer the natural timber finish, while others want a bit of colour. Either approach is possible, as long as the timber is treated properly first.
Assembly, support and warranty
The cabin is supplied with instructions and a fixings kit, which helps make assembly more straightforward. It is not a flat-pack item you just throw together in an hour, but the included parts and guidance do make the process more manageable. If you have built a log cabin before, the setup will feel familiar. If you haven’t, it may still be a job you can tackle with patience and the right preparation.
The product includes a 5-year manufacturer’s parts warranty. That adds reassurance when you’re making a bigger purchase like this. A warranty does not replace proper maintenance, of course, but it does give buyers some extra confidence when comparing options.
As with most garden buildings, the quality of the base is important. The treated foundation joists improve airflow and help reduce moisture exposure from the ground, but the cabin still needs to sit on a suitable base. If the base is uneven or poorly prepared, it can affect the fit of the log structure and make assembly harder than it needs to be. So it’s worth taking a bit of time on that part before the cabin arrives.
Why buyers tend to like this type of cabin
There are a few reasons why a cabin like this stands out to practical buyers. First, the size gives a good amount of usable space without taking over the whole garden. Second, the 44mm wall thickness offers a more substantial feel than lighter garden sheds or summerhouses. Third, the combination of sliding doors, a toughened-glass window and a pent roof gives it a modern style that works in a lot of outdoor settings.
It also offers a nice middle ground between simple storage and full garden-room complexity. You are getting a building that can be used for more than storage, but it does not feel like a project that only suits one narrow purpose. That flexibility is often what makes people move from browsing to buying.
Another point is the sense of permanence. With its Nordic spruce construction, strong timber sections and proper floor and roof build-up, the cabin has the feel of a building meant to stay in place and serve a purpose. For anyone looking to invest in their outdoor space, that can be more appealing than something lightweight or purely seasonal.
Practical things to think about before ordering
Before buying, it helps to be clear on how you plan to use the cabin. If it will be used as a work space, you may want to think about power, lighting and ventilation. If it is more of a leisure room, then furniture placement and access matter most. The cabin can support different uses, but getting the details right early makes the finished space more enjoyable.
You should also plan for the required timber treatment. Since the cabin is delivered untreated, protective treatment is not optional if you want to look after the timber properly and support the warranty. That means allowing time for assembly, treatment and drying before the building is put into everyday use.
Roofing is another point to sort out in advance. Because the cabin does not include a roof covering as standard, buyers should decide whether to add SBS or use roof underlay felt as a temporary measure. It is better to have that planned before delivery rather than leaving the roof exposed for longer than necessary.
A cabin that fits modern garden living
The Palmako Andrea 5.95m x 3m Contemporary Log Cabin Sliding Doors (44mm) is a good match for anyone who wants a garden building with a clear purpose and a more modern appearance. It offers decent internal space, a solid timber structure, useful door and window features, and enough flexibility to suit different outdoor layouts.
It also brings together details that matter in real use: 44mm Nordic spruce, 19mm tongue and groove floor and roof, treated foundation joists, 4mm toughened glass, and FSC® certified timber. None of those details feel unnecessary, and that is part of the attraction. You get a cabin that looks considered rather than overdone.
If you are looking for a garden room, home office or quiet retreat, this model gives you a practical base to work from. And because the doors and window can be positioned to suit your garden, it is easier to make it feel like part of your space rather than something just dropped into it.
Useful extra information for planning
Delivery is free to most UK addresses, which can make budgeting simpler. The cabin is also available in a range of designs and sizes, some with double glazing and/or an integral wooden gazebo, so if the Andrea style is close to what you want but not quite right, there are other versions worth checking.
When comparing with similar garden buildings, try to look beyond the outside image and check the timber thickness, roof build, glazing, foundation support and treatment requirements. Those details affect how the cabin feels to use, not just how it looks in a listing. It is easy to focus on the shape and miss the practical bits, and then later realise the roof covering or treatment plan has not been sorted out.
In short, this cabin is aimed at buyers who want a proper outdoor room with a clean contemporary look and a solid timber build. It is not trying to do everything. It is simply giving you a well-sized, well-specified log cabin that can be adapted to everyday life, with a few sensible options to finish it the way you want.
Key points at a glance: 17.1m² internal space; 44mm Nordic spruce; 19mm tongue and groove floor and roof; treated foundation joists; sliding doors with aluminium frames and stainless-steel sills; additional tilt and turn window; 4mm toughened glass; FSC® certified timber; 5-year parts warranty; delivered untreated; roof covering sold as an optional upgrade.


