
wooden Summerhouses 9x9 - Best Deals in UK!
Showing all 5 results
-
12% OFF: Shire Avesbury 2.8m x 2.7m Log Cabin Summerhouse (19mm) £1,219.0012%

-
12% OFF: Shire Barnsdale 2.7m x 2.7m Wooden Log Cabin Summer House (19mm) £1,339.0012%

-
12% OFF: Shire Barnsdale 2.7m x 2.7m Wooden Log Cabin Summer House (19mm) £1,340.9912%
-
12% OFF: Shire Barnsdale 2.7m x 2.7m Wooden Log Cabin Summer House (19mm) £1,421.9912%
-
10% OFF: Palmako Melanie 2.8m x 2.8m Corner Summer House Log Cabin (28mm) £2,989.0010%

Wooden Summerhouses 9×9 give you a compact yet usable garden room with a balanced footprint, neat proportions, and plenty of scope for seating, storage, hobbies, or a quiet retreat in a square layout that fits many plots.
A square footprint that works hard
A 9×9 wooden summerhouse has a simple advantage: the space is easy to plan. Because the layout is square, furniture sits naturally, movement feels clear, and the room does not force you into awkward corners. That makes it a strong choice for gardens where the usable area is important, but there is no wish to give up too much lawn or border space. The shape also gives a tidy look from the outside, which helps the structure sit neatly within both traditional and more modern garden designs.
Compared with longer rectangular summerhouses, a 9×9 format often feels more central and social. You can place a small table in the middle, keep seating around the sides, or split the room into two zones without the plan feeling cramped. It is a good size if you want the building to feel like a proper room, not just a shed with windows, and the timber finish brings a warmer look than metal or plastic alternatives.
Different styles within the 9×9 size
Not every wooden summerhouse 9×9 feels the same. The size stays constant, but the shape of the roof, position of the doors, and window arrangement can make a large difference to the look and use of the space.
Bestseller der Kategorie wooden Summerhouses 9x9
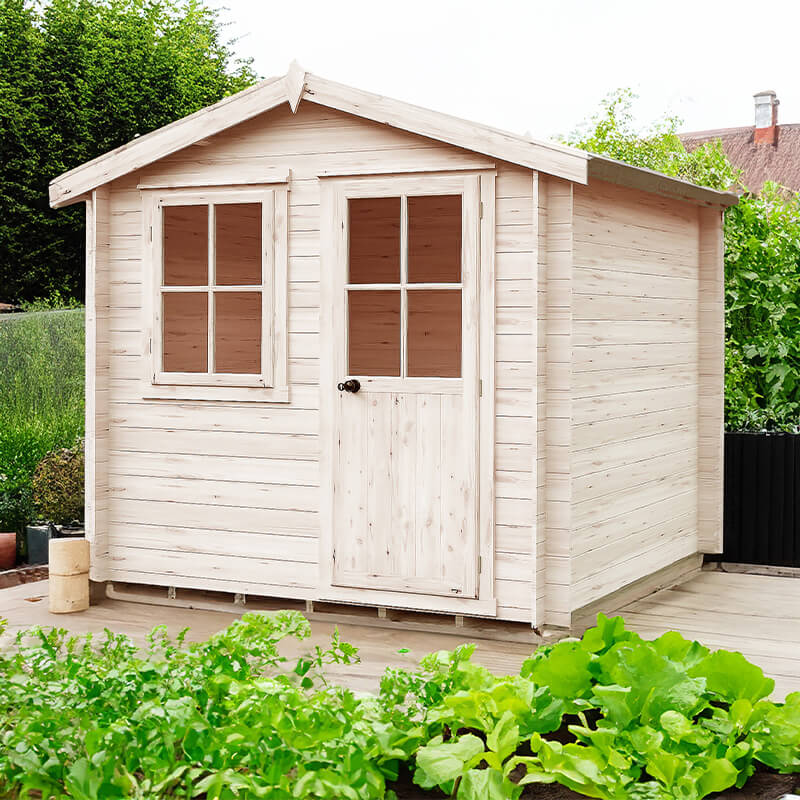

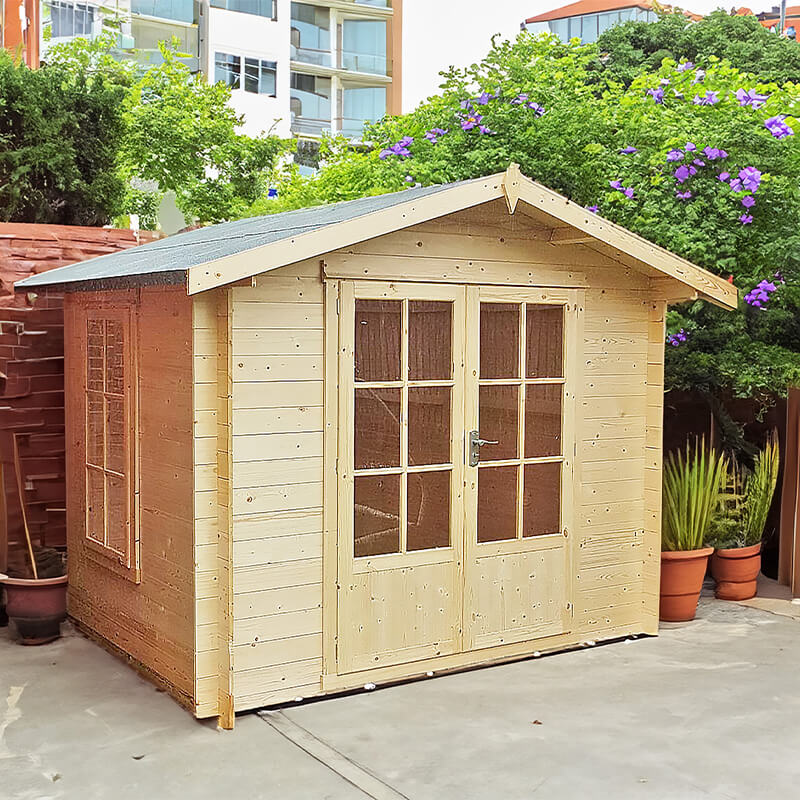
- Corner-style summerhouses can make the most of a garden edge and open up the front of the room for views.
- Traditional apex designs bring a familiar pitched-roof profile and often suit cottage-style gardens well.
- Reverse apex layouts shift the roof ridge direction, which can change how the interior feels and where the doors sit.
- Contemporary flat or low-pitch styles usually look cleaner and more understated, with a simpler outline.
- Side-door or centred-door designs affect how you place furniture and can help the room feel more open or more private.
The choice between these types is not only about appearance. It also changes how the summerhouse sits in the garden and how light enters the room. If you like an airy feel, larger glazed panels may suit you. If you prefer a calmer, more enclosed retreat, smaller windows or a more solid front can work better. Same size, different mood really.
What wooden brings to the table
The appeal of a wooden summerhouse is easy to understand once you compare it with other materials. Timber has a softer visual presence, so even a fairly solid 9×9 structure tends to feel less heavy in the garden than a fully enclosed blocky building. That matters when you want the summerhouse to enhance the space, not dominate it.
Wood also suits a wide range of finishes. Some people prefer a natural timber appearance, while others want a painted look that ties in with fencing, sheds, or planters. Because the frame and cladding are timber-based, the whole building has a more crafted character. For many buyers, that matters as much as the practical side. A summerhouse should feel like part of the garden scene, not an afterthought.
There is also a practical difference in how the interior feels. Timber surfaces tend to create a warmer atmosphere, both visually and under hand. In a small garden room, that can make the 9×9 format feel more inviting for sitting, reading, or using as a quiet corner away from the house.
How the 9×9 size changes the layout
The 9×9 dimension is often chosen because it sits in a useful middle ground. It is larger than a compact 6×6 or 7×7 structure, yet not so wide that it demands a very generous garden. That extra bit of floor area can make a real difference when you are trying to fit more than one purpose into the room.
- Seating area with two chairs and a small table
- Garden office nook with a desk and storage shelf
- Reading room with a bench or occasional chair
- Craft or hobby space with table room on all sides
- Mixed-use garden room with one side kept open for circulation
A square plan makes these ideas easier to arrange. You are not constantly dealing with a narrow end or a long walk-through zone. Instead, the room can be divided quite naturally. For example, one wall can hold a bench while the opposite wall keeps storage or a small workspace. That kind of flexibility is one reason the 9×9 format appeals to buyers who want the structure to evolve with their needs.
Roof shapes and how they affect the feel
When looking at wooden summerhouses 9×9, roof shape is worth paying attention to. It changes the silhouette, but it also affects how the building feels from inside. A pitched roof often gives a more classic look and can make the interior seem more open towards the centre. A flatter profile, by contrast, tends to keep the design low and tidy, which can work well in gardens where height needs to stay modest.
An apex roof is popular when the aim is to create a recognisable garden building with a balanced profile. It suits timber cladding nicely and can help the summerhouse look at home in more established gardens. A pent roof or low-pitch alternative usually gives a neater outline, often preferred in spaces with modern landscaping or where the building should sit quietly rather than stand out. Neither is better in all cases; they simply bring different character.
For some gardens, the roof line is the thing that helps the summerhouse tie everything together. If the fencing, pergola, or shed already has a strong geometric style, a lower roof may feel more coordinated. If the garden has softer planting and more traditional features, a pitched roof can blend in better. It is one of those small details that ends up doing quite a lot.
Glazing, doors, and the way light behaves
Light is a major part of what makes a summerhouse feel pleasant, and the glazing style plays a big role. In a 9×9 wooden summerhouse, windows can be arranged to brighten the room without making it feel too exposed. Large windows create a more open mood and help the space feel connected to the garden. Smaller panes or more solid sections give a calmer, slightly more enclosed atmosphere.
Door style also matters. Double doors can make the opening feel more generous and improve the sense of flow between inside and outside. A single door may suit a more compact or private arrangement, especially if the summerhouse is being used as a quiet retreat or a tucked-away garden room. Centered doors feel symmetrical and formal, while offset doors can make furniture placement easier. It is not only about looks, it changes the everyday use.
Some buyers choose a design with more glass because they want the room to feel bright even on dull days. Others prefer a slightly more sheltered layout, where the summerhouse has a gentler feel and does not expose every corner to view. Both approaches can suit the 9×9 size, depending on whether you want openness or a bit of seclusion.
Subtypes that suit different uses
Within the category of wooden summerhouses 9×9, different subtypes suit different buying priorities. This is where the decision becomes more personal, because the same floor area can serve very different aims.
- Relaxation summerhouses focus on seating, light, and a calm layout.
- Garden office styles favour a cleaner internal shape and practical door placement.
- Entertaining summerhouses often benefit from wider access and more open glazing.
- Storage-plus-room designs blend a useful sitting area with space for seasonal items.
- Traditional garden rooms keep a classic appearance and suit planted surroundings.
The difference between these subtypes is not only in how they look. It is also in how they support your routines. If you want the summerhouse to be used often, the layout should match the activity. A room intended for quiet sitting needs a different door and window balance from one intended for work or hosting. The 9×9 size gives enough room for a clear purpose without making the building feel oversized.
Choosing between open and enclosed feels
One useful way to compare options is by thinking about how open the building should feel. Some wooden summerhouses 9×9 are designed with broad glazing and visible access, which gives a sociable, garden-facing mood. Others use more timber panel sections and a quieter frontage, creating a more contained room that feels separated from the rest of the plot.
The open style works well when you want the summerhouse to support views across the garden. This can make a modest-sized plot seem more expansive, and the room can feel lighter even before furniture is added. The enclosed style may suit people who want the building to feel more like a hideaway. It can also help if you prefer a setting that does not feel watched from every angle. In real life, these are often small preference differences, but they shape how much you enjoy using the space.
Practical advantages buyers often look for
A good 9×9 wooden summerhouse offers several benefits that are easy to appreciate once the building is in place. The size is manageable, the shape is straightforward, and the timber finish gives it a natural fit in the garden. For many buyers, the appeal lies in how the structure adds usable space without needing a full extension or major build.
- Balanced footprint for many garden sizes
- Flexible interior for mixed use
- Natural timber appearance that feels softer than many alternatives
- Easy furnishing thanks to the square plan
- Clear visual presence without looking overbuilt
- Choice of styles so the same size can suit different gardens
It is also worth noting that a 9×9 room can feel more generous than the figures first suggest. Once doors and windows are placed well, and the layout is thought through, the interior can become surprisingly usable. That is partly why square summerhouses remain a popular category. They are not trying to do too much, but they do offer a lot of options.
Things to think about before you choose
Before buying, it helps to think about how the 9×9 summerhouse will sit in relation to paths, planting, and the main line of sight from the house. A square building can look very neat, but the placement still affects how comfortable it feels in daily use. If the doors face a seating area or a brighter part of the garden, the whole structure tends to feel more connected to the plot. If it is tucked into a quiet corner, it may work better as a private retreat.
Also consider whether you want the summerhouse to be visually light or more grounded. Wider windows and a lighter timber finish can make the structure blend in. Darker finishes and stronger framing details make it feel more defined. Neither is a wrong choice. It just depends on whether you want the building to stand out as a feature, or sit neatly in the background.
And yes, the practical side counts too. A 9×9 garden room needs enough clear access for moving furniture into place, so thinking ahead about door width and entry route can save a bit of hassle later on. It is one of those details people sometimes overlook until the day it arrives.
Why this category keeps attention
Wooden Summerhouses 9×9 suit buyers who want a building with a clear purpose and a calm look. The format gives enough room to shape the interior around how you actually live, rather than forcing you to compromise too much. Whether you lean towards a classic apex roof, a cleaner modern line, a bright glazed frontage, or a more private enclosed design, the category offers a useful spread of choices within one dependable size.
That mix of shape, timber character, light, and layout is what makes the category appealing. It is not about excess. It is about getting a garden room that feels considered, usable, and nicely in scale with the space around it. For many gardens, that is exactly the point.
[Sassy_Social_Share]