
wooden Summerhouses 9x6 - Best Deals in UK!
Showing all 3 results
-
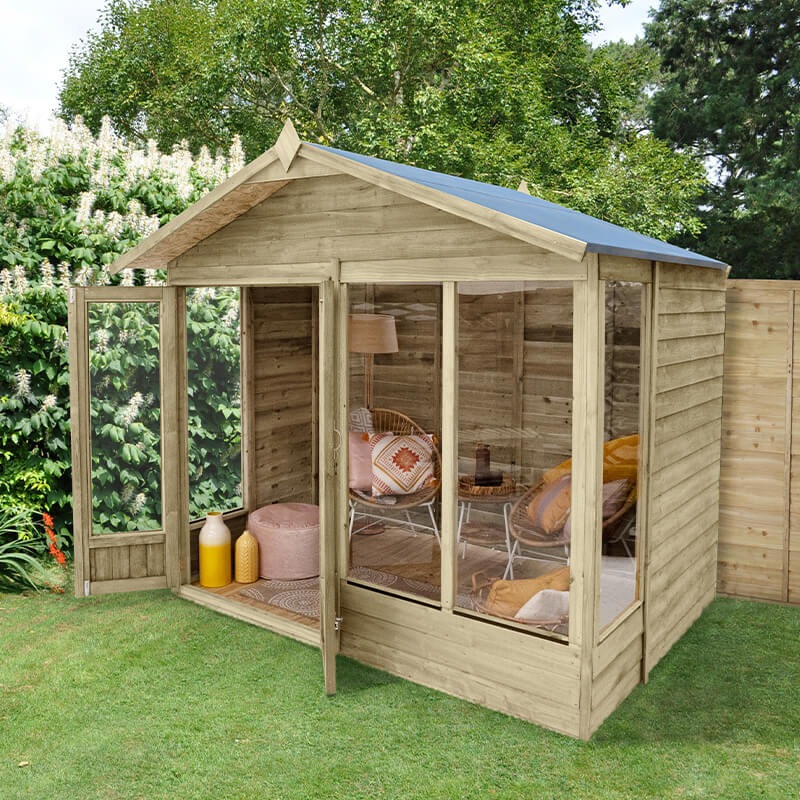
21% OFF: 8′ x 6′ Forest Beckwood 25yr Guarantee Double Door Apex Summer House – 4 Windows (2.61m x 1.82m) £799.9921%

-
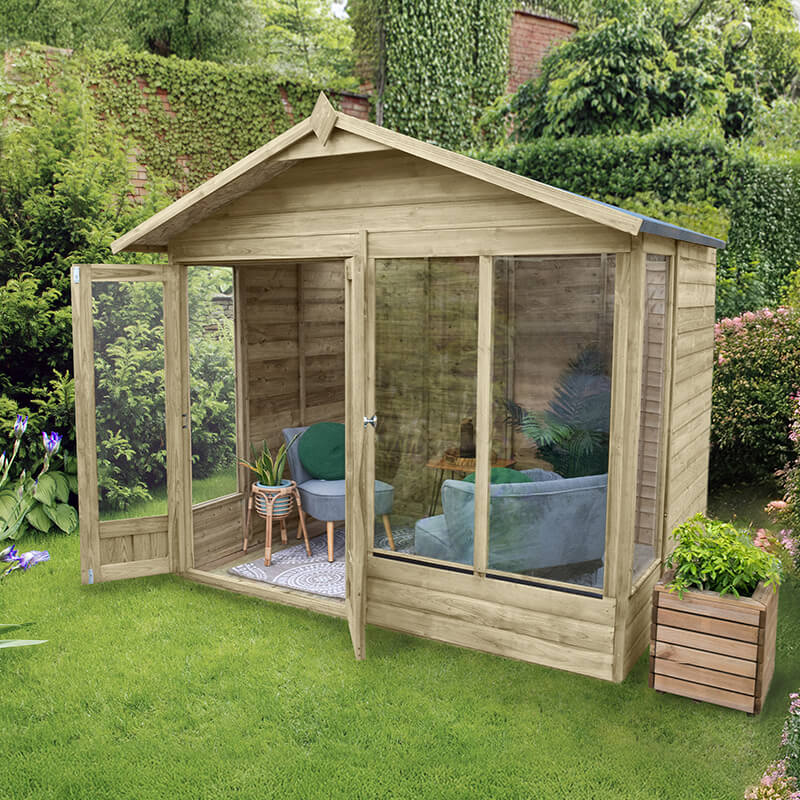
19% OFF: 8′ x 6′ Forest 4Life 25yr Guarantee Double Door Apex Summer House – 4 Windows (2.61m x 1.82m) £714.9919%

-
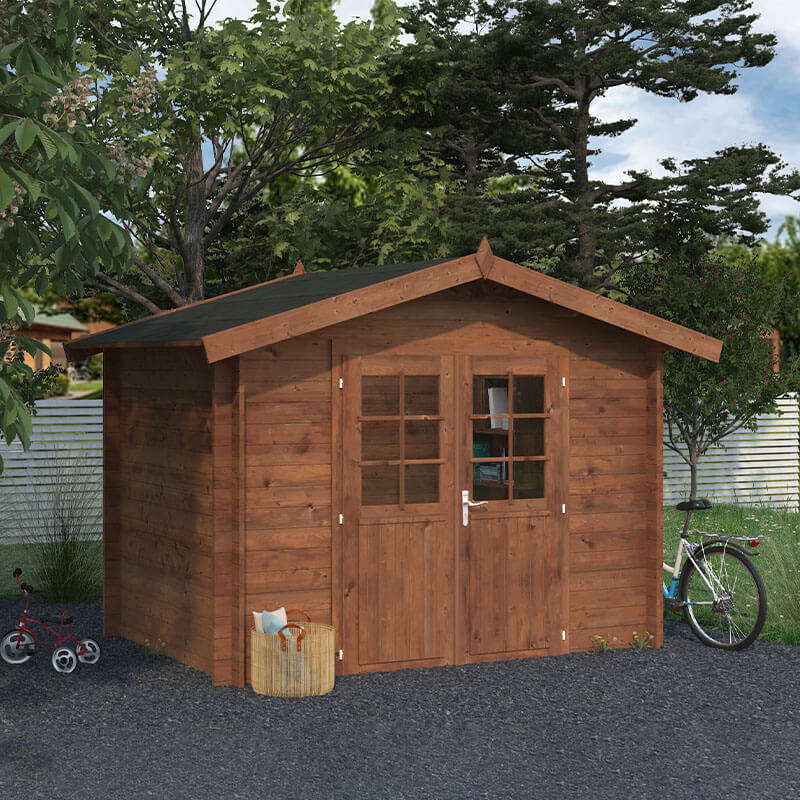
Palmako Valentine 2.8m x 1.8m Premium Log Cabin Shed (28mm) £2,089.002%

Wooden Summerhouses 9×6 are a practical choice for gardens that need a useful extra room without taking over the plot. Explore 9×6 timber summer houses, compact layouts, corner options, apex and pent styles, and find the right shape for relaxing, working, or storage.
Why 9×6 feels right in the garden
A 9×6 wooden summerhouse gives you a neat footprint that works in many UK gardens where space matters. The proportions are easy to place against a fence, along a boundary, or at the end of a lawn, and the shape feels balanced rather than bulky. Compared with smaller cabins, a 9×6 layout gives you more usable floor area for seating, a desk, or a small table, while still leaving room for planting, paths, and access. Compared with wider summer houses, it is often simpler to position without making the garden feel crowded.
That size also suits buyers who want a room that can do more than one job. A 9×6 summer house can be a quiet reading spot, a hobby room, a compact garden office, or a place for family use when the weather turns. The key advantage is the shape: long enough to create zones, but not so large that furnishing becomes awkward.
Timber character that changes the whole feel
Wooden summerhouses bring a softer, more natural look than plastic or metal buildings. Timber works well in both traditional and modern gardens because it sits comfortably among shrubs, lawns, and patio areas. The grain, panel lines, and roof profile give the building a proper garden-room feel, not just a shed with windows. That matters if you want the structure to look intentional, not shoved in as an afterthought.
Bestseller der Kategorie wooden Summerhouses 9x6
In a 9×6 format, the timber finish also helps the size feel lighter. A wooden exterior can blend with fencing, decking, and pergolas, so the building becomes part of the garden layout. Buyers often look for that mix of function and appearance, and timber is one of the reasons these summerhouses are chosen again and again.
Shape matters: apex, pent, and corner styles
There are several types of wooden summerhouses 9×6, and the roof shape is often the first thing people notice. An apex summerhouse has a pitched roof and a more classic profile. It tends to look at home in traditional gardens and gives a familiar, cottage-like feel. The ridge can also make the interior feel more open, especially if you prefer a centre seating area or taller furniture.
A pent summerhouse has a single-slope roof and usually feels a bit more contemporary. It can sit neatly against a wall or fence line, and the lower roof at the back sometimes helps the building feel less imposing. For buyers who want a cleaner outline, pent designs often suit modern gardens or tighter plots.
Corner summerhouses use the available space differently. A 9×6 corner layout can open up a garden corner that might otherwise be wasted. It can work well where you want the building tucked away rather than standing in the middle of the lawn. The difference is not only visual; it changes how you move through the garden and where the building draws the eye.
What makes 9×6 useful inside
The 9×6 footprint gives enough room to arrange the interior in different ways. One long wall can take a sofa or bench seating, while the opposite side may hold a desk, folding table, or storage chest. That split is useful if you want a building that can shift between uses without feeling cramped. A narrower summerhouse can force everything into a single line, but 9×6 allows a bit more breathing room.
That width and depth also make door placement important. Double doors can create a more open entrance and help the room feel connected to the garden, while single doors can leave more wall space for furniture. For buyers comparing similar summerhouses, this is a real difference: the same 9×6 size can feel quite different depending on how the opening is arranged.
Single door or double door: small detail, big difference
Single-door summerhouses often suit users who want a more enclosed feel, perhaps for a hobby room or quiet retreat. They can make the front elevation look tidy and symmetrical, especially on apex models. The entrance is narrower, but the wall space inside may be easier to use for shelving, seating, or a cabinet.
Double-door summerhouses feel more open and are handy when you want to step in and out with furniture, drinks, or garden equipment. They also help the building link visually to the patio or deck. For a 9×6 structure, double doors can make the space seem broader than it is, which is useful if the room will host guests or double as a casual social area.
Window layouts that shape the mood
Windows are not just about light; they change how the summerhouse feels from both inside and out. A 9×6 wooden summerhouse with windows on the front only can create a more private, room-like atmosphere. Side windows can bring light deeper into the building and help the interior feel less tunnel-like. Wrap-around glazing, where present, creates a brighter space but also changes how much wall room you have for furniture.
Some designs use larger panes for a more open aspect, while others keep the window sizes modest for a quieter look. If you want a space for reading or craft work, good natural light is often part of the appeal. If you prefer a more enclosed garden room feel, smaller or fewer windows may suit better. The right choice depends on how you want the room to behave, not just how it looks in the catalogue.
Traditional cabin feel or cleaner modern lines
Within the wooden summerhouse category, there is a clear split between traditional styles and modern styles. Traditional versions often feature decorative glazing, overhanging eaves, and a more cottage-like shape. They suit established gardens and homes with older brickwork, mature borders, or informal planting. The effect is warm and familiar, not overly polished.
Modern 9×6 summerhouses usually have straighter edges, simpler frames, and a more minimal appearance. These can work well in gardens with decking, aluminium furniture, or a more structured design. The difference matters because it affects how the building fits into the garden’s overall language. A wooden summerhouse can either blend in quietly or make a more defined statement, depending on the lines and finish.
Where a 9×6 summerhouse fits into real use
Many buyers choose this size because it can serve several purposes without needing a huge plot. It can be used as a garden seating room, a small home office, a craft space, or a place for quiet time. It may also work as a flexible family space, with enough room for a couple of chairs and a table without feeling overfull. The size is especially useful if you want the summerhouse to do more than one thing over the year.
A 9×6 layout also allows for some separation inside. For example, one end can be kept for seating and the other for a worktop or storage unit. That is a practical difference from very compact garden rooms where everything has to be stacked or folded away. It gives the buyer more freedom to shape the interior around the way they actually live.
What buyers often compare before choosing
When comparing wooden summerhouses 9×6, buyers usually look at roof style, door type, window arrangement, and how much floor area is truly usable. Wall thickness can also matter, because it affects the feel of the structure and how substantial it seems once built. Another point is the profile of the roof: some people prefer the classic look of an apex roof, while others want the lower, neater stance of a pent design.
Another difference is the front shape. Some 9×6 summerhouses are more square in presence, while others feel longer and slimmer. This can change how they suit a garden boundary or how easy it is to place outdoor seating in front. If you have a narrower lawn, a building that does not project too far forward may be easier to live with. If the garden is wider, a more open front can create a stronger focal point.
Under the surface: practical features people notice
People often get drawn to the appearance first, but the detail matters too. Strong framing can help the building feel steady, while the way the boards, panels, and openings are set out affects the final look. A well-proportioned 9×6 summerhouse should not feel boxy or overly stretched. The balance between walls, windows, and roof line is what gives it presence.
Features like double glazing or single glazing may be listed on some products, and they create a difference in the overall feel and intended use. Likewise, the style of the doors, whether framed or more simple, changes the tone of the building. A buyer looking for a calm garden room may prefer a more enclosed design, while someone wanting an airy social space may lean towards larger openings. Small details like these can decide whether the summerhouse feels like a room or a cabin, and that distinction matters.
Best-fit garden settings for this size
A 9×6 wooden summerhouse works well in medium gardens where the owner wants a dedicated structure without overpowering the rest of the layout. It can sit against a fence line, at the back of a lawn, or in a corner where the view opens up. Because the footprint is manageable, it is often easier to combine with planting, a path, or a small terrace. That makes it feel settled in rather than dropped in.
In more compact gardens, the shape can still work if the design is chosen carefully. A pent roof may help the structure sit lower visually, while a corner model can use awkward space more effectively. In larger gardens, a 9×6 summerhouse may act as a destination point, pulling the eye down the plot and giving the garden a clear end point. That is one of the quieter benefits: it helps organise the space.
Helpful tips before buying
If you are deciding between similar wooden summerhouses 9×6, think first about how the room will be used most often. A space for two chairs and a table needs a different layout from one intended for a desk and storage. Measure the furniture you already own, then compare it with the internal dimensions rather than just the external footprint. That avoids the common mistake of judging by size alone.
Also consider how the door opens and where the windows face in relation to the garden. If the summerhouse will look towards the lawn, larger glazing can feel inviting. If privacy matters more, a simpler front may suit better. For some buyers, the difference between an apex and pent roof is mostly visual; for others, it changes how the room feels from the inside. It is worth picturing yourself using it, not just looking at it.
A category that works hard without shouting about it
Wooden Summerhouses 9×6 are popular because they sit in that useful middle ground: roomy enough to be practical, modest enough to fit into many gardens. The range of forms means you can choose something classic, cleaner, more tucked away, or more open to the garden. The variations in doors, windows, and roof lines are not just design extras; they shape how the building will be used day to day.
For buyers who want a timber building with a proper garden-room feel, the 9×6 size gives plenty of choice without becoming complicated. It can be a peaceful retreat, a working spot, or a relaxed space for family time. And because the timber style feels natural in the garden, it tends to settle in well beside planting, paving, and outdoor furniture, which is often what people want when they shop for this category.
- Apex roof for a classic profile and a more traditional garden look
- Pent roof for a lower line and a neater fit against fences or walls
- Corner design to use space that might otherwise be wasted
- Single doors for a more enclosed room feel
- Double doors for easier access and a more open connection to the garden
- Front windows only for privacy and a tidier elevation
- Side glazing for extra daylight and a brighter interior
- Timber finish for a natural look that sits well in most gardens
Choosing a 9×6 wooden summerhouse is often about finding the right balance between space, style, and how the garden already feels. Once that balance is right, the building stops being just an addition and starts feeling like part of the place. That is usually what buyers are after, even if they do not say it in those words.
[Sassy_Social_Share]