
wooden Summerhouses 90 sq ft / 8 m² - Best Deals in UK!
Showing all 2 results
-
24% OFF: 10′ x 8′ Forest Beckwood 25yr Guarantee Double Door Apex Summer House (3.01m x 2.61m) £1,019.9924%

-
22% OFF: 10′ x 8′ Forest 4Life 25yr Guarantee Double Door Apex Summer House (3.01m x 2.61m) £914.9922%

Wooden summerhouses 90 sq ft / 8 m² give you a usable garden room for seating, storage, a hobby corner or a compact home office, with shapes and roof styles that suit different plots and layouts.
A Proper Garden Room, Without Taking Over the Plot
A wooden summerhouse at 90 sq ft / 8 m² sits in that useful middle ground: big enough to feel like a real room, but still compact enough for many gardens. It works well when you want more than a simple shed, yet do not have space for a full outbuilding. In practical terms, this size can hold a small table and chairs, a daybed, a writing desk, or a mix of seating and storage. It is the kind of footprint that fits into family gardens, narrower side plots, and corners that might otherwise stay unused.
The appeal is not only the size. It is also the feel of natural timber, the softer look compared with brick, and the way a wooden structure can sit quietly amongst planting and lawn. For buyers comparing garden buildings, this category often stands out because it balances comfort, flexibility and a manageable footprint. You get a space that can be used in different ways over the seasons, without needing a huge patch of ground.
What 90 sq ft / 8 m² Actually Means in Use
At this size, layout matters quite a bit. A square or near-square footprint can feel generous for furniture because the walls are evenly usable, while a narrow rectangle may suit a long bench, desk, or storage run. If your plan is to sit out with a couple of chairs and a small table, 8 m² can feel quite workable. If you want to combine multiple uses, such as lounging, potting, and storage, the shape of the building becomes just as important as the floor area.
Bestseller der Kategorie wooden Summerhouses 90 sq ft / 8 m²
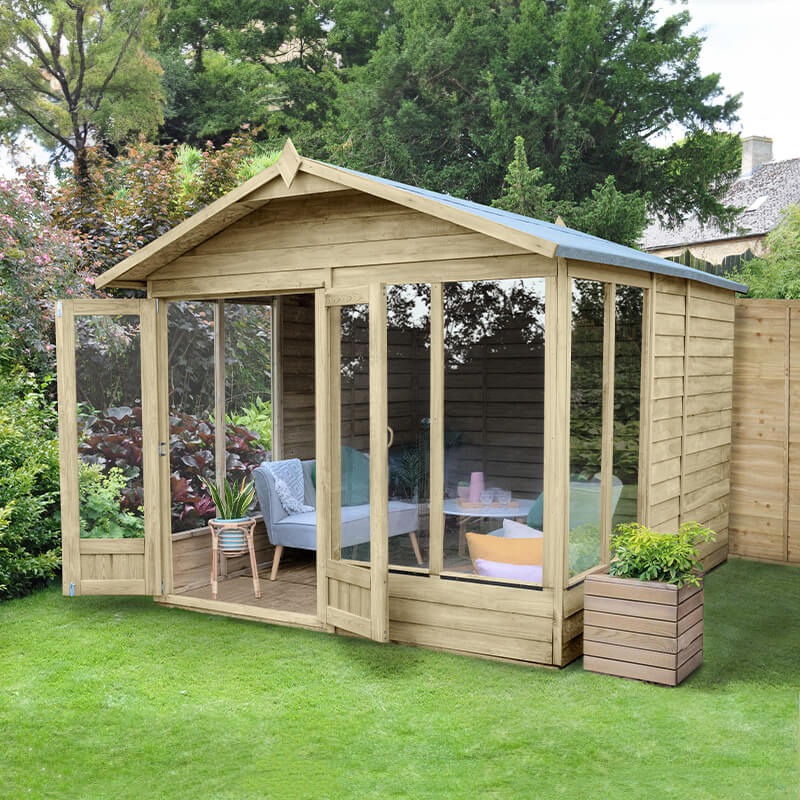
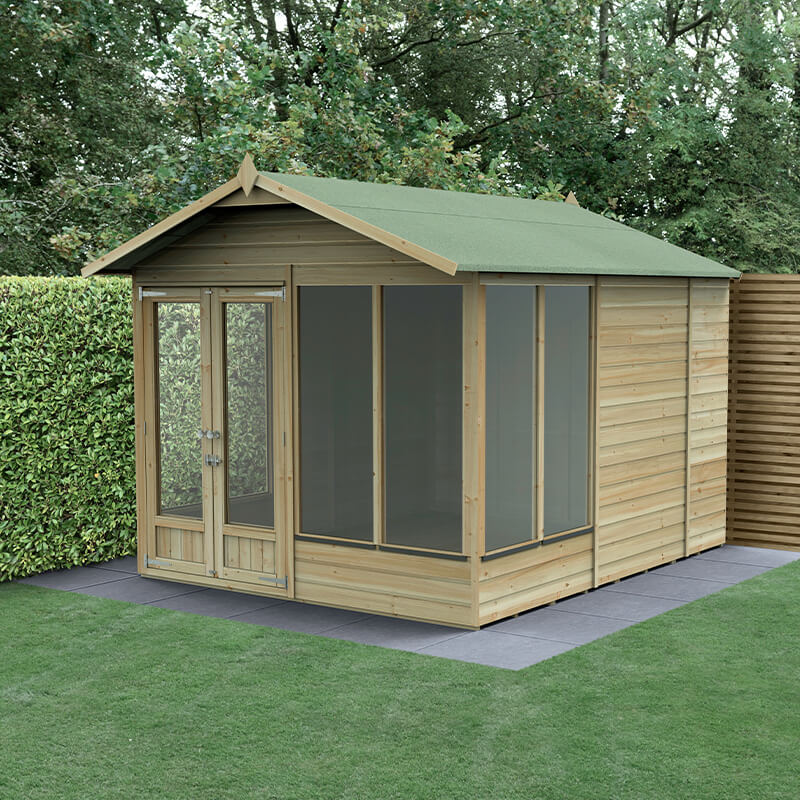
This is why many buyers look beyond the headline size and ask how the space is arranged. The same 90 sq ft can feel very different depending on whether the door is central or offset, whether there are windows on one or two sides, and whether the roof is low and modern or higher and more traditional. A well-planned summerhouse can make the area feel open and useful, while a poorly planned one can feel a bit cramped, even if the measurements are the same.
Shapes That Change the Whole Feel
One of the main differences in this category is shape. A square summerhouse gives a balanced room-like feel and often makes furniture placement easier. A rectangular design can suit a specific garden line or give a clearer division between seating and storage. A corner summerhouse is a smart option when you want to tuck the building into an unused angle of the garden, especially where the main lawn is best left open.
There are also designs with a more front-facing profile, which can work well if the building is intended as a focal point. These tend to look more like a small garden pavilion or retreat, while more compact shapes can blend into the background. The difference is not just visual. Shape affects how natural light enters, where the furniture sits, and whether the room feels better for relaxing, working, or simply keeping a few garden items close at hand.
Roof Styles: Small Change, Big Effect
Roof style has a real impact on both appearance and internal feel. An apex roof gives a familiar garden-building look and often creates a little more headroom in the centre. It tends to suit buyers who want a more traditional summerhouse appearance. A pent roof, by contrast, has a cleaner, more contemporary line and can look neat in modern gardens or against boundary fencing. It usually feels a bit simpler and less fussy, which some people prefer.
A chalet-style roof may be part of some timber summerhouse designs in this size range, with a more pronounced profile and a slightly fuller look. The difference is partly visual, partly practical: roof shape influences how the building sits in the garden, how tall it appears, and how the internal space is perceived when you step inside. For a 90 sq ft / 8 m² building, the right roof can make the whole room feel more settled and considered.
Summerhouse Types You’ll See in This Size
Within wooden summerhouses of around 8 m², there are several common subtypes, each aimed at a slightly different use. A traditional glazed summerhouse usually leans into the classic garden-room look, often with windows and doors designed to bring in light. A corner unit is shaped to make better use of a garden edge and can free up the centre of the plot. A compact pavilion-style building may have a more open, sociable feel, useful for drinks, reading, or a casual seating area.
Some buyers prefer a more enclosed timber room that feels closer to a cabin, while others want something lighter and more open. That difference matters. A more enclosed design can feel better if you want a private nook, whereas a glazed style is often chosen when you want the garden inside to feel visually connected to the rest of the plot. In this size category, the right subtype depends on whether the main goal is quiet retreat, entertaining, or a mixed-use garden space.
Why Timber Makes Sense Here
Wood has a character that suits a summerhouse. It looks in keeping with plants, fencing, gravel paths and lawn, and it avoids the harder visual edge of some other materials. In a building of 90 sq ft / 8 m², that softer appearance matters because the structure is present without dominating the garden. The grain, the boards, the framing, even the way timber shadows fall across the surface all add to the feel of the building.
Another advantage is how wooden construction can be detailed in different ways. Wider boards can give a more rustic feel, while cleaner cladding lines lean towards a neater garden-room look. Depending on the design, the building may appear more like a classic summer retreat or more like a practical garden studio. This variety makes wooden summerhouses useful for buyers with different tastes, even when the floor area is almost identical.
Light, Outlook and the Feel of Being Outside Without Being Exposed
At this size, windows are not just a detail. They shape the whole experience. A summerhouse with larger glazed sections can make the room feel open and connected to the garden, which is handy if you want to sit and look out over borders or lawn. Smaller windows can create a more sheltered, enclosed atmosphere. The choice depends on whether you prefer a brighter room or a more tucked-away space.
The position of windows and doors also makes a difference to how the room is used. If the doorway faces the garden view, the building feels more open. If the window layout wraps around two sides, daylight can spread more evenly. For a 90 sq ft / 8 m² building, that daylight can stop the space feeling boxy. It is one reason why buyers often compare not only styles, but also the exact placement of glazing and entry points.
Good Uses for This Footprint
This category suits a surprising number of uses, especially where space is at a premium. It can work as a garden seating room with a couple of chairs and a small table. It can be used as a reading space with a bench and lamp. It can also serve as a hobby room for crafts, painting, model making, or other activities that need a separate corner away from the house. Some people choose this size for a compact workspace too, because it creates a clear line between home and garden without feeling too large.
It may also appeal if you want a place for overflow items that are better kept under cover but not hidden away like ordinary shed contents. For example, garden cushions, fold-up chairs, a drinks trolley, or occasional accessories can sit alongside the main function of the room. The point is that 8 m² gives you enough flexibility to combine purposes, but not so much space that it becomes awkward to furnish or underuse.
How Different Layouts Affect Day-to-Day Use
Even within the same size band, the internal layout can make a big difference. A wide entrance on a front-facing wall creates an easy social feel, while an offset door can preserve a more private corner inside. A central opening often suits symmetrical furniture arrangement, whereas a side opening might make one half of the room more useful for seating and the other for storage or a desk.
If you want the building for conversation and occasional hosting, a layout with open sightlines can feel better. If you want it for solo time, a more enclosed arrangement may be preferable. Some 90 sq ft / 8 m² summerhouses feel almost like a small parlour, while others feel more like a cosy garden room. Neither is better in every case; the right one depends on how you picture using it most often.
Small Footprint, Useful Advantages
One of the main advantages of this category is that it gives you a defined separate space without requiring a large garden. That makes it attractive for urban gardens, compact suburban plots, and places where every square metre counts. Another plus is that the size is easier to place visually: it can sit beside a fence, nestle into a corner, or anchor a landscaped area without overwhelming the rest of the garden.
There is also the matter of practicality. A building of this scale is easier to plan around existing paths, planting beds and boundaries than a larger outbuilding. It can leave enough open garden to keep the plot feeling balanced. For buyers who want a timber garden building but are wary of something too bulky, 90 sq ft / 8 m² often feels like a sensible middle option. It is a bit like having an extra room, but outdoors.
Differences Worth Comparing Before You Choose
Not all wooden summerhouses in this category feel the same, so it helps to compare a few key differences. First, look at shape: square, rectangular or corner. Then consider roof style: apex, pent or chalet-inspired. After that, compare glazing level, since more glass usually means a brighter room but less enclosure. Lastly, think about the overall character: traditional, modern, or something in between.
These differences affect not only the look but the atmosphere. A traditional apex summerhouse can feel familiar and welcoming, while a pent roof design may suit a cleaner-lined garden scheme. A corner model can free up usable garden space, whereas a front-facing room may look more intentional as a feature. Buyers often decide more quickly once they compare the building against where it will actually stand in the garden, not just against a list of measurements.
Practical Tips That Make the Size Work Better
For a 90 sq ft / 8 m² summerhouse, choose furniture that respects the footprint. Slim chairs, a compact table, folding pieces, and a bench with storage can work better than oversized items. If the building is going to serve more than one purpose, think in zones: one side for sitting, one side for a desk or shelving, and a clear central walkway. That kind of planning helps the room feel organised rather than crowded.
Also, look at how the structure will align with the rest of the garden. A summerhouse placed to catch a pleasant view tends to feel more rewarding than one hidden behind taller items. If the space is meant for morning coffee, light and orientation matter. If it is meant for later use in the day, privacy from neighbouring plots may matter more. These are small decisions, but they change the way the building is enjoyed.
A Timber Retreat That Still Feels Connected to the Garden
What makes wooden summerhouses 90 sq ft / 8 m² appealing is the combination of character and usefulness. They are not merely decorative, and they are not too big to be a nuisance. They suit buyers who want a garden room with a bit of presence, but not a structure that swallows the plot. The variety of shapes, roofs and layouts means there is room to choose something that suits a specific garden rather than forcing the garden to adapt completely to the building.
If you are comparing options, it helps to think in terms of how the room will feel once furnished and used. Some summerhouses are better for quiet time, some are better for social moments, and some sit neatly between the two. In this size, that choice is part of the appeal. You are getting a practical timber garden building with enough room to be useful, enough style to be attractive, and enough flexibility to be more than one thing.
- Square layouts work well for balanced furniture placement and a room-like feel.
- Rectangular layouts suit longer seating runs, desks, or mixed-use zoning.
- Corner summerhouses make use of awkward or unused garden angles.
- Apex roofs give a traditional profile and a familiar garden-room look.
- Pent roofs offer a neater, more contemporary outline.
- More glazing brings in light and gives a stronger connection to the garden.
- Less glazing can create a more sheltered and private interior.
- Timber cladding adds warmth and helps the building sit naturally in planting and lawn.
- Compact footprints are easier to place in smaller gardens without losing much open space.