
wooden Summerhouses 8x7 - Best Deals in UK!
Showing all 10 results
-
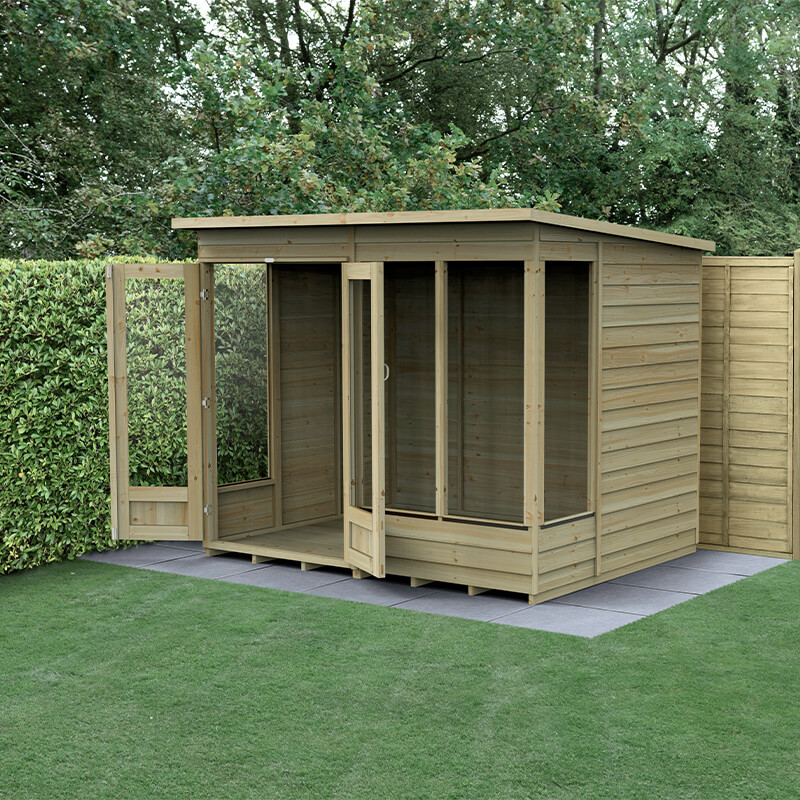
29% OFF: 8′ x 6′ Forest 4Life 25yr Guarantee Double Door Pent Summer House (2.52m x 2.05m) £669.9929%

-
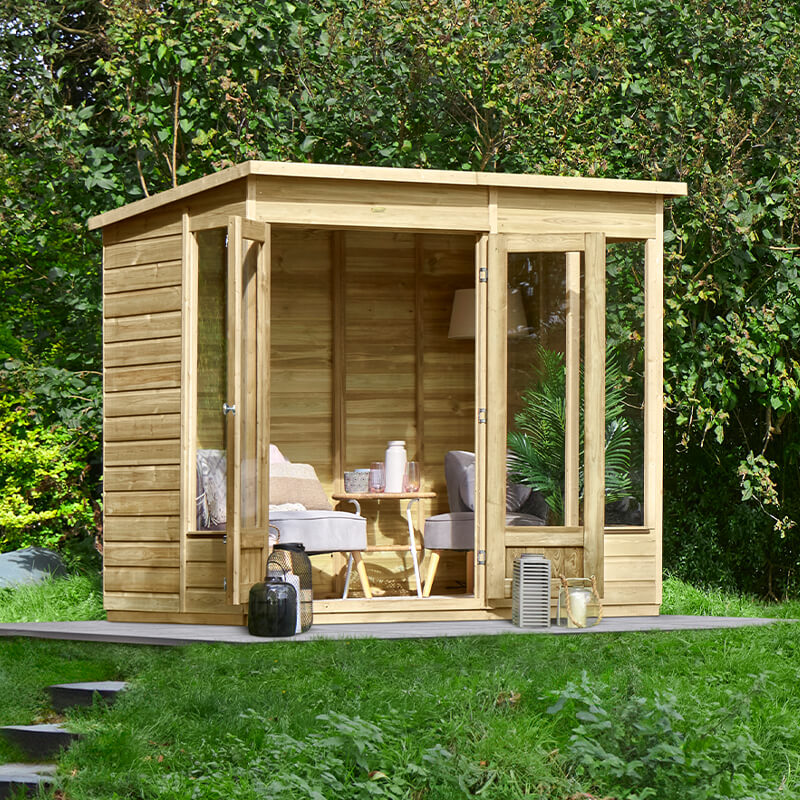
29% OFF: 8′ x 6′ Forest Beckwood 25yr Guarantee Double Door Reverse Apex Summer House (2.42m x 1.99m) £759.9929%

-
28% OFF: 8′ x 6′ Forest Beckwood 25yr Guarantee Double Door Pent Summer House (2.52m x 2.05m) £769.9928%

-
25% OFF: 8′ x 6′ Forest 4Life 25yr Guarantee Double Door Reverse Apex Summer House (2.42m x 1.99m) £669.9925%

-
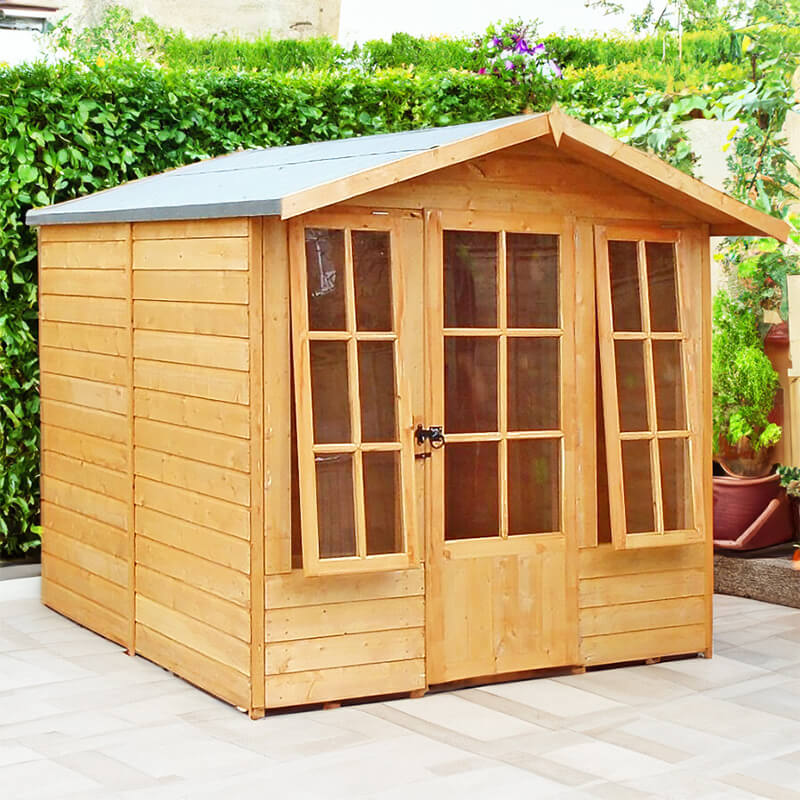
24% OFF: 7’3×7’11 Shire Parham Traditional Wooden Summer House £814.9924%

-
23% OFF: 8′ x 6′ Forest Beckwood 25yr Guarantee Double Door Apex Summer House – 5 Windows (2.42m x 1.99m) £774.9923%

-
22% OFF: 8′ x 6′ Forest 4Life 25yr Guarantee Double Door Apex Summer House – 5 Windows (2.42m x 1.99m) £684.9922%

-
18% OFF: 7’1×7’11 Shire Chatsworth Traditional Wooden Summer House £869.9918%

-
12% OFF: 7’3×7’11 Shire Parham Traditional Wooden Summer House £945.9912%

-
12% OFF: 7’1×7’11 Shire Chatsworth Traditional Wooden Summer House £935.9912%
Wooden Summerhouses 8×7 offer a practical garden room in a size that feels generous without taking over the plot, with timber construction, flexible layouts, and shapes for relaxing, dining, hobbies, or extra storage.
An 8×7 footprint that fits real gardens
An 8×7 wooden summerhouse sits in that useful middle ground: large enough for chairs, a small table, and a comfortable corner to read or work, yet compact enough for narrower lawns, side spaces, or a tucked-away garden end. The proportions make it easier to place than a bigger garden building, and that matters if you want the structure to feel part of the garden rather than something that dominates it.
Because the footprint is not square, the 8×7 layout also gives you a bit of planning freedom. Some buyers prefer the longer side facing the garden view, while others like the shorter side towards a boundary so the front aspect feels open. This small difference can change how the summerhouse sits in the space, especially when you are working with paths, borders, or a patio edge.
Timber character that changes the whole feel
The appeal of wooden summerhouses is not only the size, but the material itself. Timber brings a softer look than metal or plastic garden buildings, so the structure tends to blend better with planting, fencing, and other natural finishes. For many buyers, that warmer appearance is a big part of the decision, because the building feels more like a garden feature than a box at the end of the lawn.
Bestseller der Kategorie wooden Summerhouses 8x7
Another difference is the way timber frames and boards can be detailed. You will see tongue and groove panels, overlapped cladding, framed sections, and different door and window arrangements. These details matter because they affect the overall style, the amount of light inside, and how the building reads from the outside. A plain-clad design gives a neat, simple look, while a more glazed summerhouse feels lighter and more like a garden room.
Shaped by the roof: apex, pent, reverse apex, and more
When comparing 8×7 summerhouses, the roof shape changes both the look and the way the building works in the garden. An apex roof gives a classic cottage feel, with the ridge running through the centre and a more traditional profile. It suits buyers who want something that looks settled and familiar.
A pent roof slopes in one direction, often creating a lower, cleaner silhouette. This style can be a good fit where height is limited, or where you want the summerhouse to sit neatly against a fence line without feeling too tall. It can also make the structure look more contemporary, even when it is made from natural timber.
Some designs use a reverse apex, where the ridge runs from front to back. This changes the internal sense of space and can make the front wall feel especially welcoming. It is a useful choice if you want a wider opening view when you enter the building. The key difference between these roof types is not just appearance; it is also about how the building interacts with the garden boundary, sunlight, and headroom inside.
Panel styles that suit different garden plans
There are several sub-types of wooden summerhouses in this size, and each one creates a different mood. A fully glazed style is popular for those who want a brighter interior and a more open feel. Large windows allow the building to function almost like an extra sitting room in the garden, which can be useful if the summerhouse is going to be used for casual entertaining or quiet time with a view.
A half-glazed design gives more privacy and often feels a bit more enclosed. This is handy if the summerhouse will sit close to neighbouring plots or if you want the inside to feel calmer and less exposed. Solid lower panels can make the building feel sturdy and grounded, while the glazed upper sections still bring in plenty of light.
There are also corner-style interpretations in the broader 8×7 category, where the frontage or angle is arranged to fit tighter plots. These are useful when a conventional rectangular position would block a path or interrupt a planting scheme. The difference is subtle at first glance, but the placement can make the whole garden flow better.
Why buyers choose this size over larger garden buildings
An 8×7 wooden summerhouse gives enough internal room for a proper seating area without making access awkward. That balance is one of its main strengths. Larger garden buildings can be appealing on paper, but they often need a bigger uninterrupted footprint and can feel too much for modest outdoor spaces. The 8×7 size tends to be easier to place, easier to visualise, and easier to adapt to different uses.
For buyers who want a building that is more than a storage unit but not as demanding as a full garden office, this size hits a useful middle point. It can become a reading room, a tea spot, a hobby den, or a quiet garden retreat. The point is not that it does one job only, but that it leaves enough room to shift over time. A couple of garden chairs now, a small table later, and perhaps a shelf or bench along one side if the layout allows.
Windows and doors that shape the atmosphere
The door and window arrangement is one of the main differences between summerhouse styles. A design with double doors often feels more open and sociable, making it easier to move furniture in and out and creating a wider visual connection to the garden. Single-door layouts can feel more compact and may suit a more private, tucked-away use.
Window placement also matters. Side windows can bring light deeper into the building, while front-facing glazing creates a more inviting view from the lawn or patio. If you want the summerhouse to feel airy, a greater glazed area usually helps. If privacy matters more, smaller or fewer windows may suit better. It is not just about looks; it changes how the interior is used through the day, especially if the building will serve as a place to sit for longer periods.
Cladding and timber profile: the quiet details buyers notice
People often compare roof styles first, but the cladding profile makes a strong visual difference too. Timber summerhouses may use shiplap or tongue and groove boards, and each has a different finish. Shiplap cladding gives a neat, interlocking look that many buyers associate with a tidy garden building. Tongue and groove panels bring a similarly ordered finish and are often chosen for the more solid, structured appearance they create.
The effect is not only visual. The board style can influence how the building feels as a whole. A finely detailed exterior tends to look more crafted, while a simpler board pattern can feel straightforward and understated. In an 8×7 model, these details matter because the building is large enough for the cladding to be seen clearly, but not so large that the texture gets lost.
Practical uses that make the size work harder
One reason wooden summerhouses 8×7 stay popular is the range of ways they can be used. The footprint can support a pair of armchairs and a small table, making it a natural choice for a morning coffee spot or an evening retreat. It can also suit hobby use, such as crafts, painting, or model-making, where a little separation from the main house helps concentration.
Some buyers look for a garden building that can handle occasional guests without turning into a formal room. In that case, the 8×7 size works well because it can hold spare seating and still feel open. It is also a common choice for buyers who want a space that can change purpose over time. What starts as a reading corner may later become a garden dining area, and the dimensions still make sense.
Open-plan feel or defined zones?
Within the same footprint, the internal layout can feel very different. A more open-plan summerhouse makes the room easy to arrange and visually larger. This is useful if you want one main seating zone or if you prefer to keep furniture flexible. On the other hand, a design with stronger wall sections and positioned windows can create a more defined interior, which suits people who like a room with a clearer sense of edges.
The difference shows up in how the room feels once you step inside. Open glazing can make the building seem connected to the garden, while more enclosed panels can make it feel like a distinct hideaway. Neither is better in every case; it depends on whether you want openness or privacy to shape the experience.
Where 8×7 timber summerhouses stand apart from sheds
A shed is usually about utility first. A wooden summerhouse, even in a modest size like 8×7, is about usability and atmosphere as well as function. That is the main distinction. You are not just buying a place to keep things out of the rain; you are buying a room-like building that can be enjoyed. The timber finish, window count, and door style all support that shift in purpose.
This matters because a garden building can become part of everyday routines rather than something that is only opened occasionally. A summerhouse invites sitting, talking, and spending time in the garden in a more settled way. If that is what you want from the space, the difference between a shed and a summerhouse becomes very obvious very quickly.
Choosing the right look for your plot
For a narrow plot, a pent-roof 8×7 summerhouse may sit especially neatly, keeping the profile low and the lines tidy. For a more open garden, an apex design can add a stronger focal point and a more traditional shape. If the house and garden already have a modern look, simpler glazing and cleaner roof lines may fit better. If the garden has more planting and softer edges, a classic timber summerhouse can sit into that setting with less effort.
The trick is to match the building to the rest of the garden, rather than treating it as a separate object. Timber is helpful here because it works with a range of surroundings: gravel paths, lawns, borders, decking, or a small paved base. The structure will still stand out, but in a way that feels intended rather than forced.
Buying tips that save second-guessing later
If you are comparing 8×7 wooden summerhouses, it helps to think about three things before choosing: where it will sit, how you want to use it, and how open it should feel. That sounds obvious, but it narrows the options fast. A building intended for social use usually benefits from more glazing and a wider doorway. A private retreat may work better with fewer windows and a slightly more enclosed profile.
Also think about the interior shape, not just the outside footprint. In an 8×7 layout, the position of the doors and windows can affect whether a chair fits naturally near the light or whether the centre of the room feels clear. Small details become important once the building is in place. A layout that seems similar on paper can feel quite different in real use.
A wooden building with a proper garden presence
What makes wooden summerhouses 8×7 attractive is the mix of proportions, material, and usable space. They do not rely on being oversized to feel useful. Instead, they work by offering a balanced room in the garden, with enough shape and character to become a destination in its own right. The timber finish softens the look, the size keeps it practical, and the variety of roof and glazing styles means there is room to match the building to the plot.
For buyers who want a garden feature that is useful as well as pleasant to look at, this category makes sense. It gives choices without becoming complicated, and it leaves space for your own idea of what the garden should feel like. That mix of style, function, and sensible scale is why the 8×7 size keeps finding a place in real gardens.
- Apex roofs for a more traditional profile and a balanced front view
- Pent roofs for a lower silhouette and a tidy fit along boundaries
- Fully glazed designs for a brighter, more open interior
- Half-glazed models for a little more privacy and enclosure
- Shiplap or tongue and groove cladding for a neat timber finish with clear character
- Double doors for easier movement and a sociable, airy feel
- Single-door layouts for a more compact, tucked-away look
- Rectangular and corner-friendly shapes to suit different garden plans
If you are choosing between styles, the best starting point is often the shape of your garden and the amount of light you want inside. Once those are clear, the rest tends to fall into place more easily.
[Sassy_Social_Share]