
wooden Summerhouses 80 sq ft / 8 m² - Best Deals in UK!
Showing all 5 results
-
12% OFF: Shire Avesbury 2.8m x 2.7m Log Cabin Summerhouse (19mm) £1,219.0012%

-
12% OFF: Shire Barnsdale 2.7m x 2.7m Wooden Log Cabin Summer House (19mm) £1,339.0012%

-
12% OFF: Shire Barnsdale 2.7m x 2.7m Wooden Log Cabin Summer House (19mm) £1,340.9912%
-
12% OFF: Shire Barnsdale 2.7m x 2.7m Wooden Log Cabin Summer House (19mm) £1,421.9912%
-
10% OFF: Palmako Melanie 2.8m x 2.8m Corner Summer House Log Cabin (28mm) £2,989.0010%

Wooden summerhouses 80 sq ft / 8 m² offer a practical garden room size for reading, dining, working, or quiet storage, with timber character, compact proportions, and shapes that suit small and medium plots.
A compact footprint that still feels useful
An 80 sq ft / 8 m² wooden summerhouse sits in a rather handy middle ground: large enough to use as a proper garden room, yet compact enough to fit into many layouts without taking over the whole plot. That size works well when you want a separate space for sitting out of the wind, having a table and two chairs, or creating a small hobby corner. It is not a shed in disguise, and it is not a full-blown garden annexe either; it lives somewhere inbetween, which is exactly why so many buyers look for it.
In real terms, 8 m² often translates into a footprint that can take a single aspect seating area, a bistro set, or a narrow bench plus storage chest. Some buyers choose this size because it feels more like a retreat than a storage box, while others prefer it for the way it can be positioned in a corner, at the end of a lawn, or along a boundary without blocking the rest of the garden.
Shapes that change the feel of the room
The shape makes a noticeable difference, even when the floor area stays the same. With wooden summerhouses around 80 sq ft, the main options are usually square, rectangular, or corner layouts. A square plan can feel balanced and easy to furnish, especially if you want central seating and enough wall space for shelves or a compact desk. A rectangular version often works better when you want to zone the space, for example one end for relaxing and the other for a table or slim storage.
Bestseller der Kategorie wooden Summerhouses 80 sq ft / 8 m²
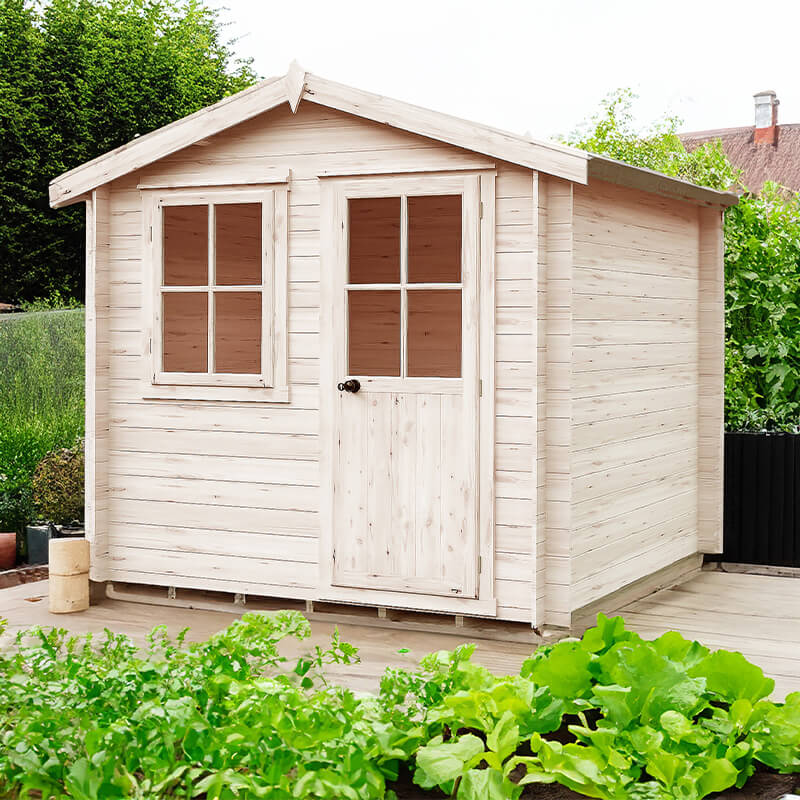

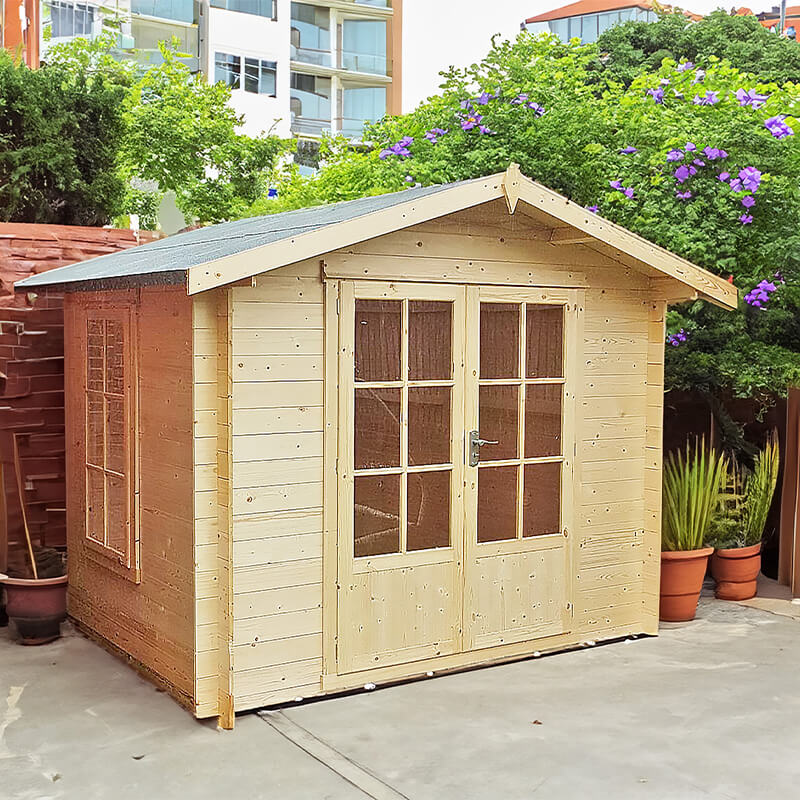
Corner summerhouses are a clever choice where garden space is tight or oddly shaped. They use the angle of the plot and can open the room towards the garden rather than the fence line. That means the same 8 m² can feel less boxed in, because the viewing angle from the doors is wider. In a smaller garden, this shape can make the whole layout feel less rigid.
Timber types and what they bring to the build
Because the category is about wooden summerhouses, the timber itself matters as much as the dimensions. The appearance, grain, and structural feel all come from the timber choice. Buyers often compare softwood structures with more refined joinery finishes, and the difference is not just visual. Some wooden summerhouses have a lighter, simpler look that suits informal gardens, while others have more substantial boarding and a neater external profile that feels a bit more architectural.
There is also a difference in how the wood reads from a distance. A narrower tongue-and-groove style can give a tidy, fitted appearance, while wider boards may look more rustic and relaxed. For an 80 sq ft summerhouse, that detail matters, because the building is compact enough for the wall treatment to really shape the character. A plain box form with neat timber cladding can look clean and modern; the same footprint with shiplap or more traditional detailing will feel more cottage-like.
Roof styles that alter the silhouette
The roof has a bigger effect on the look than many buyers expect. On a wooden summerhouse of 8 m², the most common roof forms are pent, apex, and in some cases an offset or reverse layout. A pent roof gives a lower front profile and can sit neatly against a fence or boundary. It often suits contemporary gardens where clean lines matter more than decorative height.
An apex roof creates more visual presence and can make the interior feel less compressed. Even in a compact footprint, the pitched centre line draws the eye upward, which helps the room feel roomier. It is a useful choice if you plan to spend time inside for longer periods and want a more classic garden-building shape. The difference between the two is not only style; it also affects where the highest point sits, which can influence how furniture and shelves fit under the slope.
Windows and doors: more than just openings
In this size range, glazing and door layout play a big part in how usable the room feels. Full-height glazed doors can make a compact summerhouse feel open towards the garden, while half-glazed or paired window panels create a calmer, more enclosed feel. If you want a place for sitting with a book or a cup of tea, a more glazed front can bring in light without needing extra floor area for multiple windows.
There are also practical differences in access. Double doors make moving chairs, a small table, or garden accessories easier, even when the building itself is not large. Single doors can save wall space and sometimes suit narrower plots better. Fixed side windows may help balance the room visually, but too many openings can reduce usable wall space for furniture, so the exact layout matters a lot in an 80 sq ft building.
Traditional, contemporary, and somewhere in the middle
Not every wooden summerhouse has to lean into the same look. A traditional style often uses a pitched roof, symmetrical windows, and a more familiar garden-room feel. This can sit nicely in older gardens, beside mature planting, or near a timber fence where a softer profile fits in.
A contemporary style usually feels more restrained: flatter roof lines, cleaner glazing, and a simpler frame. These versions suit modern plots, paved seating areas, or gardens where straight edges and minimal fuss are the goal. Then there are the in-between designs, which keep the timber warmth and classic proportions but tidy up the lines a bit. That middle option is often a safe choice if you want the building to look natural without being overly themed.
What 8 m² can actually do for you
This category is attractive because the space can be used in several ways without becoming overcrowded. A well-planned wooden summerhouse 80 sq ft can serve as a quiet reading room, a breakfast spot on dry mornings, a place for board games, or a simple garden workroom. The key is that it gives you a defined destination in the garden, which changes how the outdoor space is used.
Some buyers prefer a room like this because it gives them a separate zone without the scale of a larger outbuilding. Others like the fact that it can be furnished with a small sofa or armchairs and still leave circulation space. The room does not need to be packed to feel useful. In fact, with 8 m², a lighter touch often works better, because the eye can move through the room and the building feels less cramped.
Why this size often feels easier to place
There is a practical reason why 80 sq ft comes up so often in garden planning: it is a size that can be easier to balance within the plot. It can sit at the end of a lawn without dominating it, or tuck to one side where a larger structure might feel too heavy. For smaller gardens, this can be the difference between adding a useful feature and losing too much open ground.
It also works well when you want the summerhouse to feel like part of the garden rather than a separate building block. With timber cladding, a modest roofline, and the right placement among planting, the structure can feel settled in its surroundings. That can be more appealing than going bigger simply because the space is available. Size for size, 8 m² often gives the better balance.
Different internal layouts, same outside footprint
Even though the outside dimensions stay close to 80 sq ft, the interior can feel quite different depending on the layout. Some designs favour a wide front opening and a simple square room. Others place windows asymmetrically or use side doors to free up wall space. That means two summerhouses with the same footprint can serve different buyers entirely.
A more open layout is useful if you want to move chairs around or host a couple of people without shuffling furniture every time. A tighter layout can be better if you want a snuger feel, with a small table in the centre and the walls doing most of the visual work. Neither is right or wrong; it depends on whether you want the room to feel airy or more enclosed and cosy. Yes, cosy still counts, even if it sounds a bit vague.
What to look for when comparing versions
When buyers compare wooden summerhouses in this size, a few details usually decide the shortlist. The first is the shape, because that affects placement. The second is the roof style, because it changes headroom and the overall silhouette. The third is the door and window arrangement, because this governs light and usable wall space. After that, the timber finish and board style become important because they define the look.
It helps to picture the building in your own garden rather than only in a catalogue image. A design that looks neat on a broad showroom patch may feel different when placed near trees, a patio edge, or a narrower lawn. Small changes in proportions can matter a lot at this scale. One side window too many, or a door set slightly off-centre, can shift the whole feel from balanced to awkward. Buyers do notice that sort of thing, even if they cannot always put a finger on why.
Advantages that matter in day-to-day use
The main advantage of an 8 m² wooden summerhouse is that it gives you a real enclosed room without demanding a large patch of garden. It creates a separate setting for sitting, talking, reading, or simple indoor-outdoor use, while still keeping the garden as the main event. The timber finish usually helps it sit more naturally in a planted setting than a more industrial-looking structure would.
Another advantage is flexibility. Because the room is not too large, it is easier to furnish without committing to a big interior scheme. You can keep it minimal with a couple of chairs, or go for a more complete set-up with a small table and a side unit. That flexibility is useful if your plans might change later. A structure this size can adapt without looking empty.
Buying cues that help you avoid the wrong fit
When looking at wooden summerhouses in the 80 sq ft / 8 m² range, it is worth checking how the front opening, side walls, and roofline work together. A building with a strong front aspect can be better if the room faces the main garden. A more enclosed version can suit a quieter corner where privacy matters more. If the plot is narrow, a pent roof with a lower profile may fit better visually. If the garden is open and you want a stronger presence, an apex roof may be the better match.
Also think about how you will enter and leave the room. This sounds obvious, but it is one of those things people sometimes overlook until the furniture turns up. Double doors can be practical, yes, but not if they collide with a path or seating area. Likewise, side windows can look nice, though they may reduce the wall area you have for a bench, shelf, or table. In a compact summerhouse, every wall counts.
Useful comparisons at a glance
- Square shape – balanced interior, straightforward to furnish, good for central seating.
- Rectangular shape – better for zoning the space, useful when one end has a different purpose.
- Corner shape – suited to awkward plots, opens the view, and can feel less dominating.
- Pent roof – low profile, tidy lines, often suits modern gardens and boundary placement.
- Apex roof – classic outline, stronger sense of height, can make the room feel less boxy.
- More glazing – brighter interior, better garden connection, less wall space for furniture.
- Less glazing – more enclosed atmosphere, more usable wall area, a quieter feel.
A small building with a proper garden role
What makes wooden summerhouses 80 sq ft / 8 m² so appealing is that they are small enough to be sensible, yet large enough to feel like an actual destination. That mix suits buyers who want something beyond a shed, but who do not want to lose half the garden to one structure. The wooden material gives warmth, the footprint keeps things manageable, and the different shapes let you match the building to the plot rather than forcing the plot to adapt.
If you are comparing options, focus on the way the building will sit in your garden, how the doors and windows affect the room, and whether the roof shape matches the rest of the space. That is usually where the good choice shows itself. Not flashy, just right for the job. And for this category, that is often what people are really after.
[Sassy_Social_Share]