
wooden Summerhouses 6x5 - Best Deals in UK!
Showing all 2 results
-
20% OFF: 6′ x 4′ Forest Beckwood 25yr Guarantee Double Door Pent Summer House (1.98m x 1.4m) £569.9920%

-
18% OFF: 6′ x 4′ Forest 4Life 25yr Guarantee Double Door Pent Summer House (1.98m x 1.4m) £499.9918%

Wooden summerhouses 6×5 bring a tidy, usable garden room into a compact footprint, with options in square, pent, and apex styles, ideal for seating, storage, hobbies, and quiet outdoor time.
A 6×5 footprint that fits more than it looks
A wooden summerhouse 6×5 gives you a measured, practical size that works well in many gardens without taking over the whole plot. The 6×5 layout is often chosen because it sits in that useful middle ground: not tiny, not oversized, but still large enough to feel like a proper garden room. It can suit a corner of the lawn, a side return, or a more central spot where you want a clear focal point.
Because the footprint is compact, it is easier to place a 6×5 summerhouse where a bigger building would feel heavy or awkward. Yet the internal space still allows for a small table, a couple of chairs, a bench, or a mix of seating and storage. For buyers comparing sizes, the main difference is simple: 6×5 summerhouses tend to offer more usable floor area than a narrow shed, but without the planning and layout pressure that can come with larger garden buildings.
Why timber suits this size so well
Wooden construction is a strong match for a 6×5 summerhouse because timber gives the building a softer look and helps it sit naturally among planting, fencing, and lawn. Rather than looking like a hard outbuilding, it feels part of the garden. That matters more than people often expect, especially in a smaller garden where every structure is visible from the house.
Bestseller der Kategorie wooden Summerhouses 6x5
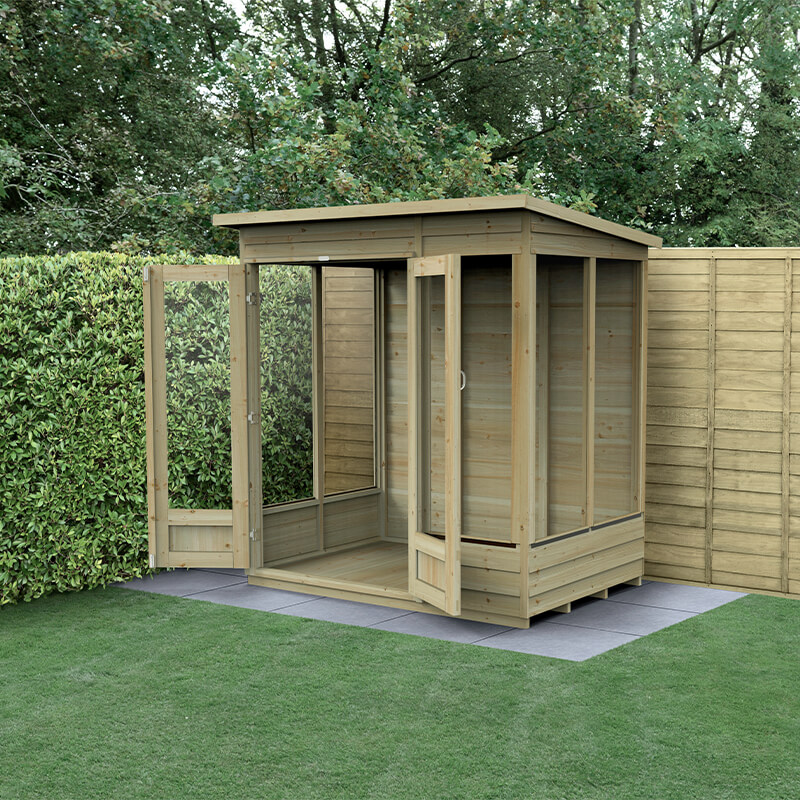
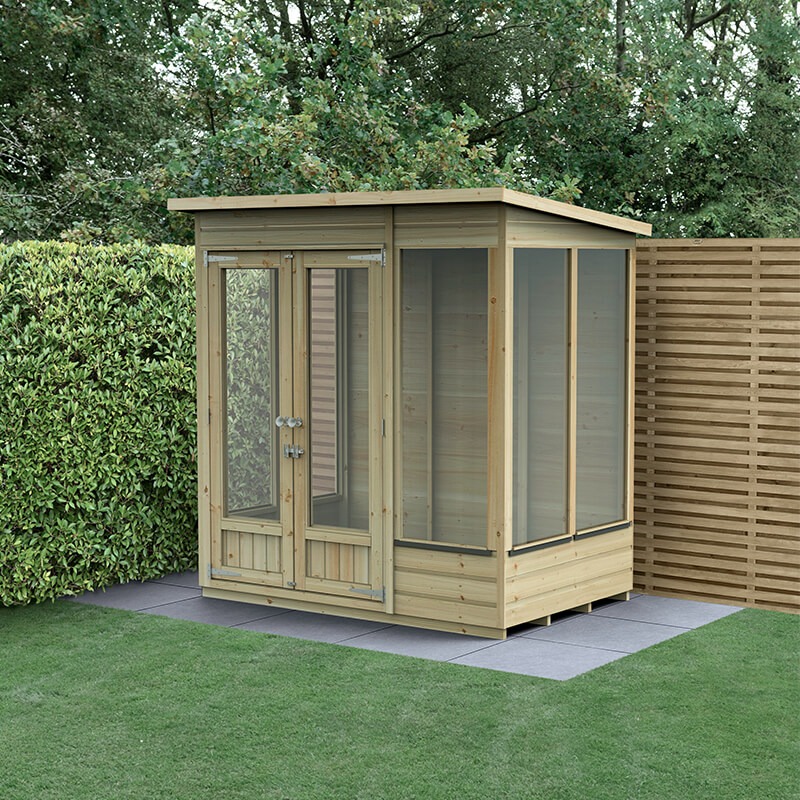
Timber also works well with the common design features found in this category: tongue and groove cladding, solid board panels, framed openings, glazed front sections, and overlapping boards on some simpler styles. Each construction type changes the feel of the building a bit. Tongue and groove usually gives a more refined finish and a tighter wall build, while a more basic board style leans towards a straightforward, traditional garden shed look. The right choice depends on whether you want the summerhouse to feel more like a room or more like a garden store with style.
Square, corner, or pent: the shape changes the whole feel
When people search for wooden summerhouses 6×5, they are often comparing the shape as much as the size. A square or rectangular summerhouse gives a classic room-like layout. It is easier to place furniture against the walls, and the centre stays open. This makes it a good option if you want a small social space, a reading room, or somewhere to add a desk or a compact dining set.
Corner summerhouses use the garden angle more efficiently. They can be very handy if the garden has an awkward layout or if you want to make use of a corner that would otherwise sit underused. A 6×5 corner version can create a surprisingly roomy interior because the front often opens out in a wider arc. That can make the room feel less boxed in.
Pent summerhouses have a sloping roof profile that usually sits neatly against a fence or boundary. They are useful where height needs to be kept modest or where you want a more low-key outline. The shape also gives a modern, practical look without becoming too sharp or industrial. Different shapes are not just about style; they affect how light enters, where furniture can go, and how the summerhouse reads from the house.
Glazing options that change light, privacy, and use
One of the main differences within this category is the amount of glazing. A fully glazed front creates a brighter room feel and suits anyone using the summerhouse as a seated space or hobby room. It lets in a good amount of daylight, which matters in a smaller building because natural light makes the interior feel less enclosed.
Half-glazed designs balance light with a bit more privacy. They can be a strong choice if the summerhouse is close to neighbours or overlooks a busy area of the garden. You still get the sense of openness, but there is more timber panel below the glass, which can help the building feel anchored and less exposed.
Shiplap or boarded sections with small glazed openings create a more cottage-like feel and tend to suit buyers who want something less formal. These versions usually look more private from the outside and can work well if the building is used as a quiet retreat rather than a display feature. The key difference here is not only appearance; it is also how much the building supports a room-like atmosphere versus a garden-room vibe. Small change, but it does matter.
Roof styles: apex, pent, and the character each one brings
The roof shape plays a big part in how a 6×5 wooden summerhouse feels and performs visually. An apex roof gives that familiar pitched profile many buyers expect from a traditional summerhouse. It can make the building look more settled and balanced, and the ridge line often helps the structure feel a bit more substantial from the outside.
A pent roof creates a cleaner, lower profile. It tends to suit modern gardens and is also useful where you want the building to sit discreetly under boundary height limits or simply not dominate the space. The sloping single pitch can look neat and contemporary without trying too hard.
Some buyers lean towards apex because it gives a more classic silhouette, while others prefer pent because it feels simpler and more compact. Neither is better in general; the difference is about how the structure sits in the garden, and what kind of presence you want from it. In a 6×5 size, roof style can make the building look either more open and cottage-like, or more restrained and practical.
What 6×5 can hold without feeling crowded
A good reason to consider a wooden summerhouse 6×5 is that it offers enough room for different uses without needing a large garden. A pair of armchairs and a small table can fit comfortably in many layouts. So can a narrow bench, shelving along one wall, or a small bistro set if the room is being used for sitting out of the wind. Some owners use the space as a calm reading spot, others for art, sewing, board games, or simply a sheltered place to sit with a cup of tea.
If you want to split the room into zones, 6×5 is one of those sizes where it is possible, but you need to be sensible with furniture choice. For example, a seating area at the front and a slim storage piece at the back can work if the opening and window placement support it. It is not a huge room, so the layout needs to be thought through. That is part of the charm, actually: the space feels intentional, not wasted.
Useful differences between summerhouses and sheds in this size
People often compare a wooden summerhouse 6×5 with a shed around the same footprint. The main difference is how the structure is intended to be used. A shed usually prioritises storage and durability for tools, bikes, or garden equipment. A summerhouse is more about being in the space. It tends to have more glazing, a lighter feel, and a layout that invites seating or leisure use.
That does not mean a summerhouse cannot store anything. It can. But the emphasis is different. You are choosing a building that feels more like an extension of the garden than a utility box. For buyers wanting a room that can shift between uses, this matters a lot. A 6×5 summerhouse can be more flexible than a shed of similar size because it gives you a more pleasant environment for sitting, working, or hosting a couple of guests.
Timber details that buyers often compare
Small construction details can change the buying decision quite a bit. Wall thickness influences how solid the building feels, especially in a smaller footprint where flimsy panels can become noticeable quickly. Frame structure also matters, because it affects how well the building holds its shape and how confident it feels once assembled.
Another detail is the type of door arrangement. A single door gives a compact, neat entry point and suits more modest layouts. Double doors open up the front and make the room easier to furnish, especially if you want to move chairs, tables, or larger items in and out. The choice between them changes the whole rhythm of the building: single door for a more enclosed garden room; double doors for a more open, sociable feel.
Window placement matters too. Side windows can bring light deeper into the room, while front-facing glazing gives a more inviting face to the garden. In a 6×5 design, it is worth looking at where the light lands through the day, because a few inches one way or the other can affect how pleasant the inside feels.
Styles that lean traditional or a bit more current
The category includes more than one visual language. Traditional wooden summerhouses often use cottage-like proportions, a pitched roof, and broad glazing that gives a familiar garden room look. These suit planted borders, older homes, and gardens where a softer outline is preferred.
Contemporary styles usually rely on cleaner roof lines, simpler glazing patterns, and a more restrained exterior. They can sit well in modern plots or alongside paving and structured landscaping. The difference is mostly in the mood they create. Traditional versions feel a little more relaxed and decorative. Contemporary ones feel tidier and more understated.
Some designs sit somewhere between the two, which can be useful if you want the timber warmth without a too-cottagey finish. That middle ground often works well in family gardens because it is easy to live with and does not lock the plot into one very strong style direction.
Buying tips that help you choose the right 6×5
Before choosing a wooden summerhouse 6×5, it helps to think about the exact role it will play. If it is mainly for sitting and relaxing, then glazing, door style, and roof feel will matter a lot. If it will also hold some items, then the internal layout becomes more important than decorative extras. A well-placed window can be more useful than an extra fancy detail, even if that sounds a bit dull.
It is also wise to check how the building will sit in the garden visually. A 6×5 summerhouse might sound compact on paper, but the front elevation can still feel prominent once it is installed. Consider whether you want it to blend into the boundary or act as a feature. That choice affects shape, roof style, and window arrangement.
Another practical point is the door swing and access route. A small building can feel awkward if the opening clashes with nearby fencing or planting. So it is worth measuring not only the base area, but also the approach to the door. That small bit of planning can save a lot of frustration later.
Why this size often feels easier to live with
One quiet advantage of a 6×5 timber summerhouse is that it often feels manageable. It is easier to integrate into a garden design, easier to furnish without overfilling, and easier to make useful in different seasons without needing a large amount of space. You do not need to have a big plot for it to make sense.
For many buyers, that balance is the attraction. The building has enough presence to feel like a proper addition, but it does not shout for attention. It can become part of daily garden use rather than sitting there as a structure you rarely approach. That makes the purchase feel less like a decorative extra and more like a practical part of the garden setup.
The small details that make it feel worth it
What tends to persuade buyers in this category is not one dramatic feature, but the combination of size, timber finish, glazing, shape, and roof profile. A well-proportioned 6×5 summerhouse can look balanced from the first glance. It can also give you a room that is easier to personalise than you might expect, because the space is defined enough to feel intentional, but still open enough for a few different layouts.
That mix of flexibility and restraint is what makes wooden summerhouses 6×5 so appealing. They are small enough to suit tighter gardens, yet roomy enough to support comfortable use. If you want a garden building that does not feel overcomplicated, but still gives you a proper place to sit, read, work, or simply be outside without being fully outside, this size is a very sensible place to start.
At a glance: common 6×5 choices
- Square or rectangular layouts for easy furniture placement and a room-like feel.
- Corner designs for making use of awkward or unused garden spaces.
- Pent roofs for a lower, neater outline.
- Apex roofs for a more traditional summerhouse profile.
- Fully glazed fronts for brighter interiors.
- Half-glazed or mixed panel styles for more privacy and a quieter look.
- Single doors for a compact, tidy entrance.
- Double doors for easier access and a more open front.
When the size is right, the shape is right, and the glazing suits how you want to use it, a wooden summerhouse 6×5 becomes more than a garden building. It becomes one of those spaces you actually use, which is the point really.
[Sassy_Social_Share]