
wooden Summerhouses 40 sq ft / 4 m² - Best Deals in UK!
Showing all 2 results
-
27% OFF: 7′ x 5′ Forest Beckwood 25yr Guarantee Double Door Pent Summer House (2.26m x 1.7m) £659.9927%

-
24% OFF: 7′ x 5′ Forest 4Life 25yr Guarantee Double Door Pent Summer House (2.26m x 1.7m) £589.9924%

Wooden summerhouses 40 sq ft / 4 m² offer a compact way to add a calm, usable room to a garden, with choices in shape, glazing, roof style and timber finish for reading, potting, working or sitting out.
Compact by size, roomy by feel
A 40 sq ft / 4 m² wooden summerhouse sits in that useful middle ground where the footprint stays small, but the space still feels like a proper little retreat. It is large enough for a bench seat, two chairs, a bistro table, or a neat daybed if the layout is planned well, yet it does not dominate a modest plot. For many gardens, that is the point: you gain a defined space without giving up the rest of the lawn, border or patio.
Because the building is compact, the design details matter more than in a larger garden room. The position of the door, window count, roof pitch and internal wall shape all affect how usable the space feels. A square plan can feel balanced and simple to furnish, while an offset front or corner-style arrangement may make better use of an awkward spot. The smaller size also tends to make the summerhouse feel more intimate, which suits a reading room, hobby space or quiet tea spot.
Different forms that change how the room works
Not all wooden summerhouses 4 m² look or function the same. The basic form shapes the way light enters, how you place furniture, and how the building sits in the garden.
Bestseller der Kategorie wooden Summerhouses 40 sq ft / 4 m²
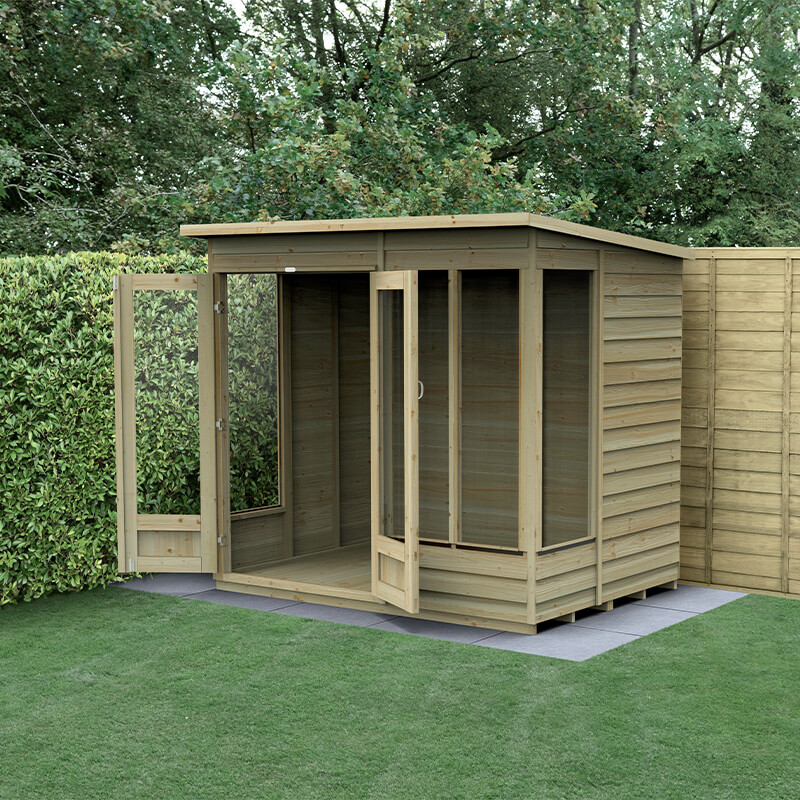
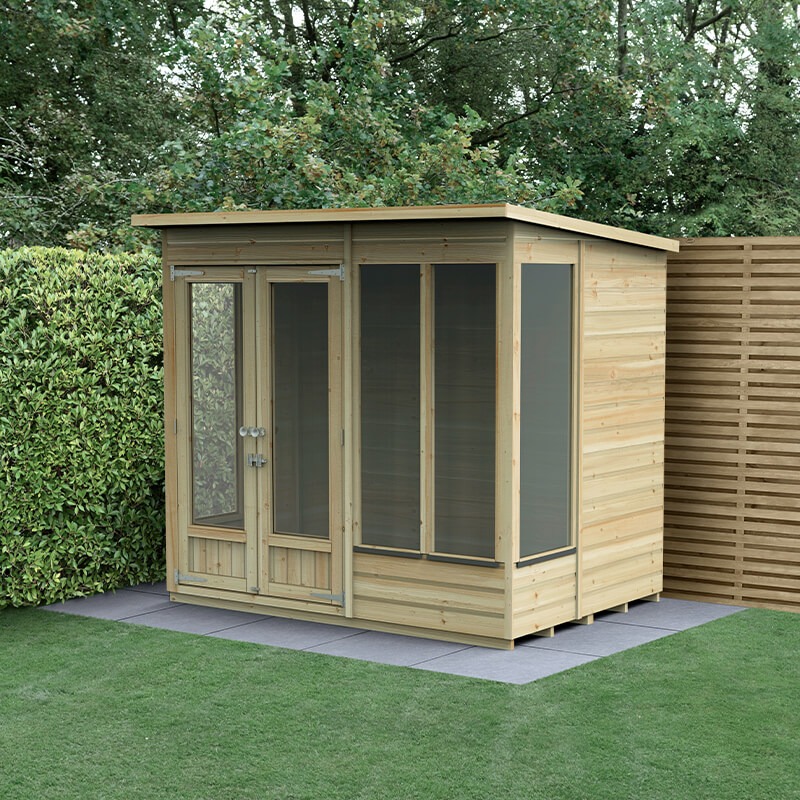
- Square summerhouses give a tidy, even layout and are easy to furnish with a central table or corner seating.
- Rectangular summerhouses can suit a narrow side return or boundary area, and often feel better for bench seating along one wall.
- Corner summerhouses make use of space that might otherwise be lost, tucking neatly into a garden angle.
- Hexagonal or octagonal summerhouses create a softer look and often bring a more open, pavilion-like feel, even in a small footprint.
- Lean-to styles work well when the garden has a fence line or wall where the profile needs to stay low and compact.
The shape you choose should not be about looks alone. A square building can be easier to furnish with simple, straight-edged items. A hexagonal design may feel more open from the inside, but it can also reduce the amount of wall space for shelving or storage. A corner model often suits gardens where you want to keep the centre lawn free. So the difference is not just style, it is the way the summerhouse behaves in your plot.
Roof lines with a real impact on character
The roof is one of the main reasons two small summerhouses can feel quite different. On a compact 4 m² wooden summerhouse, the roof shape affects both the outside profile and the atmosphere inside.
Flat or low-pitch roofs keep the silhouette restrained and can suit modern garden settings. They often look neat against fencing and contemporary paving. Apex roofs bring a more traditional garden-building character and can make the interior feel a bit taller in the centre. Reverse apex designs shift the ridge line the other way and may suit a door-facing layout where the front façade needs a stronger appearance. Some buyers prefer the simpler lines of a pent roof, which can sit well in tighter spaces and give a tidy, practical look.
For smaller summerhouses, the roof style also changes how the building reads from the garden. A shallow roof can blend in and let planting stay the focus, while a pitched roof can make the structure feel more like a proper destination. Neither is better for every garden; they just create a different balance.
Timber choices that affect the whole feel
When people look at wooden summerhouses, the timber itself is part of the appeal. The natural grain, painted finish or stained surface can shift the whole mood of the building. In this size range, the wood often feels closer to furniture than to architecture, which is part of the charm.
You will often see summerhouses described by the type of cladding or finish rather than by the exact internal use, and that is because the outer skin changes how the product performs visually and practically. Shiplap cladding gives a layered, neat appearance and is often chosen where people want a more refined garden-room look. Overlap cladding tends to have a simpler, more traditional shed-like character, which can suit a casual plot or allotment area. A tongue and groove structure is often associated with a firmer, more cohesive feel and can help the building look a bit more substantial in a small footprint.
There is also a difference between a summerhouse that is left to weather naturally and one that is painted or finished in a chosen colour. Pale tones can help a small building feel lighter and less dense. Darker finishes can make the structure sit back against planting, especially if the garden already has strong green boundaries.
Windows, doors and the art of letting light in
Light matters a lot in a 40 sq ft summerhouse, because the room is compact and every window changes the feel. A single front opening can be enough for a simple shelter or seated nook, but more glazing can make the space feel more connected to the garden.
Full-height glazed doors help the building feel open and inviting, especially if the summerhouse is used as a place to sit with the garden in view. Side windows bring in cross-light and reduce the cave-like feel that some compact buildings can have. A model with half-glazed panels gives a balance of privacy and outlook, which may suit a side return or boundary position. Some designs have larger panes with smaller framing lines, while others use divided glazing for a more traditional look.
The difference here is not only visual. More glass usually means a brighter interior and a stronger visual link to the garden, but it may also mean less wall space for furniture placement. If you want a chair angled to face outwards, a large front window helps. If you want the walls to carry storage or display pieces, a simpler window layout can be better.
Best uses for a space this size
Because the floor area is limited, a wooden summerhouse 4 m² works best when the use is clear. It can be a quiet corner for morning coffee, a compact reading room, a small craft spot, or a place to sit after a long day and look out over the garden. It can also work as a modest garden bar area for a few people, though the layout needs to be thought through so it does not feel crowded.
For buyers who want a flexible space, the key advantage is that the room can change purpose through the week. A fold-away table can support a laptop one day and a board game the next. A bench with storage underneath can help with cushions or garden accessories. Even though the footprint is not large, the summerhouse can still feel distinct from the main house, which many people like because it creates a small shift in routine without needing a full outbuilding.
Why this size often suits smaller gardens
One of the main reasons people look at 40 sq ft wooden summerhouses is proportional balance. In a compact garden, a large structure can overpower the planting and make the area feel boxed in. This smaller size gives you a defined building without taking over the view.
It can also be easier to place. A 4 m² footprint often fits beside a patio, into a corner, or at the end of a path where a bigger building would be awkward. The smaller scale may leave more room for borders, seating or a narrow access route. For households that want a garden feature rather than a full garden room, the size hits a practical mark.
There is also a difference in how the space feels socially. A compact summerhouse often encourages one or two people at a time, which can be a benefit if you want quiet use rather than a gathering space. It feels personal, not vast. That can be very appealing for buyers who want a calm place to sit without turning the garden into an extension of the living room.
Design differences that matter when comparing options
When comparing wooden summerhouses in this size range, the details can be more useful than the broad title. Two buildings may both be 4 m², yet one feels much more usable because of a better door position or a smarter wall layout.
- Front-facing door layouts suit direct access and a simple garden path.
- Offset doors can free up wall space inside for a chair, shelf or small table.
- Double doors create a wider opening and a more open feel, though they can use more front space.
- Single doors are neat and practical when the building needs to stay compact.
- More glazing helps with light, while more solid wall space improves furniture placement and privacy.
It is worth thinking about how the room will be entered and where the eye lands first. A summerhouse that opens toward a feature border, a pond or a seating area can feel much more considered than one that simply sits at the back of the plot. Small buildings rely on these little choices. That is why comparing formats matters as much as comparing dimensions.
Privacy, shelter and the subtle benefit of enclosure
A summerhouse gives something that garden chairs and parasols cannot: a partial sense of enclosure. In a small wooden building, the edges of the space are clear, which can make the garden feel calmer and more organised. This is useful if your plot is overlooked or if you simply want a spot that feels a bit removed from the main house.
Glazed fronts can keep the connection with the outside while still creating a room-like feeling. Solid side panels can help the interior feel more private and can make seating more comfortable when the building sits near a boundary. In a 4 m² setting, privacy does not mean shutting the garden out; it means creating a little pause in the layout, a place where the mind settles.
There is also a practical side to the shelter. Even a compact summerhouse offers protection from a brisk wind or light rain, which can extend how often the space gets used across the year. That makes it more than just a decorative feature. It becomes part of the garden routine.
Choosing the right style for the way you live
The best wooden summerhouse 40 sq ft / 4 m² is the one that fits the shape of your garden and the way you actually spend time outdoors. If you like a clean, ordered look, a square design with a simple apex roof may suit you. If the garden is narrow or has a tight corner, a rectangular or corner form may be more sensible. If you want the building to feel soft and pavilion-like, a multi-sided design could be the better match.
Think about what you want to place inside, too. A two-seater bench needs a different wall arrangement from a writing desk. A compact table and two chairs work best where there is some natural light from the front and side. If you imagine using the space for quiet moments rather than hosting, a more enclosed layout may feel right. If you want a brighter, more social feel, more glazing and a wider entrance make sense.
Small buildings often benefit from being specific. A room that tries to do everything can feel cluttered. A room with a clear purpose tends to feel better straight away.
Useful buying tips without overcomplicating the choice
Before choosing, measure not just the available footprint but the full setting around it. Leave space for access, for opening doors, and for the view you want from inside. A summerhouse that technically fits can still feel cramped if it is tucked too tightly into a corner.
- Check whether you want a traditional look or a more clean-lined modern style.
- Match the door and window layout to the furniture you plan to use.
- Consider how the roof shape changes the building’s presence in a small garden.
- Decide whether you prefer a more open glazed feel or a quieter, more private interior.
- Look at the cladding style if you want a more polished finish or a simpler garden-building look.
For many buyers, the final choice comes down to balance. A 40 sq ft / 4 m² summerhouse should feel tidy, usable and in proportion with the rest of the garden. If the shape, glazing and roofline all work together, the building feels settled in place rather than added on as an afterthought. That is often what turns a small timber structure into a favourite part of the garden.
A small footprint with a clear purpose
Wooden summerhouses 40 sq ft / 4 m² are for people who want a defined outdoor room without a large footprint. They suit compact gardens, careful layouts and buyers who prefer a space that feels personal rather than oversized. The differences in form, roof, glazing and timber finish are not minor details; they are what determine whether the building feels open, private, traditional, modern, relaxed or structured.
That is why this category works well for shoppers who are looking closely at the practical side of the design as well as the look of the building. A small summerhouse can still be a thoughtful purchase. In fact, the smaller the size, the more those thoughtful details matter.
[Sassy_Social_Share]