
wooden Summerhouses 11x9 - Best Deals in UK!
Showing all 4 results
-
14% OFF: Palmako Vivian 3.3m x 2.7m Log Cabin Summer House (28mm) £2,489.0014%

-
13% OFF: Shire Maulden 2.7m x 3.5m Log Cabin Summer House (19mm) £1,399.0013%

-
12% OFF: Shire Maulden 2.7m x 3.5m Log Cabin Summer House (19mm) £1,488.9912%
-
5% OFF: Palmako Valentine 3.4m x 2.8m Premium Log Cabin Shed (28mm) £2,589.005%

Wooden summerhouses 11×9 offer a balanced footprint for gardens that need a proper room outside, with space for seating, storage, and year-round leisure in a timber build.
Why the 11×9 footprint works so well
An 11×9 wooden summerhouse sits in that handy middle ground: large enough to feel like a real garden room, yet not so bulky that it overwhelms the plot. The proportions suit a wide range of layouts, especially where you want a clear view of the garden but still need enough internal space for a sofa, a bistro table, a desk, or a mix of all three. Compared with smaller summerhouses, the extra depth or width makes a big difference to how usable the room feels. You do not end up shuffling chairs around just to get in and out, which is a small thing until you actually live with it.
For buyers comparing sizes, the 11×9 format often feels more flexible than compact garden buildings because it can support different uses without feeling cramped. It is also a practical choice if the summerhouse is meant to be more than a decorative feature. In this size, the timber structure has enough presence to anchor a patio or lawn edge, but it still leaves room for planting, paths, and open space around it.
Shapes and layouts that change how the room feels
Although the footprint is fixed at 11×9, the shape of the build can vary in ways that change the whole experience inside. Some wooden summerhouses follow a more traditional rectangular plan, which gives straightforward furniture placement and a neat, easy-to-read interior. Others use an angled or corner-facing layout, making the most of a tricky garden boundary or creating a softer line against fencing. The choice is not just about looks; it affects how light enters, where doors sit, and how the space connects to the garden.
Bestseller der Kategorie wooden Summerhouses 11x9
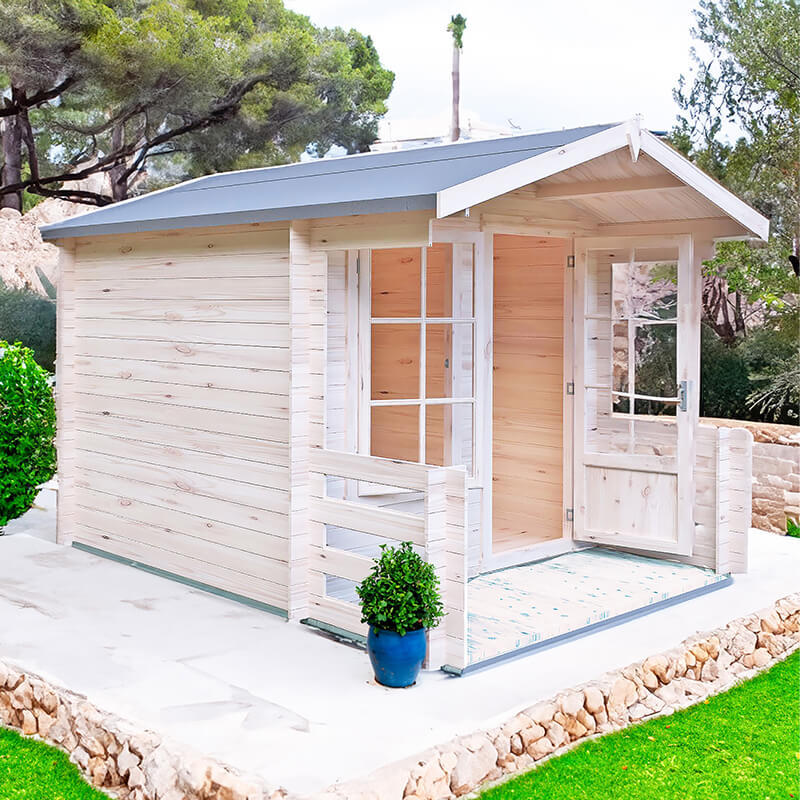
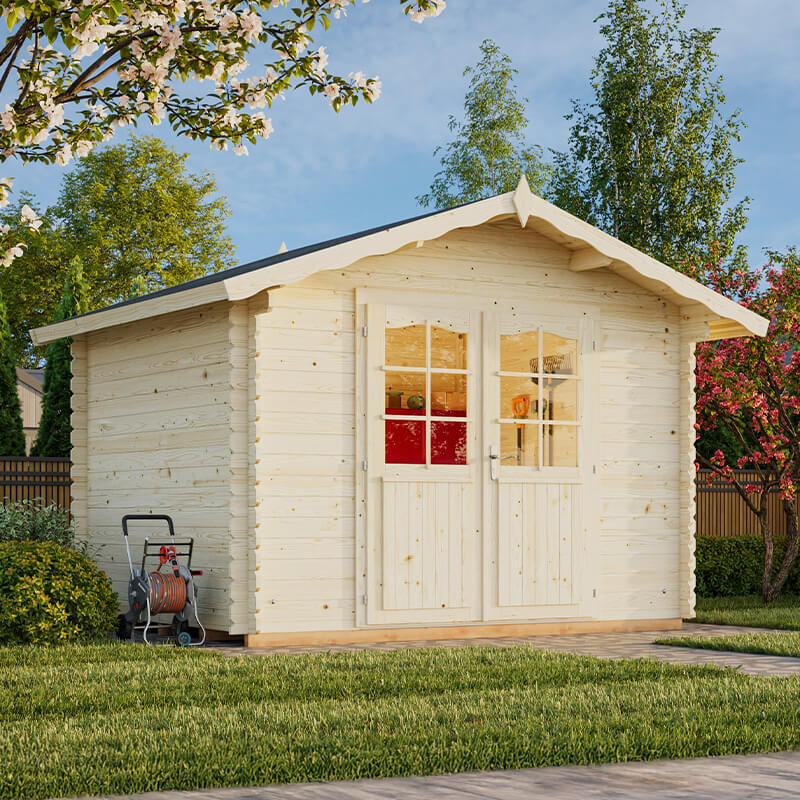
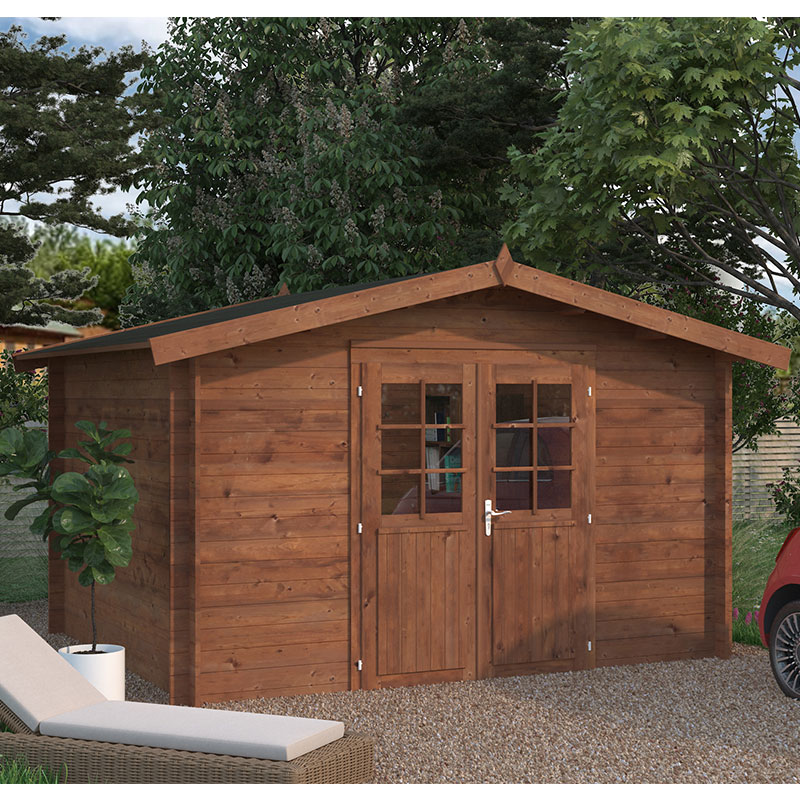
A rectangular wooden summerhouse usually feels the most direct and practical. It suits buyers who want a proper interior zone for relaxing or dining. A corner summerhouse in 11×9 form can use space more efficiently in an awkward plot, letting the building sit into a corner rather than taking over the middle of the garden. Then there are models with a wider front elevation and a narrower depth, or the reverse, which can make the interior feel either more lounge-like or more studio-like. Small differences in shape matter quite a bit when you are trying to fit in a table, soft seating, or a storage bench.
Timber character: what wooden really brings
The word wooden is doing a lot of work here. Timber gives summerhouses a warmer, more natural feel than many other materials, and in an 11×9 size that character is easy to see from across the garden. The grain, the board profile, and the way the structure sits against planting all contribute to a softer look. A wooden summerhouse can feel like part of the garden rather than something dropped into it.
Different timber constructions also affect the end result. Shiplap cladding creates a neat, interlocking finish with a tidy appearance. Tongue and groove boards are popular for walls and roofs because they give a solid, joined look. In practical terms, these details are not just about style; they influence the overall sense of sturdiness and how the building reads as a room. An 11×9 timber summerhouse with thicker boards and a more substantial frame can feel more like a proper garden retreat, while lighter profiles may suit buyers who want a simpler, less formal look.
Front openings, glazing, and the mood inside
The front design makes a huge difference to how an 11×9 wooden summerhouse feels once it is in place. A model with wide double doors opens the room up visually and makes the interior more connected to the patio or lawn. This suits social use, afternoon lounging, and anything where you want a relaxed flow between inside and outside. A more enclosed front, with narrower doors or fewer glazed panels, creates a cosier atmosphere and can work better if the building is used as a quiet retreat or reading space.
Glazing style is another key difference. Full-height glazed panels bring in more light and give a brighter, airier impression. Half-glazed doors are a common middle option, keeping the room light without making the whole front feel overly open. There are also summerhouses with multiple window sections, which can create a more traditional look. In an 11×9 layout, glazing matters because it shapes the proportions of the room: generous windows can make the inside feel broader, while a more enclosed arrangement gives a calmer, tucked-away atmosphere.
Different subtypes buyers often compare
Within the wooden summerhouses 11×9 category, shoppers usually end up comparing a few clear subtypes rather than just picking a building at random. These subtypes are worth understanding because they suit different plots and different ways of using the space.
- Classic apex summerhouses – with a pitched roof and a familiar garden-building profile, often chosen for a traditional look.
- Pent summerhouses – with a single-slope roof that feels slightly more modern and can sit neatly against fences or walls.
- Corner summerhouses – ideal when the aim is to use a corner of the garden without taking over the central lawn.
- Fully glazed summerhouses – better for light and visibility, especially when you want the interior to feel open.
- More enclosed designs – useful when the room is meant to feel private, sheltered, or a bit more like a snug garden room.
Each subtype has its own advantages. The apex form feels familiar and balanced. The pent form can look tidier in narrower spaces. The corner layout can solve awkward garden shapes, and a more glazed version is useful where daylight matters a lot. The best choice depends less on fashion and more on how the room will be used day to day.
What the extra room can do for you
One of the biggest reasons buyers move up to an 11×9 wooden summerhouse is the practical freedom it gives. This size can hold a few different uses at once without everything feeling squeezed together. A seating area can sit on one side, while a table or compact desk lives on the other. That is useful for anyone who wants a garden room that does not lock them into one purpose.
Compared with smaller timber buildings, the 11×9 footprint gives better zoning. You can place furniture with a little breathing space between pieces, which makes the room feel more usable. It also gives room for softer furnishings, longer benches, or a small dining arrangement. If the building is meant for guests, reading, informal work, or just sitting out with a cup of tea, the proportions are often just right. Not too tiny, not oversized either.
Another advantage is how the room sits in relation to the garden. An 11×9 timber summerhouse has enough visual weight to become a feature, but it does not need to dominate the whole site. That balance matters if you want the building to look intentional rather than squeezed in. It can work as a focal point at the end of a path, beside a lawn edge, or tucked into a sheltered side area.
Practical differences between roof styles
Roof style is not only a visual detail. In a wooden summerhouse 11×9, the roof changes the whole character of the building. A traditional apex roof brings a peaked outline that often feels more classic and slightly more spacious inside at the centre line. It suits buyers who prefer a recognisable garden-building silhouette. The shape also gives the structure a more prominent profile from the outside, which some gardens benefit from.
A pent roof, by contrast, has a cleaner and more pared-back appearance. It often feels neater in contemporary gardens and can sit well where there is a fence, hedge, or boundary line behind the summerhouse. Because the roof slopes in one direction, it creates a slightly different internal feeling too, with the space reading as more linear and tidy. For some buyers this is a small detail; for others it is the thing that makes the building fit the garden properly.
There are also variations in eaves height and roof overhang, and these can change the balance of the whole design. A deeper overhang may give a more sheltered front edge, while a tighter roofline keeps the appearance compact. These are the sort of things that often get noticed after purchase, so it is worth looking closely before deciding.
How to choose the right 11×9 version for your plot
When comparing 11×9 wooden summerhouses, the best starting point is not the colour or the decorative trim, but the actual shape of the garden and the way you want to move around it. Measure the space carefully, then think about the approach to the building. Will you walk up to it from a patio, across grass, or along a side path? The doorway position should make sense with that route, otherwise the room can feel oddly placed.
If the garden is open and wide, a more traditional front-facing design may look right. If the plot is narrow, a pent or corner option can use the available space with less fuss. If the building is going near existing trees or planting, glazing placement becomes important because you may want the best light on the garden-facing side. A small error many buyers make is focusing only on external dimensions and forgetting how the doors swing or where the furniture will actually go inside. That is the kind of thing that can annoy you later, proper annoying, in fact.
It also helps to think in terms of use rather than just appearance. A social summerhouse needs easier access and a more open front. A quiet retreat may benefit from a slightly more enclosed design. A multi-purpose garden room needs a shape that allows zoning. The right choice usually becomes clearer once you know which of those three it is meant to be.
Details that make buying feel sensible
People often notice the obvious things first, such as style and size, but the finer details in an 11×9 wooden summerhouse are what make the purchase feel right. The position and number of windows can affect the balance of daylight and privacy. The front opening width can decide how easy it is to move furniture in. Wall construction changes the sense of solidity. Even the way the building is proportioned can alter whether it feels relaxed, formal, airy, or enclosed.
It is also worth comparing how each design uses its internal dimensions. Two summerhouses can both be 11×9, but one may have a layout that suits a sofa and chairs, while another is better for a table, shelves, or a small hobby area. The overall footprint is the same, but the liveable feel can be quite different. Buyers who look past the headline size usually end up happier with the final choice.
Features buyers tend to like in this category
Across the category, a few features are especially attractive because they make the summerhouse easier to use and nicer to sit in. These are not flashy extras; they are the sort of details that support the building’s real purpose.
- Wide glazed doors for a stronger connection to the garden.
- Balanced window placement so the room feels bright without becoming overexposed.
- Traditional timber cladding for a warmer, more natural garden look.
- Rectangular or corner layouts that suit different garden shapes.
- Apex or pent roof choices depending on whether the garden leans classic or contemporary.
- Practical 11×9 proportions that allow real furniture, not just a chair and a hope.
Why this size often feels like a better long-term choice
For many buyers, wooden summerhouses 11×9 make sense because they avoid the two common extremes: too small to be genuinely useful, or so large that they dominate the garden. That middle position gives room for change. A building used for lounging one year might later become a hobby space, a dining spot, or a quieter place to sit when the weather turns a bit unpredictable. The extra space buys flexibility, and that usually matters more than people expect at the start.
There is also a kind of ease to this size. It can be dressed up or kept simple. It can look traditional beside a lawn or slightly more structured on a paved corner. Different timber tones, window layouts, and roof forms all read well at this scale, so the category offers plenty of choice without drifting into clutter. If you want a garden building that feels personal but not overcomplicated, an 11×9 summerhouse is a very decent place to start.
Choosing the one that fits your garden, not just the brochure
The best 11×9 wooden summerhouse is the one that suits how your garden works in real life. A good match is usually a mix of size, shape, glazing, and roof style that makes sense for the space around it. Some gardens need a softer, more traditional apex profile. Others need the tidier line of a pent roof. Some call for a bright, open front; others suit a more private, enclosed feel.
When those elements line up, the summerhouse stops being just another timber structure and becomes a proper part of the garden. That is what makes this category appealing: not only the size, but the way that size can be adapted to so many layouts and uses. In 11×9 form, wooden summerhouses give buyers a useful amount of freedom, with enough choice in shape and finish to make the final result feel considered rather than accidental.
[Sassy_Social_Share]