
wooden log cabins 130 sq ft / 12 m² - Best Deals in UK!
Showing all 7 results
-
Palmako Ines 3.9m x 3m Log Cabin Garden Office (44mm) £4,489.00

-
Palmako Grace 4m x 3m Double Glazed Pent Log Cabin with Gazebo Sliding Doors Plus (56mm) £11,489.00

-
Palmako Grace 4m x 3m Double Glazed Pent Log Cabin Sliding Doors Plus (56mm) £8,489.00

-
Palmako Ines 3.9m x 3m Log Cabin Garden Office Sliding Doors (44mm) £5,249.00

-
Palmako Ines 3.9m x 3m Double Glazed Log Cabin Garden Office Sliding Doors Plus (44mm) £5,989.00

-
Palmako Andrea 3.9m x 3m Contemporary Log Cabin Sliding Doors (44mm) £6,249.00

-
Palmako Andrea 3.9m x 3m Double Glazed Contemporary Log Cabin Sliding Doors Plus (44mm) £7,489.00

Wooden log cabins 130 sq ft / 12 m² for compact gardens, allotments and extra-use spaces: explore cabin shapes, wall profiles, roof styles and practical layout ideas for a 12 m² timber cabin that fits a smaller plot without feeling cramped.
Small Footprint, Real Room
A 130 sq ft / 12 m² wooden log cabin sits in that useful middle ground where a garden building is still modest in size, but already large enough to feel like a proper room. That is the main appeal. It is not just a shed with windows. It is a timber structure that can work as a quiet reading spot, a hobby room, an office annexe, a garden store with style, or a simple retreat for slow mornings. The size is manageable for many plots, yet it gives you a usable interior that does not vanish once a chair, table and storage unit are inside.
For buyers comparing compact cabins, this category is often about balance. You want enough floor area for movement, but not a building that takes over the garden. You want natural timber, but not a boxy look that feels heavy. You want something practical, but also something that adds character. That is why wooden log cabins 12 m² are so popular in urban gardens, narrower plots and side spaces where every metre matters.
What Makes a Log Cabin Different?
The phrase log cabin is not just a style label. It points to the construction method. Instead of thin cladding fixed over a frame, the walls are built from horizontal timber logs or interlocking wall profiles. This gives the cabin a more solid appearance and a recognisable timber character. The result is a building that feels more substantial than a lightweight garden shed, while still keeping the natural look people want from wood.
Bestseller der Kategorie wooden log cabins 130 sq ft / 12 m²
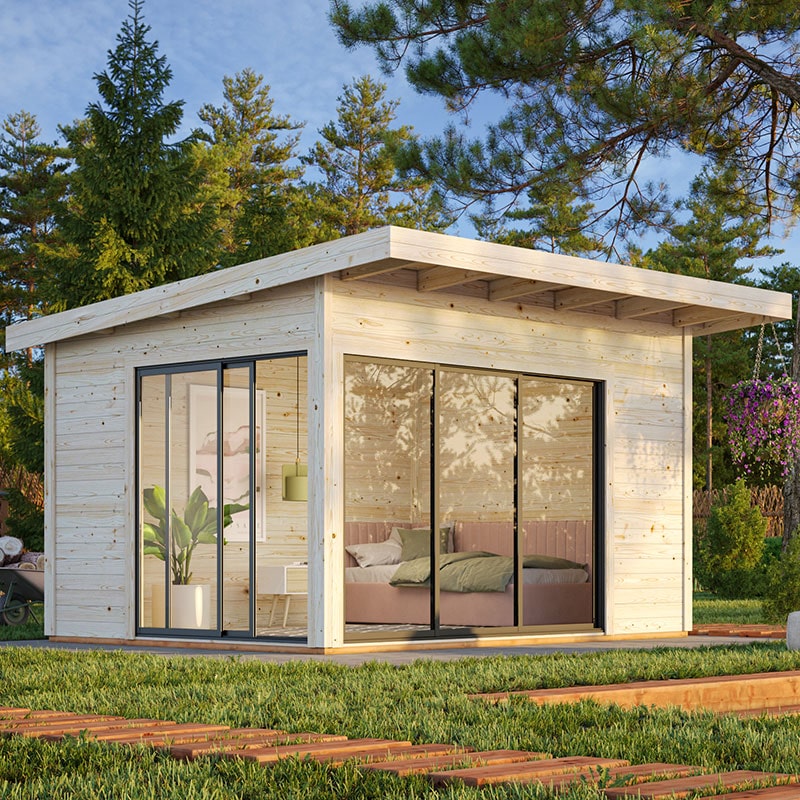

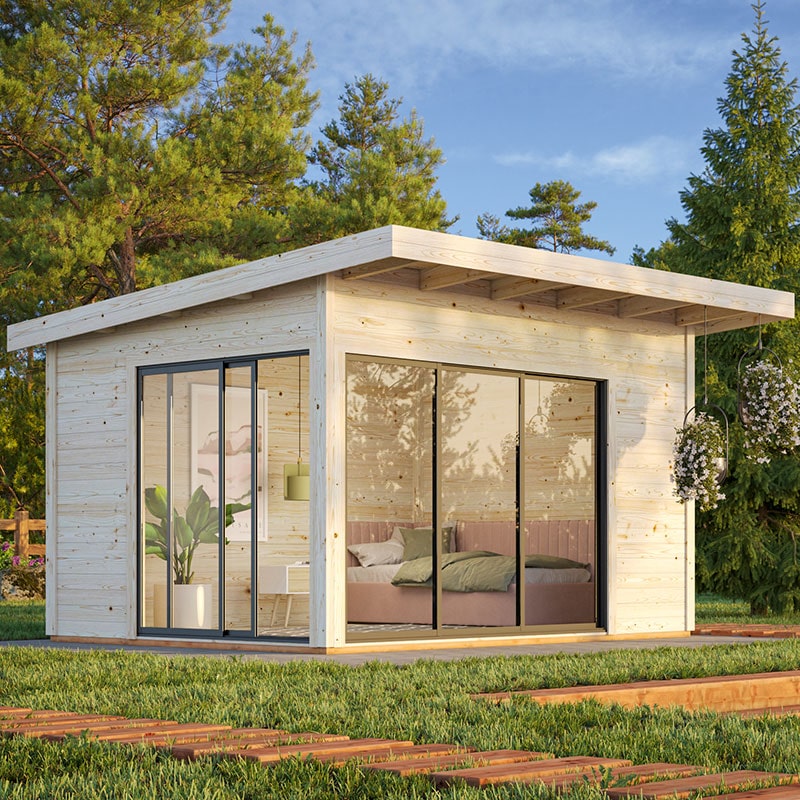
In this size range, the difference is easy to notice. A framed garden room can be sleek and modern, but a log cabin has visible timber depth, defined edges and a warmer visual presence. The wall thickness also affects how the cabin feels inside: more enclosed, more “room-like”, less temporary. Depending on the exact wall profile, you may see slimmer log walls for a lighter look or thicker interlocking logs for a sturdier finish. That choice changes both the visual style and the sense of insulation, even though the cabin remains compact.
Cabin Shapes That Work in 12 m²
With only 12 m² to play with, shape matters more than people sometimes expect. A compact cabin can look very different depending on roof line, proportions and wall height. Some forms are better for seating and desk space, while others suit storage or a more open feel.
- Square cabins – easy to furnish, straightforward for placing a table, sofa or desk. The layout is flexible and the footprint is efficient.
- Rectangular cabins – useful when the garden has a narrow side area. They can create a clear “long wall” for storage and a separate seating zone.
- Corner cabins – designed to sit neatly into a corner, helping to use awkward plots without wasting the centre of the garden.
- Cabins with a small veranda – the veranda steals a little from the internal area, but adds a sheltered threshold and a stronger garden-room feel.
- Square footprint with porch detail – a practical compromise if you want outdoor sitting space, yet still need a tidy interior.
The best shape depends on what you want the cabin to do most of the time. If you plan to place a chair, desk and small cupboard, a square shape can be the easiest to live with. If the cabin is for long items, stock or a workbench arrangement, a rectangle may make more sense. Corner designs are often chosen when the cabin should not dominate the lawn or patio. It is not about the most fashionable form; it is about how the footprint works in your garden, which is the bit people sometimes forget until they start measuring.
Roof Styles That Change the Feel
Roof shape is one of the quickest ways to change the character of a wooden log cabin 130 sq ft / 12 m². It also influences headroom, water run-off and how the cabin sits visually in the garden. In a smaller cabin, the roof is not only functional; it is part of the overall proportion.
- Pent roof – a single slope that gives a neat, contemporary line. It often suits modern plots and compact spaces with height limits.
- Dual-pitch roof – the familiar triangular profile, giving the cabin a classic log-building look and a stronger presence.
- Flat roof look – usually with a slight pitch for drainage. This can keep the cabin low and unobtrusive.
- Reverse apex – the ridge runs from front to back, which can change how daylight enters and how the façade reads from the garden.
A dual-pitch roof often suits buyers who want a more traditional wooden cabin appearance. A pent roof can feel cleaner and more restrained, which helps if you prefer a cabin that blends into a landscaped garden rather than becoming the main event. Low roof lines are handy where boundary height matters, while taller roof profiles can make the interior feel less compact. These differences are not just aesthetic; they change how the space is used and how it sits on the plot.
Wall Thickness and Timber Profile: A Detail Worth Checking
In this category, the timber wall profile makes a real difference. Buyers often compare cabins by size first, then discover the timber build detail matters just as much. A smaller log cabin can still feel robust if the wall profile is right.
Slimmer log walls are often chosen for lighter-looking cabins and can suit occasional-use spaces or simple storage. They keep the structure neat and can be easier on a tighter budget. Thicker interlocking log walls tend to give a more solid impression, with deeper timber lines and a better sense of enclosure. For anyone hoping to use the cabin regularly as a hobby room, office or snug garden room, that difference is noticeable.
The finish of the timber also affects the tone of the building. Smooth planed logs create a cleaner appearance, while more rustic profiles keep the natural cabin character. Neither is better in every case. It depends on whether you want a tidy, contemporary look or a more traditional timber feel. In a 12 m² cabin, the wall profile can shape the whole atmosphere, so it is worth looking beyond the headline size.
How 12 m² Can Be Used Without Feeling Tight
A lot of people underestimate what fits into 130 sq ft. The space is compact, yes, but it is not tiny. The trick is to think in zones. A cabin this size can hold a small desk area, a chair or compact sofa, and still leave room for a storage cabinet or shelving along one wall. If you are using it as a garden office, a single work surface and a chair can feel surprisingly comfortable. If it is a hobby room, the same area can support a table, tools and display storage.
For leisure use, a compact cabin may take a day-bed style bench, a low table and a couple of chairs. For mixed use, many buyers like to keep the centre open and place storage round the edges. That gives a less cluttered feel and makes the room seem bigger than it is. In other words, the size rewards clear planning. You do not need to fill every inch, and honestly, you probably shouldnt.
Useful layout ideas often include:
- One long wall for storage and the opposite side kept open.
- A corner desk arrangement for work or study.
- Bench seating with hidden storage to avoid bulky loose furniture.
- Compact double-door access if you need easier movement in and out.
- Window placement opposite the main entrance to create a brighter internal view.
Single Room or Divided Space?
One of the key differences in this size category is whether the cabin is used as a single open room or divided into zones. At 12 m², a full split can feel tight, but a subtle separation can still work. Some cabins are chosen with a simple open plan, because that keeps the room adaptable. Others use the building as a combination space, such as one side for sitting and the other for storage, or one side for work and the other for hobbies.
An open layout gives maximum freedom and is often the easiest way to make the cabin feel larger. A divided setup can be useful if you want more order, especially when the cabin will serve more than one purpose. For example, a craft area might need a clear table zone, while a small storage section keeps materials out of sight. The point is not to force too many functions into one small room, but to choose a layout that suits how you actually spend time there.
Doors and Windows: Small Changes, Big Difference
In compact wooden cabins, openings matter a lot. The position, size and style of doors and windows can change both practicality and atmosphere. A double door makes it easier to move furniture in and out, but it also creates a wider opening and a more open garden connection. A single door can preserve more wall space, which may matter if you want shelving or a desk near the entrance.
Windows influence light levels and the way the cabin feels from inside. A 12 m² cabin with generous glazing can feel more open and pleasant for longer stays. Smaller windows may suit a more enclosed, storage-led use. Buyers often look for the balance between daylight and usable wall area. If the cabin will be a working space, consider how sunlight falls across the room during the day. If it is a quiet retreat, think about where you want the view to be when you sit down.
Also worth noting: the placement of windows affects the outside look too. Two side windows can create symmetry. A front window above or beside the doors can make the façade feel more welcoming. These details are not minor. They shape how the cabin feels every time you step into the garden.
Why Buyers Choose This Size
People rarely choose a 12 m² log cabin by accident. It is usually because the size solves a practical problem without overcommitting the garden. That might be a need for a quiet work space at home, a dry place for projects, a room for guests to sit in, or simply a nicer alternative to a plain shed. The cabin can add a sense of structure to the garden too, especially if the plot has been missing a clear focal point.
Another reason is proportion. Larger cabins can dominate smaller gardens, while tiny sheds can feel limiting. This size often lands in the right spot. It gives enough room for proper use but does not create a heavy visual block. For terraced or semi-detached gardens, that can be especially important. A timber cabin can feel like a useful extension rather than an intrusion.
There is also the matter of timber character. Many buyers prefer the look of wood to more clinical materials. A log cabin has grain, warmth and a sense of permanence that suits planting, lawn and stone paths. Even in a straightforward layout, the timber surface adds something. It does not need much embellishment to look complete.
What to Compare Before You Decide
If you are browsing several wooden log cabins 130 sq ft / 12 m², it helps to compare more than the listed floor size. The real differences often sit in the details.
- Wall profile – slimmer or thicker logs change the overall feel and visual weight.
- Roof shape – pent, apex or flat-look roofs alter style and usable height.
- Door type – single door, double door or glazed entrance changes access and light.
- Window layout – the placement affects comfort, brightness and wall usability.
- Footprint shape – square, rectangular or corner formats fit gardens differently.
- Internal height – important if you want the cabin to feel open rather than close to the head.
It is easy to focus only on the aesthetic photo, but the practical differences are what you will notice once the cabin is in place. A neat-looking model may have less usable wall area than expected. A traditional shape might offer better balance for furniture. A low roof can help with planning constraints but may reduce that airy feeling. Buying a cabin is a bit like solving a puzzle, just with timber.
Timber Character That Fits the Garden
One reason this category continues to appeal is that timber cabins sit comfortably among planting, paving and lawn. They do not need to look overly technical. The grain, joints and log lines already give them enough character. In a small garden, that matters. A timber building can feel more like part of the setting, rather than something dropped in from somewhere else.
For buyers after a restrained look, a compact cabin with clean lines and a modest roof can sit quietly in the background. For those wanting a stronger garden feature, a more traditional log profile and visible corner joinery can give extra presence. Either way, the material works well with natural surroundings. It is a practical buy, but it also changes the mood of the space, which is often why people decide on wood rather than another material.
Tips for Choosing the Right One
Choosing a wooden log cabin 130 sq ft / 12 m² is easier when you start from use, not from looks. Ask what the cabin needs to do most often. That single question narrows the options a lot.
- If you need a working space, prioritise light, clear wall areas and a layout that accepts a desk.
- If you want a relaxing retreat, look for a shape that allows comfortable seating without blocking movement.
- If the cabin will hold tools or equipment, favour a simple footprint and practical door access.
- If the garden is narrow, a rectangular or corner format may fit better than a square one.
- If visual impact matters, check how the roofline and window arrangement will look from the house.
It also helps to imagine the cabin furnished, not empty. A bare floor plan can be misleading. Place the desk, chair, shelf or bench in your head before deciding. That is where the size either works nicely or starts to feel awkward. Small cabins can be very efficient, but only when the interior makes sense from the start.
The Appeal of Compact Timber Space
There is something satisfying about a building that is modest in size yet still feels purposeful. That is why wooden log cabins 130 sq ft / 12 m² are such a strong category for buyers who want more than a shed, but do not need a full garden room. They offer timber character, useful proportions and enough flexibility to adapt to different routines. The differences between roof styles, wall profiles, shapes and openings are not just technical details; they decide whether the cabin feels open, sheltered, traditional or streamlined.
If you are comparing cabins for a smaller garden, this category gives you a focused range to work with. It is about choosing the right form, not forcing a larger building into a space that does not want it. And once the right one is in place, the garden tends to feel more complete. A little more ordered, a little more usable, and a bit more yours.
[Sassy_Social_Share]