
wooden garden rooms 20x10 - Best Deals in UK!
Showing all 2 results
-
Palmako Andrea 5.95m x 3m Contemporary Log Cabin with Gazebo Sliding Doors (44mm) £9,489.00

-
Palmako Andrea 5.95m x 3m Double Glazed Contemporary Log Cabin with Gazebo Sliding Doors Plus (44mm) £10,749.00

Wooden garden rooms 20×10 give you a practical timber space with enough room for a home office, hobby studio, gym, guest nook or quiet retreat, all in a tidy footprint that fits many gardens.
Why the 20×10 size works so well
A 20×10 wooden garden room sits in that useful middle ground where the building feels properly usable, but it does not take over the whole plot. The long, narrow shape gives you a clear layout: one end can be kept open for seating or a desk, while the other end can hold storage, a workbench or a small sofa set-up. For buyers who want a timber outbuilding that feels more like an actual room than a shed, this size often makes sense. It is big enough for daily use, yet still compact enough to suit many domestic gardens.
What makes this category attractive is the balance between space, appearance and function. A 20×10 layout can feel airy without being awkward, and it often works well where there is a side garden, a rear boundary, or a run of lawn that could handle a slim rectangular building. If your garden is not huge, the shape can be easier to place than a wider room, especially when you want to leave circulation space around it.
The shape itself: long, narrow, or split into zones
Not every 20×10 garden room feels the same, even before you choose finishes. The shape can change how the room is used. A plain rectangle is the easiest to furnish, but a layout with a central opening, a corner set-up or a slightly offset internal plan can make the room feel less boxy. Buyers often compare this format with square rooms and find the longer proportions better for dividing the space into distinct uses.
Bestseller der Kategorie wooden garden rooms 20x10
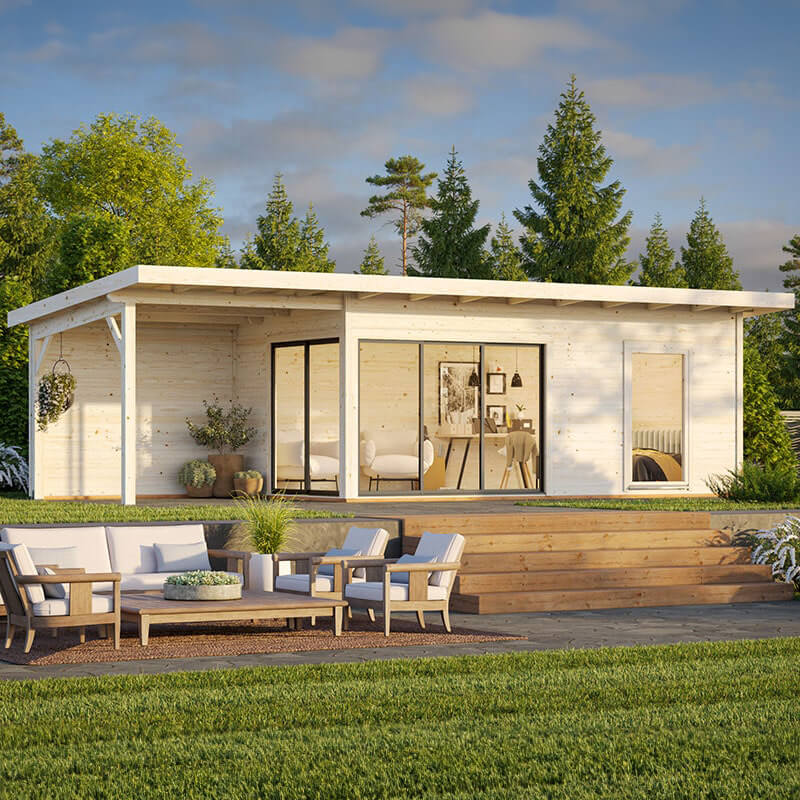
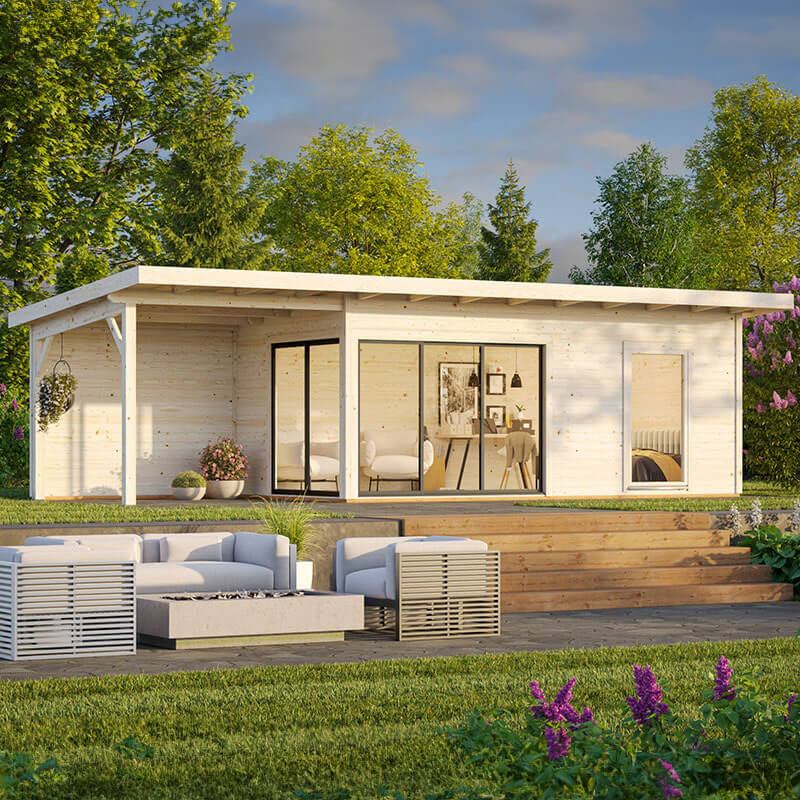
Common forms in this category include:
- Rectangular studio form – clean lines, simple layout, easy to furnish.
- Dual-zone room – one half for working, the other for relaxing or storing items.
- Open-plan garden office shape – best when you want a desk, chair and circulation room without clutter.
- Lounge-style layout – suited to a sofa, armchair and a small table at one end, with a bit of breathing space.
- Workshop-friendly plan – useful when the room needs bench space, tools and room to move.
The big difference is not just how it looks from outside, but how the proportions affect daily use. A square room can feel balanced, yet a 20×10 layout often gives better separation between “work” and “rest” areas. That little bit of length changes the whole feel.
Timber character that sits well in a garden
One reason people choose wooden garden rooms instead of block-built extensions is the softer appearance. Timber tends to sit naturally among planting, fencing and lawn. In a 20×10 size, the cladding has room to show its texture, which matters more than people think. It is the sort of building that can look considered without shouting for attention.
Depending on the style, the external finish can lean in different directions. A horizontal cladding profile usually gives a calm, modern look. Vertical cladding can feel a bit more upright and architectural. Some buyers prefer a more cabin-like appearance, while others want a cleaner, contemporary line. None of these is a one-size-fits-all answer, but the same base size can take on a different character depending on the timber treatment, roof line and opening arrangement.
Styles and subtypes buyers usually compare
Within the wooden garden rooms 20×10 category, shoppers often look at a few broad subtypes. The function tends to shape the choice more than the label.
- Garden office rooms – chosen for work from home use, often because the long shape suits a desk area and storage along one wall.
- Garden studios – useful for art, making, reading or music practice, where a more open layout helps.
- Leisure rooms – designed for sitting, watching TV, gaming or having a calm second living space.
- Guest rooms – when the building is being used for occasional sleeping space, with a layout that can hold a bed and a small seating area.
- Hobby workshops – chosen for practical projects, bench use or equipment storage.
- Multipurpose rooms – a mix of office, gym and lounge space, which is where the 20×10 proportion can help.
The differences are not just about use, but also about how enclosed or open the room feels. A work-focused room usually benefits from a more deliberate layout, with glazing placed to avoid glare. A leisure room may lean towards larger openings and a softer arrangement. A workshop might need fewer decorative features and more usable wall space. The same footprint can do all of these things, but not all at once without some planning.
What makes timber different from other garden room materials
When people compare wooden garden rooms with plastic, metal or masonry options, the main argument is usually the balance of feel and practicality. Timber has a warmer look and a more natural presence. It also tends to suit domestic gardens better visually, especially where planting and fencing are already part of the setting. A 20×10 room in wood can look more integrated, rather than appearing like a detached utility box.
There are practical differences too. Timber construction often gives buyers more choice in external expression, from the cladding profile to the way windows and doors sit on the façade. The building can look more personal and less generic, which matters if the garden room is meant to feel like part of the home rather than a separate afterthought. For many people, that visual softness is a real buying point.
At the same time, timber does have its own character, so buyers should compare the finish they want with the style of their garden. A clean, contemporary plot may suit a more pared-back frontage, while a greener, softer garden may work better with a cabin-style look. It is not really about choosing “better” or “worse”; it is about choosing a room that belongs where it stands.
Window and door layouts that change the whole feel
In a 20×10 wooden garden room, the position of glazing matters a lot. A long building can feel bright and open if the openings are placed well, but it can also feel a bit tunnel-like if the layout is handled badly. That is why buyers often pay attention to door placement, window count and the direction the front faces.
Useful layout ideas include:
- Single front door with side windows – simple and balanced.
- Central glazed doors – gives the frontage a more open, room-like appearance.
- Corner glazing – helps a narrow room feel less enclosed.
- Side windows along the length – useful for spreading daylight through the whole interior.
- Dual-aspect openings – good where the room will be used all day and you want changing light from different angles.
The main difference is how the space is experienced once inside. More glazing can make a 20×10 room feel generous, but it should still suit the purpose. A workroom may need controlled light, while a lounge-style room may benefit from a more open and relaxed frontage. It is one of those details that sounds small on paper but makes a proper difference in use.
Roof forms that suit the footprint
The roof has a strong effect on the style of a wooden garden room 20×10. A flat roof gives a modern, low-profile look and can suit gardens where you want the building to sit quietly in the background. A pent roof gives a slight slope and often feels crisp and practical. A dual-pitched roof brings more of a traditional cabin or chalet feel, and it can make the room look more settled in a larger garden.
Each option changes the interior feeling too. A higher roof profile can help the room feel less compressed, especially in a long rectangle. A lower roof line may suit a more discreet build, where the aim is to keep views across the garden. Buyers often look at the outside first, but the roof style affects both the silhouette and the sense of height inside, so it is worth paying attention to.
Why the 20×10 footprint is easy to use day to day
One of the nicest things about wooden garden rooms 20×10 is that the proportions are less awkward than people expect. The room is long enough to create a natural walk-through path, which means furniture does not need to sit right in the middle of everything. This is handy for offices, studios and mixed-use spaces. You can keep a main activity area clear and still have space for storage or a secondary function.
For buyers thinking about how the room will actually be used, the 20×10 format offers a few advantages:
- Clear zoning for different activities.
- Good wall runs for desks, shelving or seating.
- Less wasted space than some wider layouts.
- Enough depth for proper furniture, not just compact items.
- Flexible interior planning if needs change later.
That flexibility is often the selling point. A room this size can start as an office and later become a hobby space, or the other way round, without feeling like you bought the wrong thing.
Things worth checking before choosing one
When browsing wooden garden rooms in this size, it helps to think beyond the headline dimensions. Two buildings can both be 20×10 and still feel quite different. The details matter: wall profile, cladding direction, window arrangement, door style, roof shape and the way the room sits in the plot. A buyer who only looks at the numbers may miss the real difference between one building and another.
Useful points to compare:
- Internal usable space rather than just outer size.
- How the doors open and whether that suits furniture placement.
- Window placement for light and privacy.
- Overall style in relation to the house and garden.
- Whether the long side or short side will face the main view.
It also helps to picture the room with real items in it, not just as an empty box. A desk, sofa, exercise bike or workbench each needs different clearances. The 20×10 shape can be very useful, but only if the layout supports the way you plan to live with it.
Buying for comfort, not just for size
The best wooden garden room 20×10 is not simply the one with the biggest glazing or the neatest photo. It is the one that fits the job you want it to do and the way your garden is arranged. A buyer looking for a calm office will think differently from someone who wants a family den or workshop. The size is versatile, but the details make the difference.
If you are comparing options, think about whether you want the room to feel open and social, focused and practical, or a bit of both. That question usually leads to the right subtype, the right window mix and the right roof shape. It is also why this category stays popular: the footprint is straightforward, but the uses are broad. And that makes it easier to choose a room that will still feel right after the first bit of excitement has worn off.
What often nudges buyers towards this category
People do not usually buy a 20×10 wooden garden room just because it sounds neat. They buy it because it gives them a room they can use without making the garden feel crowded. They like the timber look, the practical shape and the fact that it can be adapted for different routines. For some, it is about creating a proper work-from-home space. For others, it is about reclaiming a bit of calm, or making room for a hobby that has outgrown the kitchen table.
There is also something reassuring about the size itself. It is large enough to feel intentional, but not so large that it becomes difficult to place. That combination is a strong reason this category keeps getting attention from buyers who want a wooden room that looks thoughtful, works hard and still feels like part of the garden rather than a takeover of it.
[Sassy_Social_Share]