
wooden garden rooms 14x10 - Best Deals in UK!
Showing all 2 results
-
17% OFF: Palmako Lisa 4.2m x 3.2m Log Cabin Garden Room (34mm) £3,749.0017%

-
12% OFF: Shire Elm 4.2m x 3m Log Cabin with Side Shed (19mm) £2,039.0012%

Wooden garden rooms 14×10 give you a practical extra space for work, relaxing, storage or hobbies, with a compact footprint, solid timber feel and a tidy fit for many gardens.
A 14×10 footprint that feels planned, not forced
A 14×10 wooden garden room offers a very usable layout without taking over the garden. The shape gives you enough room for a sofa, desk, exercise equipment, a small dining set, or a mix of uses that change through the year. Because the footprint is rectangular, it is easier to place against a boundary, at the end of a lawn, or in a more tucked-away corner where a wider building would look awkward.
This size suits buyers who want a proper garden building, but not something oversized. It can feel roomy once the internal layout is thought through, yet it still keeps the garden balanced. That matters if you want the room to look intentional rather than like an add-on.
What makes wooden garden rooms different from sheds and cabins
The phrase wooden garden rooms can cover a few different styles, but a 14×10 room usually sits between a simple shed and a full outbuilding. Compared with a shed, it is more likely to be designed for regular use, with better wall build-up, a neater interior finish, and a layout that feels closer to a small studio. Compared with a log cabin, it may have cleaner lines, flatter profiles, or a more modern finish, depending on the design.
Bestseller der Kategorie wooden garden rooms 14x10
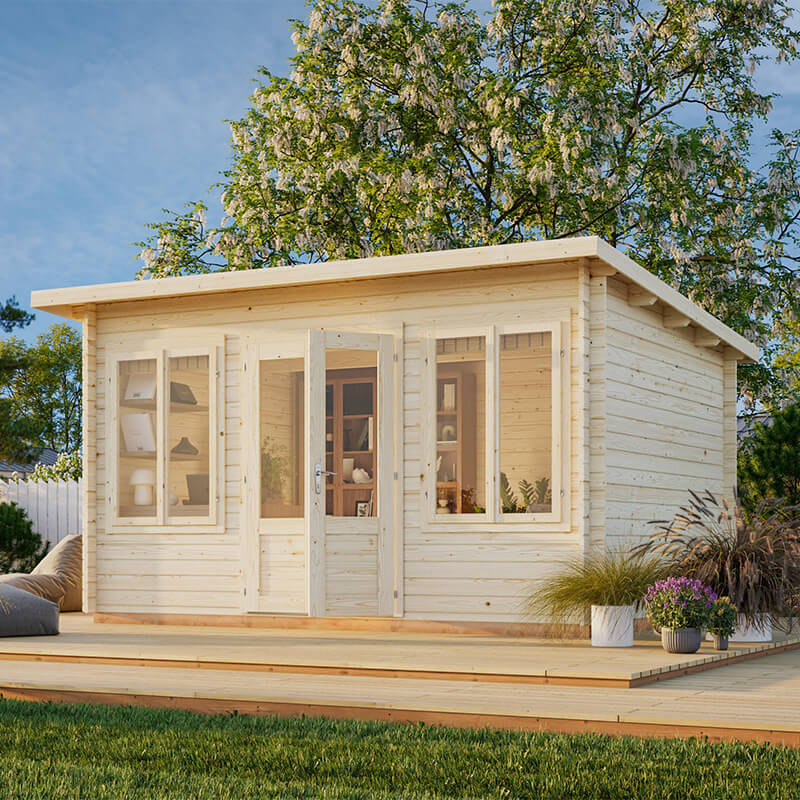
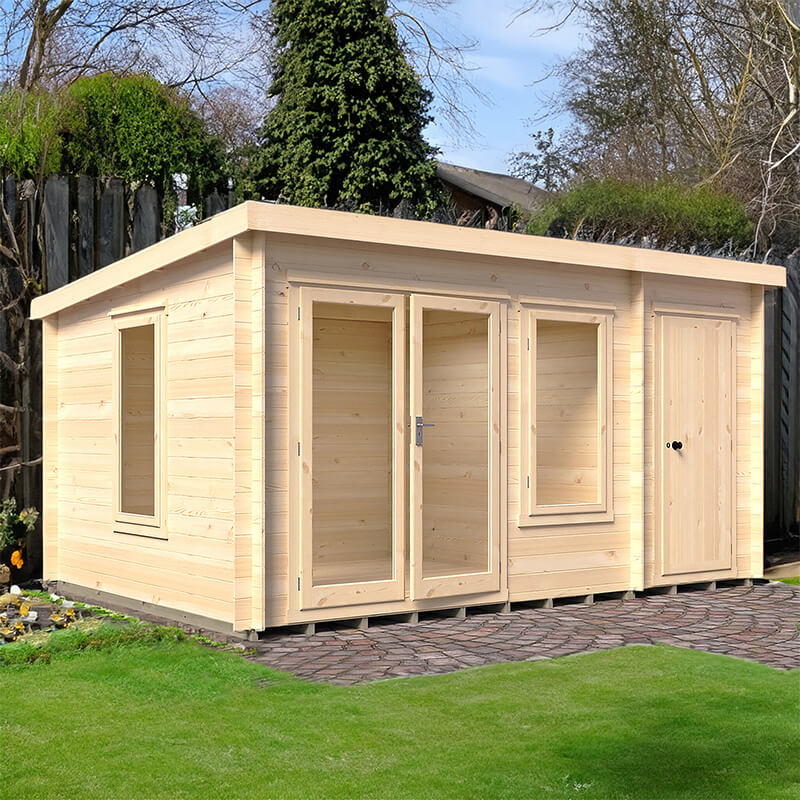
The key difference is how the space is intended to be used. A shed is mainly for tools and storage. A 14×10 garden room is more flexible: it can work as a home office, hobby room, reading room, gym space, or even a calm spot for guests without feeling cramped. The timber construction gives it a natural look that suits most gardens, and that is part of the appeal.
Shapes and styles that work well in 14×10
Within this size, you will see a few common shapes and design directions. Each one changes the way the room feels, both outside and in.
- Rectangular garden rooms – the most straightforward option, ideal for placing furniture along one long wall and keeping a clear centre aisle or open floor area.
- Corner-style layouts – useful where the room needs to sit neatly into an awkward part of the plot; this can help the garden feel more organised.
- Contemporary flat-front designs – neat, simple, and often chosen when the buyer wants the building to sit quietly in the background rather than stand out too much.
- Traditional timber forms – these lean more into the garden-building look, with a warmer feel and a more classic appearance.
- Dual-door arrangements – handy when you want the room to connect more openly to the garden, especially for social or hobby use.
Each form changes how the building is experienced day to day. A long, clean rectangle can be easier to furnish, while a more shaped layout may help if your garden has a less regular boundary line. If the plot is narrow but deep, the 14×10 proportion can be a very tidy fit, even if the placement takes a bit of thought.
Materials and timber details buyers tend to look for
When people compare wooden garden rooms 14×10, they often look closely at the way the timber is put together. The structure may use cladding, framing, and internal lining details that affect both appearance and how the room is used. A room that is meant for everyday use usually feels different to one built more lightly for occasional use, and that difference is often visible in the timber thickness, the finish, and the overall presence of the building.
Wooden cladding gives the room a natural look that works well beside planting, fencing, and lawned areas. It can also make the building feel less stark than a metal or plastic alternative. The exact visual effect depends on the profile of the boards: horizontal lines can make the room look wider, while vertical boarding can create a slightly taller, neater impression.
Some buyers prefer a design that feels more cabin-like, while others want a smoother, more contemporary finish. In a 14×10 size, that choice matters because the external style affects how large the room appears in the garden. A lighter, cleaner design can stop the building from looking too heavy, especially if it sits close to the house.
Why this size suits more than one use
A strong reason to choose 14×10 garden rooms is flexibility. A room of this size can support one main purpose or several smaller ones without feeling cluttered. For example, a desk at one end and a seating area at the other can work well. So can a workspace with shelving, or a hobby area with clear floor space for equipment, tools, or craft tables.
Some buyers want a dedicated home office with enough room for a proper desk, chair, storage, and a bit of visual breathing space. Others are after a garden studio where the layout feels more open and less office-like. A 14×10 footprint can support both, but the difference comes down to door position, window placement, and how the inside is divided up.
If you are using the room for leisure, the same footprint can fit a small lounge setup without feeling squashed. A two-seat sofa, an armchair, a low table, and some wall storage can all fit if the plan is sensible. That makes the room more useful through the seasons, even if you do not need a lot of floor area.
Home office, hobby room, or quiet retreat?
Not every buyer wants the same outcome from a wooden garden room 14×10, and that is where the size starts to make sense. For a home office, the rectangular shape helps keep the working side of the room separate from the rest. A desk can sit near a window, with the longer wall taking shelving or filing units, so the room feels tidy rather than crammed.
For a hobby room, the same size gives you a little more freedom. Painting, sewing, model building, music practice, and similar pursuits all benefit from a room that has enough space to leave equipment out without constantly moving things around. A 14×10 room is also useful when the hobby is messy or takes up wide tables, because the extra length helps organise the space better than a square room might.
As a quiet retreat, the room can be arranged with simpler furnishings and a calmer layout. This is where the timber character matters. The wooden finish softens the look and feels less harsh than many hard-surfaced outbuildings. It can make the room feel like part of the garden rather than something cut off from it.
Glazing, doors and light: the features that change the mood
In a 14×10 timber garden room, windows and doors do a lot of the visual work. A room used during the day benefits from generous glazing, because natural light helps it feel open and larger than the footprint suggests. Buyers often compare single doors, double doors, and wider glazed openings because each one changes the atmosphere.
- Single door layouts – neat and practical, often chosen when wall space matters more than a wide opening.
- Double doors – create a more open link to the garden and can make the room feel less enclosed.
- Corner glazing – useful for increasing light and giving the room a more contemporary appearance.
- Full-height windows – help a 14×10 room feel less boxy and better suited to creative or social use.
The choice between these is not just about looks. It also affects where you can place furniture. A room with a lot of glass may look very open, but it leaves fewer usable wall sections. A room with more solid timber wall space can suit desks, shelving, or display units better. So the right version depends on whether you want openness or layout control.
Advantages that matter once the room is in the garden
One of the main advantages of a wooden garden room 14×10 is how naturally it sits in an outdoor setting. Timber has a softer visual presence than many other building materials, which helps the room blend with planting, gravel, fencing, and lawn edges. That can make the whole plot feel more considered.
Another benefit is the sense of separation without leaving home. A 14×10 room can give you a distinct area for focused work or personal time, while keeping everything within easy reach of the house. That can be useful for buyers who want extra space but do not want the scale or feel of a permanent extension.
There is also a practical side to the size. It is large enough to be worth planning properly, but not so large that every choice becomes difficult. That middle ground is often what people are looking for, even if they only realise it after comparing a few other options. The room can feel like a useful addition rather than a complicated project.
How the internal layout changes the whole experience
With a 14×10 footprint, small layout decisions make a noticeable difference. If the door is centred, the room may feel balanced and symmetrical. If the door sits to one side, you may get a better run of uninterrupted wall space for furniture. A window on the short side can create a focal point, while a window on the long side can help stretch the room visually.
Many buyers like to think in zones. One end can hold a work area, and the other can stay more relaxed. Or one side can be kept for storage, leaving the rest open. That kind of planning is what makes a wooden garden room feel truly usable. It is not just about the outer size, but how the shape supports what you actually want to do in it.
If the room is being used for more than one purpose, it helps to choose a design that does not interrupt the walls too much. Too many openings can make it harder to place larger items. On the other hand, a room with too little light can feel closed in. Finding the right balance is often what separates a good purchase from one that only partly works.
Useful buying tips without the guesswork
Before choosing a wooden garden room 14×10, it helps to think about how the room will be entered, how furniture will sit, and which direction the light falls in the garden. The building may look perfect on paper, but practical placement is what makes it feel right in daily use.
- Measure the garden area carefully – remember to allow for access around the building, not just the footprint itself.
- Think about the main use first – office, leisure, hobby, or mixed use all need slightly different layouts.
- Check the wall arrangement – solid wall sections are useful if you need desks, storage, or display space.
- Look at the door swing and access path – small details like this affect how easy the room is to use every day.
- Match the style to the garden – a cleaner contemporary design can suit modern landscaping, while a more traditional timber look may sit better in a greener setting.
It also helps to picture the room at full use, not empty. If you are planning for a desk, chair, and cabinet, that is very different from imagining just an open room. The 14×10 size is generous enough for planning, but not so large that a poor layout can be ignored.
What buyers often compare when choosing between options
When looking at wooden garden rooms in this size, people usually compare shape, light, and internal flexibility. A narrow rectangular room may suit work, while a room with more open glazing may better fit leisure or creative use. Some want a simple profile that stays quiet in the garden, while others prefer a design that looks like a proper feature.
Another point is how the room feels in relation to the house. A 14×10 building can look compact and tidy, but it still needs to make sense beside the main property. That means the colour of the timber, the roofline, and the amount of glass all play a part. You may find that a design with fewer frills feels more grounded and easier to place, especially in a smaller or more structured garden.
The difference between one room and another is not always dramatic from a distance, but it matters once you use it. The wrong layout can make a nice building feel awkward. The right one can make a modest plot feel a lot more purposeful.
A size that earns its place
A wooden garden room 14×10 works well because it is specific enough to have real presence, but still flexible enough to suit different lives and gardens. It can be a work space, a hobby base, a calm sitting room, or a mixed-use building that changes through the week. The timber construction gives warmth, the rectangular footprint makes planning easier, and the size offers room for actual use rather than just storage.
For buyers comparing different garden room options, this footprint is often the point where the building starts to feel like a meaningful extra room instead of a small compromise. It has enough scale for proper furnishings, yet it can still feel neat and orderly when placed well. If you want a garden building that looks considered and does a real job, this category has a lot going for it.
[Sassy_Social_Share]