
wooden garden rooms 100 sq ft / 9 m² - Best Deals in UK!
Showing all 7 results
-
20% OFF: Palmako Grace 3m x 2.9m Pent Log Cabin (56mm) £6,989.0020%

-
18% OFF: Palmako Grace 3m x 2.9m Pent Log Cabin with Gazebo (56mm) £8,249.0018%

-
13% OFF: Shire Belgravia 3.6m x 2.4m Log Cabin (28mm) £2,459.9913%

-
12% OFF: Shire Walsoken 3.6m x 2.4m Log Cabin with Side Shed (19mm) £1,699.0012%

-
10% OFF: Shire Belgravia 3m x 3m Log Cabin (28mm) £2,549.0010%

-
10% OFF: Forest Xtend 3.0+ Insulated Garden Office 2.98m x 2.9m (97mm) £12,629.9910%

-
8% OFF: Forest Xtend 3.0 Insulated Garden Office 2.98m x 2.9m (97mm) £11,979.998%

Wooden garden rooms 100 sq ft / 9 m² offer a compact, timber-built extra space for work, quiet time, guests or hobbies, with a natural look, practical layouts and a footprint that suits many gardens.
A small footprint that still feels like a real room
A 100 sq ft / 9 m² wooden garden room sits in that useful middle ground: big enough to feel like proper extra space, yet compact enough to fit into many plots without taking over the garden. That size is often chosen when people want a room with clear purpose rather than a shed with a chair in it. You get enough area for a desk, a sofa, a small dining setup, a hobby bench or a daybed, depending on the layout and the shape of the building.
What makes this category interesting is how differently the same floor area can behave. A square plan can feel open and balanced, while a narrow rectangular room may suit a work zone or storage-and-seating split. An L-shaped version can help separate uses, and a design with a front canopy can give a more sheltered feel at the entrance. These are not just cosmetic choices; they change how the room works day to day.
Why timber changes the feel straight away
People often choose a wooden garden room because timber has a softer, warmer presence than many harder garden structures. The look is more settled in a landscaped space, especially if the garden already has fencing, planters or a lot of planting around it. It can read as part of the garden, not something dropped into it.
Bestseller der Kategorie wooden garden rooms 100 sq ft / 9 m²
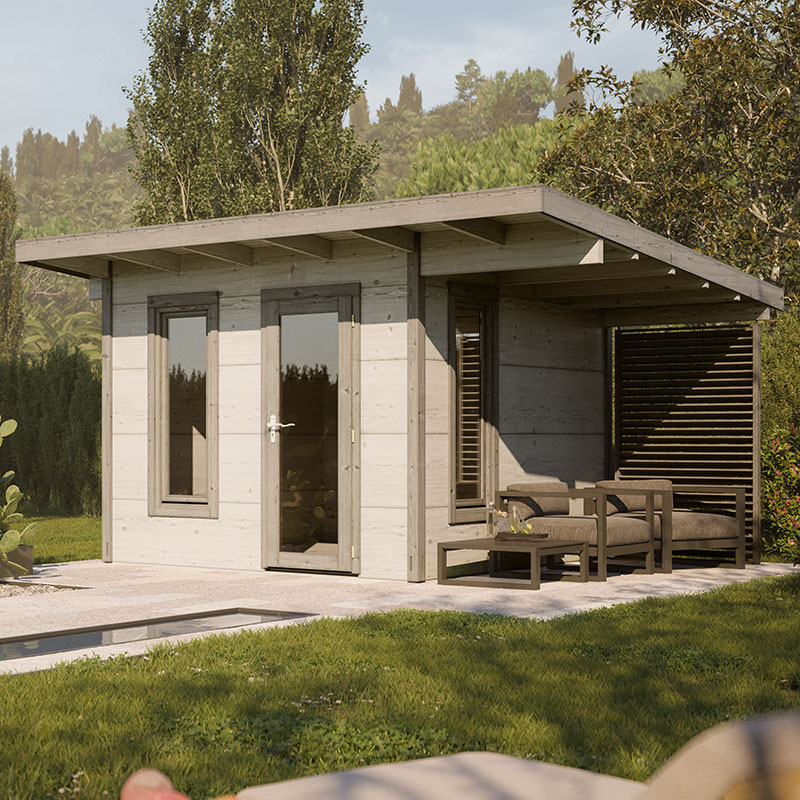
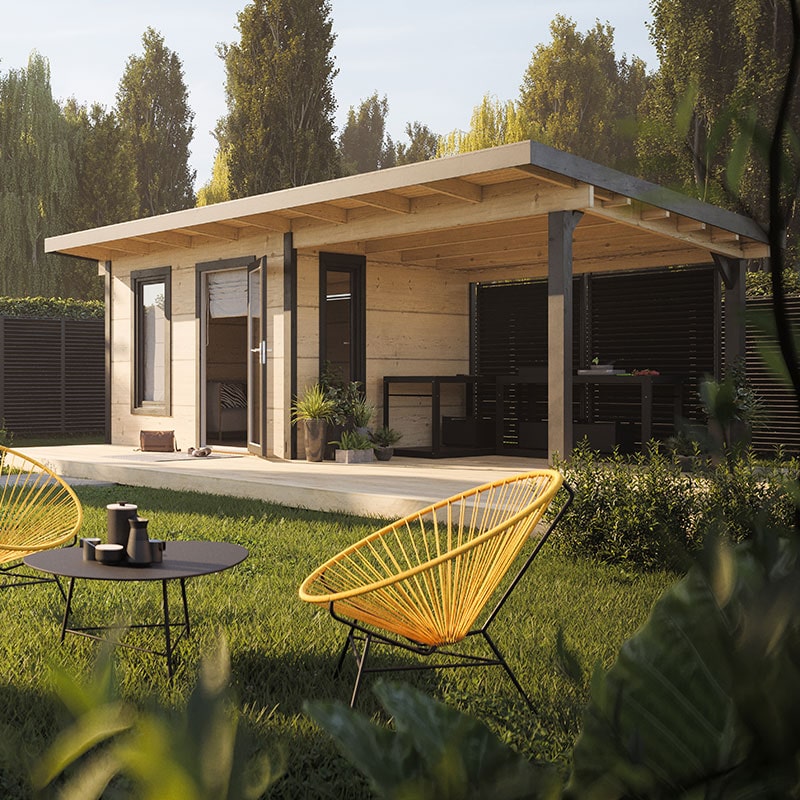
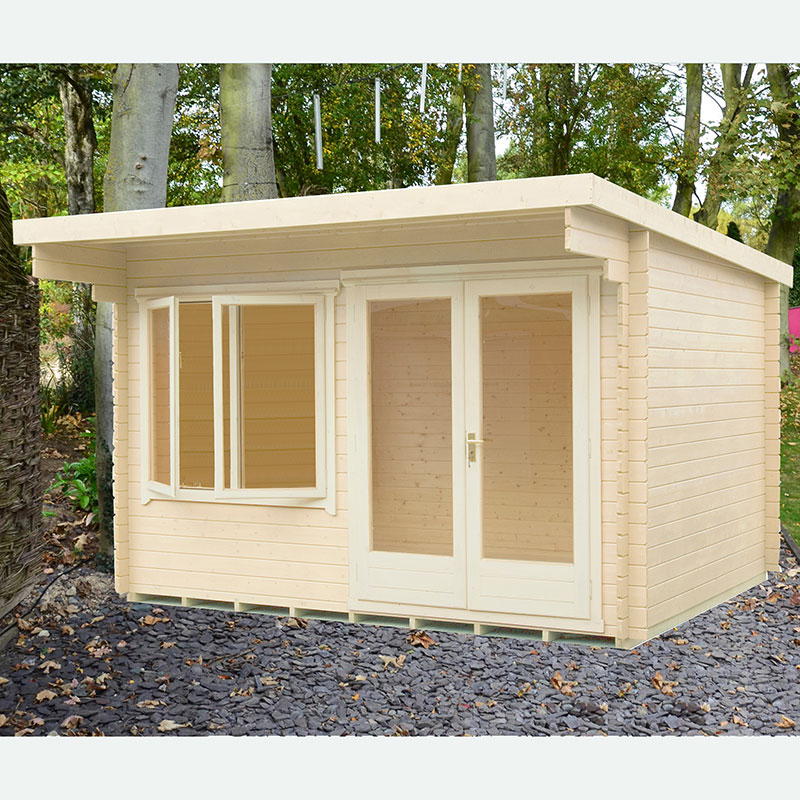
There is also a practical side to the material choice. Timber cladding and timber framing are commonly used to create a building that feels more like a small annex than an outdoor store. In a 9 m² format, that matters quite a bit, because every visual cue affects how roomy the interior feels. Light-coloured cladding, slim corner details and large glazing can make the room seem less boxed in, while darker finishes tend to give a more tucked-away, private mood.
Common shapes and what they suit
The same 100 sq ft area can be arranged in several ways, and that’s where buyers can get very specific about what they need. The shape is not just about style, it’s about use. If you know how the room will be arranged, the right footprint becomes much easier to spot.
- Square layouts – easy to furnish, visually balanced and practical if you want flexibility.
- Rectangular layouts – useful when you want a clear run for a desk, sofa or display unit along one wall.
- Corner-style rooms – helpful in tighter gardens or where you want to keep the centre of the plot open.
- L-shaped rooms – good for separating work and leisure areas without needing a larger building.
- Front-porch designs – create a defined entrance and can soften the transition from garden to room.
The difference between these forms is often more noticeable inside than outside. For example, a square room may feel better for a mixed-use setup, while a long narrow room can make sense if you want one end for a workspace and the other for seating. If you’re buying with a specific purpose in mind, the floor plan matters as much as the cladding.
Styles within the category: from neat and contemporary to more traditional
Within wooden garden rooms 100 sq ft / 9 m², there’s a fair bit of variation in style. Some lean towards a clean, contemporary look with slim lines and large glass panels. Others use wider timber boards, deeper roof overhangs or more traditional proportions. Neither is a universal answer; it depends on the garden and the use.
A contemporary version often suits a home office or a creative studio, especially when the user wants daylight and a more streamlined exterior. A more traditional timber room can feel better in a garden with mature planting, brick paths or older property details. If the main house is fairly classic, a timber building with a restrained profile may sit more comfortably than something sharply angular.
There are also subtle differences in how open the front feels. Some rooms use full-height glazing for a lighter interior, while others keep the front more solid for privacy. A glazed corner can make a small room seem less enclosed. A more solid wall might be better if the room is being used for changing, reading or occasional guest stays.
Uses that suit 9 m² better than a larger building
Not every garden room needs to be oversized. In fact, the 9 m² format often works better when the purpose is clear and focused. It gives enough room for real furniture, but it also encourages a tidy layout instead of filler space. That can be a good thing.
- Home office – enough room for a desk, storage and a comfortable chair without wasting floor area.
- Creative studio – practical for drawing, making, sewing or other hands-on work.
- Reading room – space for a chair, small table and a quieter, more private atmosphere.
- Occasional guest room – works when the layout is planned carefully and furniture is kept modest.
- Garden lounge – useful for sitting out without depending on the weather in the same way.
- Teen hideaway or hobby room – ideal when the aim is to give someone their own space.
The main difference between these uses is not the size, but the amount of open floor left after furniture is placed. A work room tends to need wall space and clear circulation. A lounge can use softer furnishings and may feel comfortable with less visible structure. A guest setup usually needs the most thought, because every item has to earn its place.
What makes wooden versions different from metal or composite alternatives
When comparing building types, wooden garden rooms often stand apart in appearance and in the way they sit in a planted setting. Timber has a texture and depth that can look less hard-edged than sheet materials or smoother composite finishes. That can matter if the room is placed close to the house or visible from main seating areas in the garden.
There are also practical distinctions in feel. A timber room can come across as warmer and more tactile inside, especially where the structure is intended for longer stays. Compared with a utilitarian garden structure, it tends to feel more like an extension of domestic space. That doesn’t mean every wooden room is the same, though. The cladding profile, roof form, glazing pattern and internal proportions all change the character quite a bit.
Some buyers prefer wood because it allows a softer visual transition between the indoor home and the outdoor garden. Others simply want a room that looks less industrial. In a 100 sq ft format, those differences can decide whether the space feels like a small retreat or just another outbuilding.
Layout details that make a compact room more usable
With 9 m², the interior layout has to do real work. A room that looks generous on paper can become awkward if the door position, window placement or wall breaks are not thought through. This is where small design choices matter a lot.
- Door position – a side door can free up a main wall for furniture, while a front-centre door creates a more symmetrical feel.
- Window placement – windows beside a desk or seating area can improve the usefulness of the room, not just the look.
- Ceiling height – a taller profile can help the room feel less compressed, especially in a compact footprint.
- Open-plan interior – less partitioning usually suits a room this size better than dividing it too much.
- Glazing balance – too little can make it feel enclosed, too much can reduce privacy depending on the plot.
For buyers, this is one of the most important differences between products that appear similar at first glance. Two rooms can both be 100 sq ft, but one may be more practical because of its opening arrangement or the way light enters. A bit of thought here saves a lot of compromise later.
How the roof shape changes the whole personality
The roof is another detail that makes these rooms feel quite different from one another. A flat roof gives a low, contemporary outline and can help the room sit neatly in a modern garden. A pent roof often looks simple and tidy, with a gentle slope that keeps the profile restrained. A dual-pitch roof has a more familiar, house-like feel and can suit traditional settings better.
The choice isn’t only about looks. It also affects how the room is perceived from the house and garden paths. A lower roofline can be discreet, which is handy if you want the building to sit back visually. A more pitched form may feel more architectural and grounded. For a 9 m² room, the roof can make a surprisingly big difference to whether the structure feels compact, formal or relaxed.
Timber finish, cladding and the character of the exterior
The cladding style is one of the easiest ways to tell wooden garden rooms apart. Horizontal boards tend to feel calm and lengthen the look of the building. Vertical cladding can give more height and a slightly sharper outline. Some designs mix the two, though that is more about visual effect than everyday use.
Finish also matters. A pale natural timber look can work well in a garden with lots of greenery, while a stained finish may help the room blend in more or, depending on the tone, stand out in a deliberate way. A more muted finish often feels easier to place if you’re unsure about long-term garden changes. Bold colouring can be striking, but it narrows the visual flexibility a bit.
If you are choosing between similar rooms, the exterior treatment may be the thing that tips the balance. One can feel light and airy; another can feel more grounded and enclosed. Neither is right or wrong, but it changes the mood. And mood matters when the room is meant to be somewhere you actually want to spend time.
Buying tips that help when space is limited
When buying a wooden garden room 100 sq ft / 9 m², it helps to think beyond the footprint and look at how the room will live in your garden. A compact building can be a strong purchase if the proportions, access and glazing line up with the way you want to use it.
- Measure the site with the door swing and access path in mind, not only the exterior footprint.
- Check the interior proportions to see if the room is better for seating, work or a mixed setup.
- Look at window positions carefully if you need desk light, a view out or privacy from neighbouring gardens.
- Think about the room’s relationship to the house; a near-house position often supports office use, while a tucked-away corner may suit a retreat feel.
- Consider how the roofline reads from inside and outside, because it changes the sense of space more than people expect.
- Choose a shape that matches the main furniture, not the other way around.
It’s also worth comparing whether the room is intended to feel open or enclosed. That sounds obvious, but it becomes important once you start looking at glazing, wall balance and door placement. A room that looks beautiful from the garden might not be the easiest to furnish. A room that seems simple may actually be the most adaptable. Bit of a trade-off, really.
Why this size works for buyers who want a clear use
One of the strengths of the 100 sq ft / 9 m² category is that it encourages purpose. It’s big enough to do something meaningful, but not so large that the space becomes vague. That can make the decision easier for buyers who know they want a place for work, rest or a specific hobby.
This size also tends to suit gardens where the structure should feel present but not dominant. If the plot already has planting, a terrace or an existing seating area, a compact timber room can add another layer without overwhelming the rest of the space. It gives structure to the garden, while still leaving room for movement and sightlines.
And because the category includes different shapes and styles, it is possible to choose a room that reflects the way you actually live. Neat and modern, softer and more traditional, square and flexible, rectangular and organised — they all sit within the same footprint, but they do not behave the same. That is exactly why buyers spend time comparing them.
The final detail people notice after the purchase
In practice, the best wooden garden room is often the one that feels obvious once you stand in front of it. The size is right, the shape fits the garden, the windows land in useful places and the timber gives the building a calmer presence than a harsher structure might. It doesn’t have to shout to make sense.
For anyone comparing wooden garden rooms 100 sq ft / 9 m², the key is to match form to function: square for flexibility, rectangular for order, corner-based for tighter gardens, and L-shaped for separated use. Add the right roof, the right glazing balance and a cladding style that suits the plot, and the room stops being just a category item. It becomes a space people can actually picture using, which is usually what moves a purchase along.
[Sassy_Social_Share]