
wooden carports 350 sq ft / 35 m² - Best Deals in UK!
Showing the single result

Wooden carports around 350 sq ft / 35 m² offer generous covered parking with a warm, natural look, ideal for cars, vans or a mix of parking and storage. Explore open, semi-closed and gabled styles.
Why a 35 m² wooden carport makes sense
A wooden carport in the 350 sq ft / 35 m² range sits in a very practical middle ground: spacious enough for a larger vehicle, but not so oversized that it starts to feel like a full garage replacement. This size gives you room to park comfortably, open doors without constant shuffling, and still keep a bit of space for bikes, bins, a mower, or firewood under cover. For many homes, that balance is exactly the point.
What makes wood such a good fit here is the way it softens the scale. A structure of this size can look quite substantial in steel or concrete, whereas timber brings in a calmer, more residential feel. That matters if the carport sits close to the house, garden path, or driveway entrance. The result is functional, but also visually easier to live with.
More than just parking: the shape of everyday use
A carport this size is often chosen because it supports real daily routines, not just vehicle shelter. With 35 m², you can plan for a car and still keep dry standing room beside it. That can be useful when unloading shopping, handling prams, or moving garden tools in from the car. It also makes the whole parking area feel less cramped, which is one of those things people notice the first week and then keep appreciating for years.
Bestseller der Kategorie wooden carports 350 sq ft / 35 m²
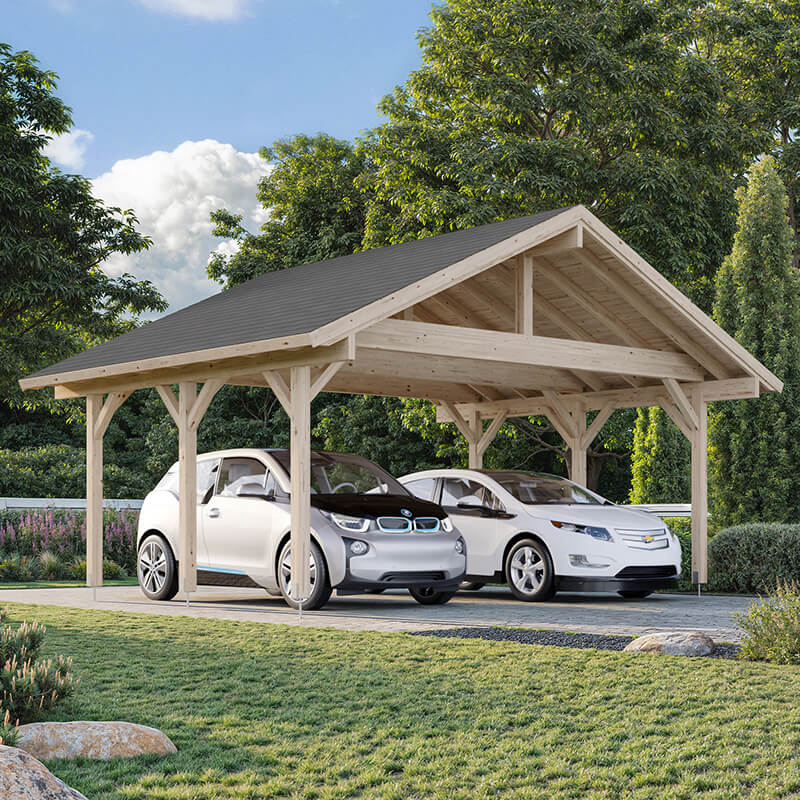
Compared with a smaller bay, the extra square footage can change the whole feel of the space. You are not squeezing a car into a tight frame. You are creating a covered zone with a bit of breathing room. That difference shows up in comfort, but also in how flexible the space becomes if your needs change later.
Open, semi-enclosed or side-panelled: the main carport styles
Within wooden carports at this size, the main difference is usually not the footprint but the layout. The structure can be open on all sides, partly enclosed, or fitted with side panels that shape how sheltered it feels.
- Open carports give the simplest access and the easiest drive-through feel. They suit larger driveways and homeowners who want quick parking without any visual bulk.
- Semi-enclosed carports add partial side protection, which helps if your parking space is exposed to crosswinds or drifting rain.
- Side-panelled designs create a more defined bay, making the carport feel like a proper outdoor room rather than just a roof on posts.
The choice often comes down to how exposed your site is and how much visual privacy you want. An open style tends to feel lighter and less enclosed. A more sheltered version gives better side coverage and can make the whole unit feel more integrated with the rest of the property. Neither is “better” in general; they simply answer different needs.
Flat roof, pitched roof, gable roof: what the roof line changes
The roof shape has a big effect on both the appearance and the practicality of a wooden carport 350 sq ft / 35 m². At this scale, the roof is not just a top layer; it sets the character of the entire structure.
- Flat roof carports look clean and restrained. They suit modern homes and lower rooflines, and they usually keep the overall silhouette neat and simple.
- Pitched roof carports add a more traditional look, with a clearer profile that feels familiar beside brick, render or country-style homes.
- Gable roof carports give a more pronounced shape and a slightly more architectural presence, which can help a larger structure feel less blocky.
- Lean-to styles work well when the carport is attached to another building, especially where the aim is to extend existing cover without building a separate volume from scratch.
At 35 m², a pitched or gable roof can help the carport appear more balanced, especially if the posts span a wider area. Flat roofs, on the other hand, can be a neat choice when the aim is to keep the line low and unobtrusive. The right form depends on the house, the available height, and how much visual weight you want the structure to carry.
Timber choice: the look is only part of the story
With wooden carports, the timber does a lot of the talking. The tone, grain, and profile of the wood influence whether the carport feels rustic, contemporary, or somewhere in between. Some buyers lean towards a chunky structural look, where the posts and beams are clearly visible. Others prefer a slimmer, more refined appearance with cleaner lines and less visual heft.
One useful distinction is between natural timber finishes and more neutral, muted tones. Natural wood can make the carport feel close to the garden and planting around it. Cooler or darker finishes can create a sharper contrast and suit modern properties better. If the carport is near the house facade, matching or echoing existing tones helps the whole exterior feel more joined-up, even if the materials differ.
The size of 350 sq ft / 35 m² gives the timber a chance to show its structure properly. Smaller carports can disappear a bit. This size has enough presence to act as a feature, without turning into a full outbuilding.
Single bay, double bay, or mixed-use layout
One of the most practical questions is how the internal space is divided. A 35 m² footprint can be used in a few different ways, depending on the width, post placement, and how much manoeuvring room you want.
- Single-bay carports give generous space around one vehicle, which is useful for larger cars, SUVs, or for adding side access.
- Double-style layouts can work if the footprint is shaped to cover two smaller vehicles side by side or in a tandem arrangement.
- Mixed-use layouts leave one section open for parking and another for covered storage or standing space.
The difference is not only about capacity. It is about how the area feels when you use it every day. A single bay in this size range can be almost luxurious in terms of elbow room, while a more divided layout makes the space feel purposeful and organised. If the carport also serves as a link between driveway and garden, that extra zone can be very handy, though in a quiet, unshowy way.
Freestanding or attached: two different kinds of convenience
Freestanding wooden carports and attached carports solve slightly different problems. A freestanding unit usually feels more flexible in placement. It can sit beside a driveway, at the edge of a plot, or near a side access route without needing to line up with the house wall. That makes it a good option where the driveway shape is awkward or the parking area sits away from the main building.
An attached carport can be more direct. It creates a covered transition between the house and the vehicle, which is useful in wet weather and often makes the whole arrangement feel like part of the home rather than a separate structure. In a 35 m² format, attachment can also help the carport look intentional, especially if the roofline is matched to the existing property. The trade-off is that attached units ask more from the existing facade, so proportions matter quite a lot.
What changes when the footprint gets wider
The term 350 sq ft / 35 m² sounds technical, but in practice it means the carport can be planned with a better sense of scale. Wider carports are easier to use because doors can open more freely, and the posts do not need to feel uncomfortably close to the vehicle edges. This is especially helpful for family cars, taller vehicles, and drivers who prefer a less fiddly parking routine.
A wider footprint also gives you more freedom in how you position the structure. It may allow room for one vehicle with a storage strip at the side, or a more generous entrance gap so the carport does not feel like a tight tunnel. At this size, the difference between a purely functional shelter and a genuinely useful outdoor zone becomes much clearer.
Design details that make a wooden carport feel considered
Small design choices matter quite a lot in this category. The width of the posts, the spacing of the supports, the amount of roof overhang, and whether the sides stay fully open or partly screened all affect the finished look. These details also influence how the carport sits beside the house and garden.
- Chunkier posts give a more solid, grounded look.
- Slender supports can make the structure feel lighter and more open.
- Roof overhangs add visual depth and can stop the carport looking too abrupt.
- Partial side cladding can bring more definition without closing the space in completely.
- Simple beam lines work well if you want the timber to look clean and uncluttered.
These are not just decorative decisions. They change how big the carport appears from the driveway, how much shelter it seems to offer, and whether it blends into the plot or stands out as an obvious feature. That is why buyers often spend more time comparing forms than they expected at first.
Where this size really earns its place
Not every property needs a large garage, but many do benefit from a covered parking area with more room than the bare minimum. A wooden carport in the 35 m² range is well suited to homes where the driveway is used often, where vehicles sit outside for long periods, or where the owner wants a neat boundary between parking and open garden space.
It is also useful where a carport has to do a bit more than one job. The space can be used for parking, for sheltering a trailer, or for creating a covered edge to the driveway that keeps the front of the property from feeling too exposed. In the right setting, the carport becomes part of the site layout rather than a separate add-on.
Practical differences buyers tend to compare
When people compare carports in this category, they are often weighing up a handful of clear differences rather than looking for something fancy. The main contrasts usually come down to how the structure fits the site and how it feels to use.
- Open versus sheltered sides: open designs are easier to access, while sheltered versions feel more enclosed.
- Flat versus pitched roofs: flat roofs stay visually low; pitched roofs carry more shape and presence.
- Freestanding versus attached: freestanding units offer more placement freedom, attached ones give a smoother link to the house.
- Single-use versus mixed-use: some buyers want only parking, others want a bit of extra covered utility space as well.
- Light timber versus darker timber: the finish changes how the carport reads against brick, render, or planting.
None of these differences is minor when the footprint is this size. A 35 m² carport has enough presence that the wrong roof form or side treatment can make it feel heavier than intended. The right one can make the whole driveway area look better organised and more intentional, even from a distance.
Choosing with the driveway in mind
One of the most useful things to check is not the carport alone, but how it works with the approach to it. A wooden carport 350 sq ft / 35 m² needs room to be entered cleanly, especially if the posts define a narrower opening than the overall footprint suggests. The visible width from the driveway can matter more than the raw area on paper.
If the parking area is tight, a simpler roof line and more open sides can make manoeuvring feel easier. If the driveway is broad, a more substantial timber frame or gable design can help the carport hold its own visually. In both cases, the goal is the same: the structure should make parking easier, not more awkward. That sounds obvious, but it is often where the best purchases are won or lost.
A category for people who want shelter without shutting things away
The appeal of wooden carports at 350 sq ft / 35 m² is that they sit between a simple canopy and a full enclosed building. They cover the vehicle, shape the driveway, and add a sense of order, but they do it with openness. That is part of why they work so well in gardens and domestic settings. You still see the house, the planting, the light, the movement around the space.
For buyers who want practical cover, a warmer material than steel, and a structure with a real presence, this category is worth a close look. The best choice usually comes down to how much openness you want, how the roof should sit, and whether the carport needs to stand alone or connect back to the house. Get those parts right, and the whole thing feels less like an add-on and more like a proper part of the property. It is a small shift, but a useful one.
[Sassy_Social_Share]