
Summerhouses 30 sq ft / 3 m² - Best Deals in UK!
Showing all 4 results
-
20% OFF: 6′ x 4′ Forest Beckwood 25yr Guarantee Double Door Pent Summer House (1.98m x 1.4m) £569.9920%

-
20% OFF: 6′ x 4′ Forest Beckwood 25yr Guarantee Double Door Apex Summer House (1.99m x 1.23m) £569.9920%

-
18% OFF: 6′ x 4′ Forest 4Life 25yr Guarantee Double Door Apex Summer House (1.99m x 1.23m) £499.9918%

-
18% OFF: 6′ x 4′ Forest 4Life 25yr Guarantee Double Door Pent Summer House (1.98m x 1.4m) £499.9918%

30 sq ft / 3 m² summerhouses are compact wooden garden buildings for seating, storage, and quiet use, with choices in shape, roof style, glazing, door layout, and build that affect space, light, and how the room feels.
A Small Footprint with Real Purpose
A 30 sq ft / 3 m² summerhouse sits in that useful middle ground where a garden building is still compact, yet it gives you a proper enclosed space rather than just a corner seat. It suits smaller gardens, side plots, and tighter patios where a larger structure would look overbearing or eat up too much usable ground. The point is not size alone, but how that size is used. In this category, every detail matters: the wall shape, the roof pitch, the way light enters, and where the door opens can change the whole feel of the building.
These summerhouses are often chosen when people want a separate place for reading, tea, a desk, or simply a spot that feels a bit away from the main house. Because the footprint is modest, they can also sit more naturally within a planted garden. You get a structure that adds presence without taking over. That balance is often what buyers are after, even if they don’t say it in those words.
What 30 sq ft / 3 m² Really Gives You
In practical terms, 3 m² is enough for a small bench, two compact chairs, a narrow table, or a single daybed-style seat, depending on the internal shape. It is not a room for multiple uses at once in the way a larger summerhouse might be. Instead, it works best when you know what the main job is meant to be. That could be a private reading spot, a neat garden shelter, a tiny hobby room, or a quiet retreat where the garden can still be seen through the glazing.
Bestseller der Kategorie Summerhouses 30 sq ft / 3 m²
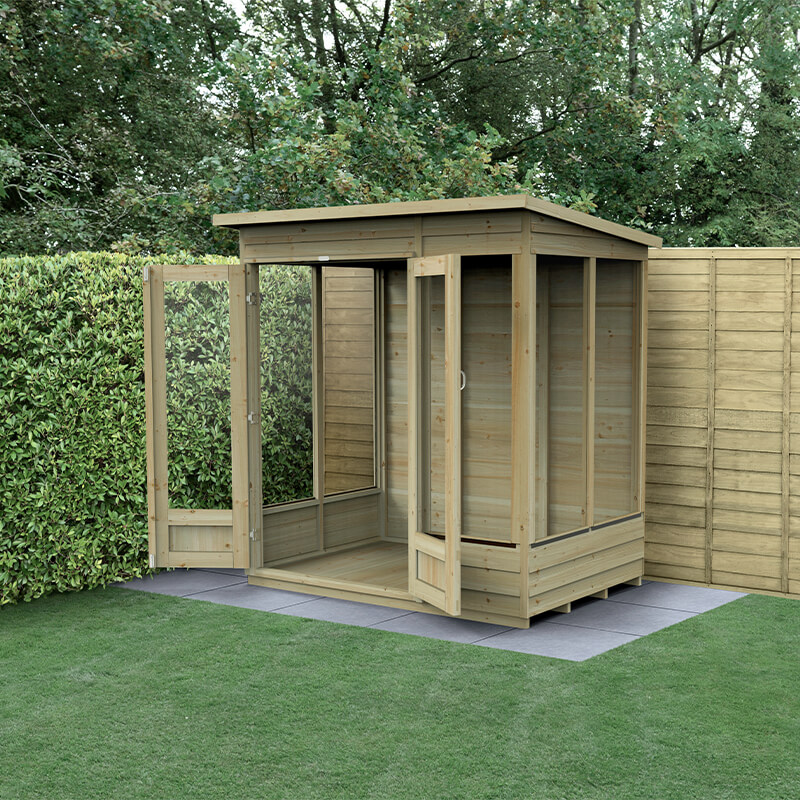
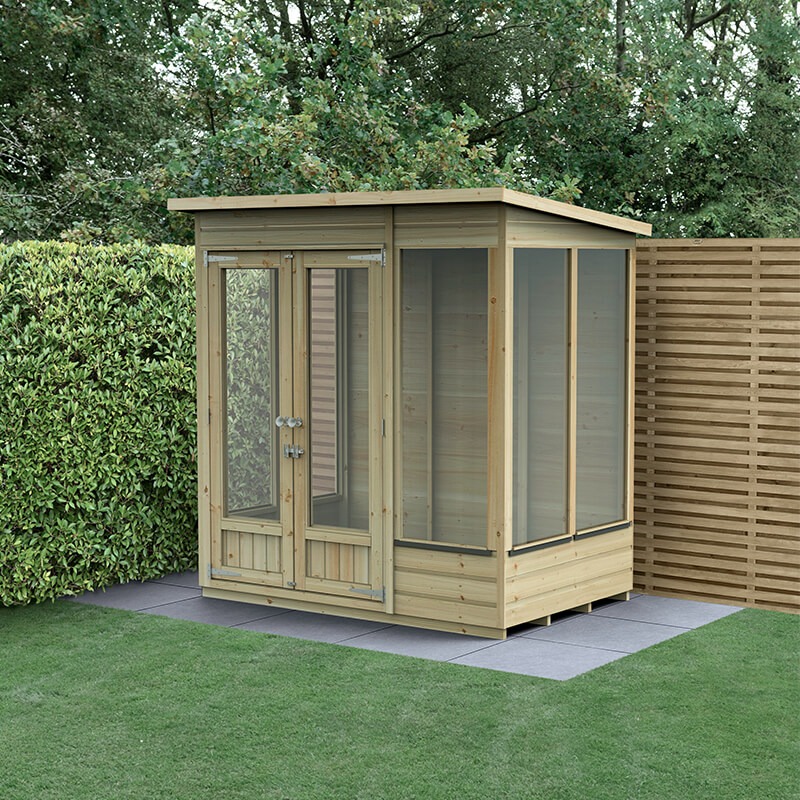
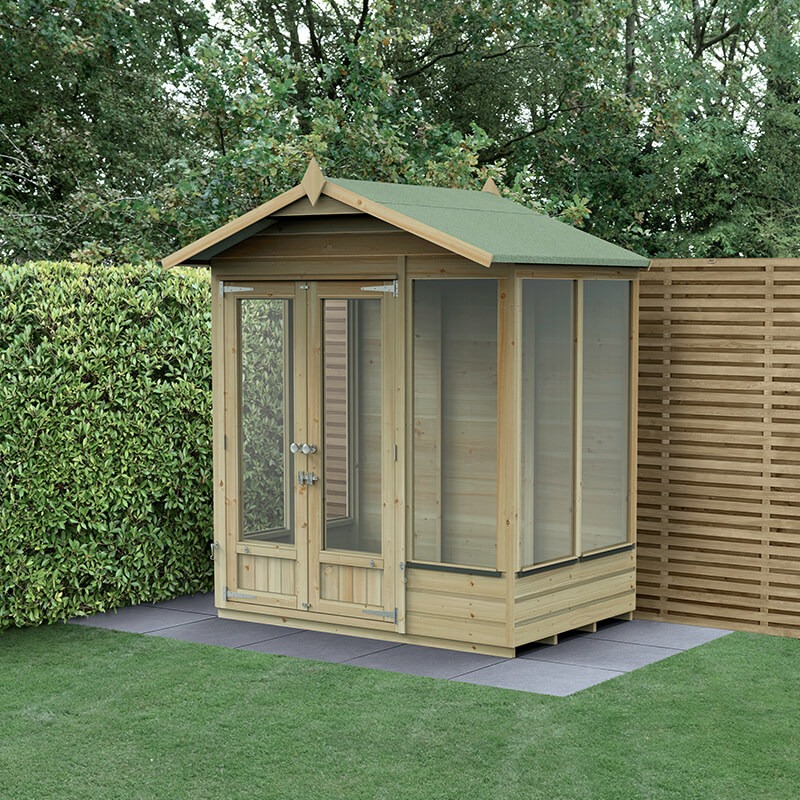
The appeal lies in the scale. A building of this size feels more relaxed in a modest garden than a bulky garden room would. It can sit along a boundary, in a corner, or tucked against a fence line, provided the site allows access and the opening direction is thought through. Buyers often find that this smaller format makes it easier to keep the whole garden looking balanced, rather than having one oversized feature dominate the plot.
Shapes That Change the Feel
Within this size range, the shape of the summerhouse matters more than people expect. A square or near-square design gives a straightforward, efficient interior. This is handy if you want the space to feel tidy and easy to furnish, because the walls are easier to use. A rectangular layout can give a little more flexibility in placing a seat or table, and it may suit a garden where the available space is longer than it is wide.
An octagonal or hexagonal shape brings a different mood. These forms tend to feel more garden-focused and decorative, with a view out in several directions. That can make a small building feel less enclosed, even when the floor area is limited. The trade-off is that irregular wall angles can reduce how easy it is to place larger furniture. If your aim is a neat little sitting area, that may be fine; if you want straight lines and efficient use of every inch, a simpler form may suit better.
There are also corner-style layouts in compact summerhouses, where the building is designed to sit into a corner rather than face straight out. That can be useful in a small garden because it frees up central space and makes awkward areas useful. It is one of those choices that seems small on paper but can make a big difference to how the garden flows.
Roof Styles: More Than a Decorative Detail
Roof shape affects both the look and the internal impression of a 30 sq ft summerhouse. A pent roof gives a clean, modern line and often suits contemporary gardens or tighter plots where height needs to stay controlled. It can feel less fussy and may blend well with fencing, sheds, or other simple garden structures.
A traditional apex roof, with its central ridge, usually gives a more classic summerhouse look. Even in a compact footprint, an apex can create a more open sense inside because the ceiling rises towards the middle. That can make a small interior feel less boxy. For buyers who want the structure to read clearly as a garden room rather than a shed-like enclosure, this roof style often feels like the right fit.
A hipped roof brings a softer outline and can look neat from every side, which matters if the summerhouse will be seen from multiple angles in the garden. It may not always add as much internal height as an apex, but it can suit a more decorative setting. In compact sizes, these roof differences are not just about style. They influence how the building sits in the landscape and how comfortable it feels once you step inside.
Glazing That Decides the Atmosphere
One of the clearest differences between summerhouses in this category is the glazing. A fully glazed front gives a bright, open feeling and helps the building connect with the garden. This works especially well in a 3 m² design, because natural light can stop the space feeling too closed in. If you want the room to read as a garden sitting area, glazing is a major part of that effect.
Part-glazed summerhouses offer a more balanced feel. You still get light, but with more solid timber around the sides. That can be useful if the building is close to a neighbour or if you prefer a little more privacy. It also gives the structure a more grounded, cabin-like look. Some buyers prefer this because it feels less exposed and a bit more versatile, though it depends how the space will be used.
Full-pane or large-pane glazing tends to give a lighter and more open impression, while smaller glazed sections feel more enclosed and sheltered. There is no right answer, only what suits the garden and the purpose. In a small footprint, glass is often doing a lot of work, both visually and practically.
Front, Corner, or Side Door: Small Decisions, Big Difference
The door position can change how usable a 30 sq ft / 3 m² summerhouse feels. A central front door creates a simple, balanced appearance and can make the interior feel like a tiny room with a clear focal point. This often works well in a symmetrical garden setting. A side door can be more practical if access is tight or if the summerhouse sits at an angle in the plot.
For very compact spaces, the door opening direction matters too. If the door swings into the main usable area, that can limit furniture placement. This is the sort of detail buyers sometimes miss at first, then notice later when a chair has to be moved every time the door is opened. Side-hinged or offset layouts can help when space is tight. It is worth checking how the entrance works with the intended seating arrangement, not just how it looks from the outside.
Why Buyers Choose This Size
People often choose a 3 m² summerhouse because they want a distinct garden feature without needing a large amount of land. It can be easier to fit into planning-sensitive spaces, though any actual rules still need checking separately. It can also be a sensible choice when the garden already has planting, a path, or a patio that should stay visible.
Another advantage is the lower visual weight. A compact summerhouse can feel more fitting beside small lawns, narrow borders, or mature planting. It gives a point of interest without making the garden feel crowded. For some buyers, that is the whole appeal: a proper summer building, but one that still lets the rest of the garden do its job.
It is also a size that encourages clear use. Because the space is limited, it is easier to define what the building is for. That can be helpful if you are trying to avoid a general-purpose room that ends up half-used. A focused little building often works better than a bigger one with no clear role.
Different Uses That Suit the Scale
Not every summerhouse needs to be a large social space. In this category, the most natural uses are the ones that respect the footprint. A small seating retreat is a common choice, especially where the emphasis is on looking out into the garden rather than hosting several people at once. A small desk setup can also fit, provided the furniture is compact and the interior layout is thought out from the start.
Some buyers use this size as a quiet reading room or a sheltered place for morning coffee. Others prefer a hobby space where supplies can be kept within reach. The key is that the building should support one main purpose very well, rather than trying to do too much. That’s where this format shines.
What Makes One Small Summerhouse Feel Better Than Another
In a category this specific, the differences are often subtle but important. A summerhouse with higher front glazing can feel noticeably roomier than one with smaller panes. A wider doorway may make the interior easier to enter and furnish. A better-proportioned roof can make the building look more settled in the garden. Even the wall height changes the atmosphere inside, with taller walls usually giving a calmer, less cramped feel.
Materials and finish also affect the buying choice, though this page is really about form and function rather than general product claims. What matters most is the balance of solid timber and glazing, the logic of the footprint, and whether the outside shape matches the garden where it will stand. Two buildings with the same floor area can feel quite different if one is square and the other is more angular, or if one leans decorative and the other practical.
Buying Tips That Actually Help
Before choosing a 30 sq ft / 3 m² summerhouse, think through the things that are hard to change later. Measure the site carefully, but also mark out the door swing and the space needed to sit comfortably inside. A small building can look fine on a plan and still feel awkward if the entrance clashes with the furniture layout. That’s one of the most common miss-steps.
Consider how much daylight you want. If the summerhouse will be used often in daytime, larger glazed areas can make it feel more inviting. If you want more privacy or a slightly more enclosed mood, partial glazing may be the better fit. Think too about the shape of the garden: a corner unit can save space, while a more central position might suit a symmetrical design better.
It also helps to compare the building’s external style with nearby features. A neat pent roof might sit well beside a contemporary patio, while an apex or octagonal form can look more at home in a softer, planted setting. The idea is not to force the summerhouse into the garden, but to let it feel like it belongs there.
The Quiet Advantage of Compact Garden Buildings
There is something appealing about a garden structure that is modest in size but still clearly useful. A 30 sq ft summerhouse can give the impression of a separate place without demanding a major rethink of the garden. It is a strong choice for buyers who want a feature that feels intentional, not oversized. The smaller footprint often leaves more room for planting, paving, and movement around the garden, which can make the whole space feel better resolved.
Because the building is smaller, the visual impact is more controlled. That can be a real advantage if the garden already has a lot going on. Instead of competing with borders, trees, or lawn space, the summerhouse can sit within the scene and support it. It becomes part of the composition, not a distraction.
Little Details Worth Checking Before You Decide
When looking at compact summerhouses, check whether the internal layout suits the way you plan to use it. A few inches matter more than people expect in a 3 m² building. Also consider whether the glazing gives enough light for your intended use, and whether the roof shape matches the height profile you want in the garden. In a small footprint, even a slight difference in form can change the feel a lot.
Look at the proportions, not just the measurement. A summerhouse can be technically the same area as another, but if one has a more useful front line or a better door position, it may be the better purchase. That’s the sort of buying judgement that tends to pay off later. If you are choosing between styles, ask which one makes the space feel more open, more private, or more easy to furnish, depending on the job you need it to do.
A Smart Fit for Smaller Gardens
30 sq ft / 3 m² summerhouses are about making a small area work hard without looking forced. They suit buyers who want a defined garden space with character, but not a structure that swallows the plot. With the right shape, roof, glazing, and door layout, a compact summerhouse can feel comfortable, light, and properly placed. That mix of usefulness and restraint is what gives this category its appeal.
For gardens where space is limited, or where a gentler addition is preferred, this size can be a very sensible choice. It gives you a place to sit, look out, and use the garden in a different way, while still leaving room for everything else that makes the outside space feel like yours.
- Square or rectangular layouts for simple furnishing and efficient use of space
- Octagonal or hexagonal shapes for a more open outward view
- Pent roofs for a neat, contemporary line
- Apex roofs for a more traditional summerhouse feel
- Fully glazed fronts for brightness and garden connection
- Part-glazed versions for more privacy and a steadier feel
- Corner-friendly designs for tighter plots and awkward spaces
- Side door options when access or interior layout needs a bit more flexibility