
Summerhouses 14x7 - Best Deals in UK!
Showing the single result

Summerhouses 14×7 offer a practical, eye-catching footprint for gardens that need more than a tiny retreat but do not have space for a large outbuilding, combining a roomy interior with a neat, linear shape that suits borders, fences and side plots.
A Shape That Uses Space Properly
A 14×7 summerhouse sits in that useful middle ground: long enough to create real zones inside, yet slim enough to fit where a broader building would feel awkward. The 7ft depth makes the structure feel tidy from the garden side, while the 14ft length gives you a proper stretch of wall space for seating, shelving, a table, or a pair of chairs without everything feeling crowded. For many buyers, that balance is the main attraction. It is not a shed in disguise, and it is not a full garden room either; it sits neatly between the two, which is why the size works so well.
This format can suit a long rear boundary, a run of lawn, or a spot where the summerhouse needs to sit slightly off to one side and still look intentional. The proportions also make it easier to divide the interior into a lounge area and a storage corner, or a reading seat at one end and a small table at the other. If you want a garden building that feels considered rather than bulky, 14×7 is a very sensible choice.
Different Roof Lines, Different Feel
One of the main differences within the summerhouses 14×7 category is the roof style. A pent roof gives a clean, modern profile and works well if the building is going near a fence line or under a lower section of garden view. It can look neat and a bit understated, which some people prefer. A reverse apex roof gives the long elevation more presence and can create a stronger front-facing look, especially when the entrance is on the long side. An apex roof brings a more traditional summerhouse shape, with a central ridge that adds character and a softer garden-room feel.
Bestseller der Kategorie Summerhouses 14x7
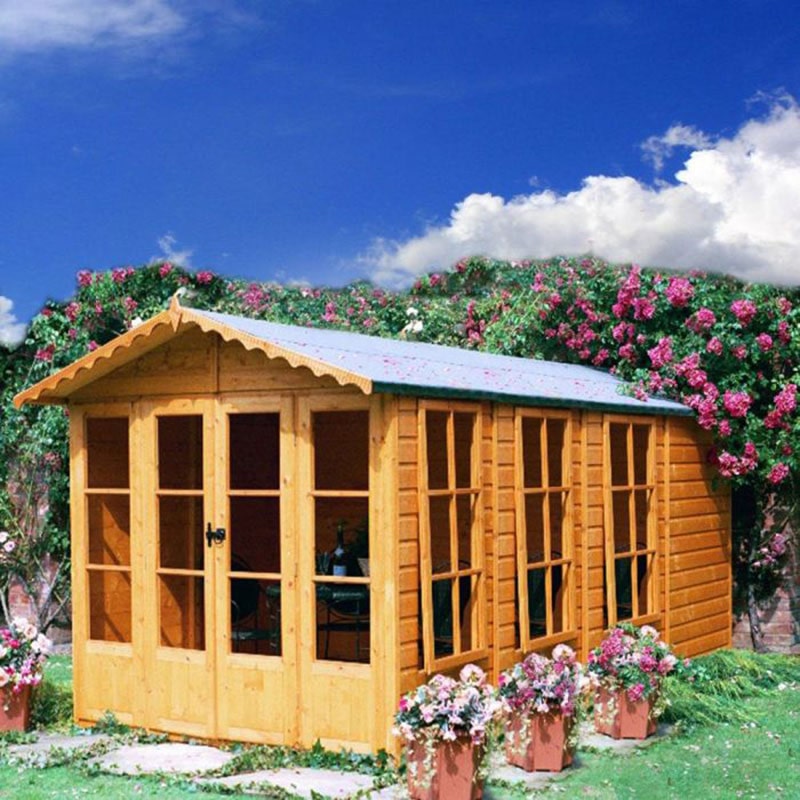
These roof shapes are not just about looks. They affect how the building sits in the garden, how much vertical space is felt inside, and even how the front or side elevation reads from a path. A pent 14×7 summerhouse often feels smart and streamlined. An apex 14×7 can feel more classic and decorative. A reverse apex is useful when you want the front to have a stronger identity. The best option depends on where it will stand and how you want it to appear from the house and from the lawn.
Cabin, Corner or Straight Run?
Within this size, there are also different layouts to think about. A traditional straight summerhouse is the most straightforward, using the full 14×7 footprint in a clean rectangle. This suits buyers who want an interior that is easy to arrange, with walls that take furniture well and a shape that does not waste a single inch. A corner-style arrangement is less common in this size but can work when the building is meant to tuck into a more awkward garden section, making the footprint feel less intrusive.
A cabin-inspired 14×7 tends to lean towards a sturdier, more enclosed appearance, often with a stronger sense of timber presence. By contrast, a more classic summerhouse tends to feel lighter and more decorative, with windows doing more of the visual work. The difference is subtle, but it matters. If your garden already has a lot of hard landscaping, the softer summerhouse look can stop the space feeling too rigid. If the garden is open and minimal, the cabin-like version can add structure without looking too fancy.
Glazing That Changes the Whole Mood
Windows are a major feature in any 14×7 summerhouse, and the glazing style can alter the whole tone of the building. Full-length windows bring in more light and make the interior feel more open, which is handy if the building will be used for sitting, reading or light work. Half-glazed doors create a useful balance between daylight and privacy. Diamond or decorative glazing patterns give a more traditional garden-building feel, while plain glazing keeps the look simple and less fussy.
There is also a real difference between a summerhouse with windows on one long side and one with openings spread across both the front and sides. Side glazing can make the room feel wider and more usable because light enters from more than one angle. Front glazing tends to frame the view outward, which is useful if the building is positioned to look across the garden. Some buyers prefer a more enclosed feel, especially if the summerhouse is near neighbours, while others want the interior to feel bright from early afternoon into the evening. That is where window placement starts to matter more than people expect.
Why 14×7 Works for Sitting, Not Just Storing
The 14×7 footprint gives enough room for a proper seating setup without making the building feel empty or over-large. You can place a small sofa, a pair of armchairs, or a bench along one wall and still have space for a table and moving room. Compared with a narrower size, this format gives you more flexibility in how the interior is used, and that is one of the key benefits.
It can also handle a dual-purpose layout better than compact models. For example, one end might be arranged as a relaxation area, while the other can hold a console table, occasional chair or a storage chest. That makes it useful for buyers who want the summerhouse to do more than one job. The extra length means the room does not have to be arranged in a single central cluster, which is often the problem with smaller garden buildings. In this size, the furniture can breathe a bit more.
Subtle Differences in Door Position
Door placement may sound like a small detail, but on a 14×7 summerhouse it changes the whole layout. A central door creates a balanced front and is often associated with classic summerhouse design. It works well if you want a symmetrical appearance and equal access to both sides of the interior. An off-centre door can be more practical when you want one side of the room to remain uninterrupted for seating or a storage unit.
Some layouts place the doors on the 14ft side, which gives a broader opening and a more social, open-front feel. Others use the 7ft end, creating a longer uninterrupted wall inside. This can make the building feel more like a room than a pavilion. There is no single right answer, but the difference is worth paying attention to, because the door position affects how the space is used every day. Buyers often notice the outside look first, then later realise the door layout is what makes the interior work properly.
When Classic Details Matter
If you like garden buildings with character, traditional detailing can make a real difference in a 14×7 size. Features such as curved braces, decorative bargeboards, or a slightly deeper roof overhang give the structure a more finished look without making it feel overdone. These details suit buyers who want the summerhouse to sit naturally among planting, paving and timber fencing rather than looking too sharp or industrial.
By contrast, a cleaner-lined design can feel more current and easier to pair with modern garden furniture. This is where the category becomes interesting: the same footprint can lean either way. A more ornate version gives a softer, almost cottage-like effect, while a stripped-back one can fit a contemporary outdoor space more easily. Choosing between them is often less about rules and more about what already exists in the garden. If the setting is busy with borders and curves, classic detailing usually fits in better. If the garden is open and geometric, a plain profile may work better.
Material Thickness and the Feel Inside
People often compare timber thickness across summerhouses, and in a 14×7 size that difference can affect both the visual feel and the sense of solidity. Thicker cladding tends to give the building a more substantial appearance, while lighter sections can make the structure feel less heavy in the garden. That is not only about durability; it is also about the impression when you step inside. A more substantial build can make the room feel calmer and more enclosed, while a lighter one may feel airier.
The internal feel matters especially in this footprint, because a 14×7 room is large enough for people to notice proportion. If the walls feel too thin or the windows too dominating, the building may lose its sense of being a proper retreat. If it feels too heavy, it may seem boxy. The better choices usually strike a balance, giving the buyer a summerhouse that feels more like a dedicated outdoor room and less like a temporary structure. It is a fine line, but it shows up clearly once furniture goes in.
Which Garden Layouts Suit It Best?
A 14×7 summerhouse works well in gardens where a building needs to sit lengthways rather than spreading outward. It suits a long narrow plot, an area alongside a lawn, or a position facing down the garden where the shape can lead the eye naturally. This is useful if you do not want the structure to interrupt the centre of the space. The narrow depth helps preserve the open feel of the garden, while the length provides enough room to make the building worthwhile.
It is also a strong option when the summerhouse is meant to act as a destination point at the end of a path. The proportions feel inviting without being overwhelming. In some gardens, a 14×7 building can also sit neatly beside a patio or decking area, creating a transition between house and lawn. That works particularly well if you want somewhere to sit with a cup of tea, read, or simply stay out of the wind without being cut off from the rest of the garden. The size gives presence, but not too much of it.
Choosing for Looks, Not Just Footprint
One of the advantages of browsing summerhouses 14×7 as a category is that you can choose between several visual identities without changing the overall size. Some buyers want a more open, sociable look with generous glazing and a lighter front. Others prefer something that feels a bit more enclosed, with fewer panes and more timber visible. Both can work in the same footprint, but the mood is different.
A lighter glazed version suits gardens where you want the building to feel bright and airy. A more enclosed version may suit a spot where privacy matters more, or where the summerhouse will be used later in the day and you want it to feel calmer. If the garden already has a lot of glass, stone or metal, the warmer timber-heavy look can soften it. If the garden is mostly planting and lawn, a glazing-led design can stop the building from feeling too solid. These are small differences on paper, but they are exactly the ones people notice when standing in front of the finished building.
Helpful Buying Points Worth Checking
- Check the door swing so it does not clash with furniture or a wall-mounted shelf.
- Look at window placement if you want light from more than one direction.
- Think about the roof style in relation to nearby fences, trees and neighbouring views.
- Use the 14ft length for a clear seating zone and avoid blocking the main walkway.
- Choose the style that matches the rest of the garden, not just the catalogue image.
- Measure the siting area properly so the 7ft depth still leaves space around the building.
A Size That Feels Considered
What makes summerhouses 14×7 attractive is not just that they are a useful size, but that they feel planned. They are large enough to matter in a garden, yet still restrained enough not to dominate it. That gives buyers room to choose between roof types, window styles, door positions and decorative levels without losing the overall practicality of the footprint. If you want a summerhouse that can function as a proper garden room, but still feels in step with the outdoor space around it, this category gives you a lot to work with.
In short, the 14×7 summerhouse is a strong match for people who want a building with real use, a balanced shape, and enough design choice to suit both modern and traditional gardens. It is the sort of size that makes sense when you do not want to compromise on layout, but also do not want the garden to feel crowded. And that is often the bit that tips the decision.
[Sassy_Social_Share]