
Playhouses with Reverse Apex Roof - Best Deals in UK!
Showing all 4 results
-
17% OFF: 4×4 Shire Bunny Traditional Kids Wooden Playhouse £289.9917%

-
14% OFF: 6′ x 8′ Shire Cottage Kids Wooden Playhouse (1.79m x 2.39m) £969.9914%

-
8% OFF: 4×4 Shire Bunny Traditional Kids Wooden Playhouse £321.998%
-
7% OFF: 4×6 Shire Bunny Tower Kids Wooden Playhouse £465.997%

Playhouses with reverse apex roof bring a different look to the garden: a distinctive roofline, extra headroom in the centre, and a neat shape that works well for compact spaces, corner spots and family play areas.
A roofline that changes the feel of the playhouse
A reverse apex roof turns the usual gable around, so the roof ridge runs from front to back rather than across the width. That simple change gives the playhouse a very different character. Instead of the familiar peaked front, you get a clean, architectural outline that can feel a bit more modern, but still very much in keeping with a timber garden setting. It is the sort of design that catches the eye without looking overdone.
For buyers, the key thing is not only how it looks, but how it shapes the inside. The roof angle creates a central point of height, which can make the play area feel more open. Children notice that straight away: more room to stand up, easier movement under the ridge, and a layout that does not feel cramped. For adults, the shape can also make the playhouse sit more naturally against a fence line or shed-like boundary, especially where a standard front-facing apex might feel awkward.
What reverse apex really means in a playhouse
In practical terms, a reverse apex playhouse is still a pitched-roof playhouse, but the ridge line is turned through 90 degrees. That means the widest side becomes the front or back, and the roof slopes down to the left and right. This is different from a standard apex, where the gable sits at the front and back and the roof slopes down across the side walls.
Bestseller der Kategorie Playhouses with Reverse Apex Roof

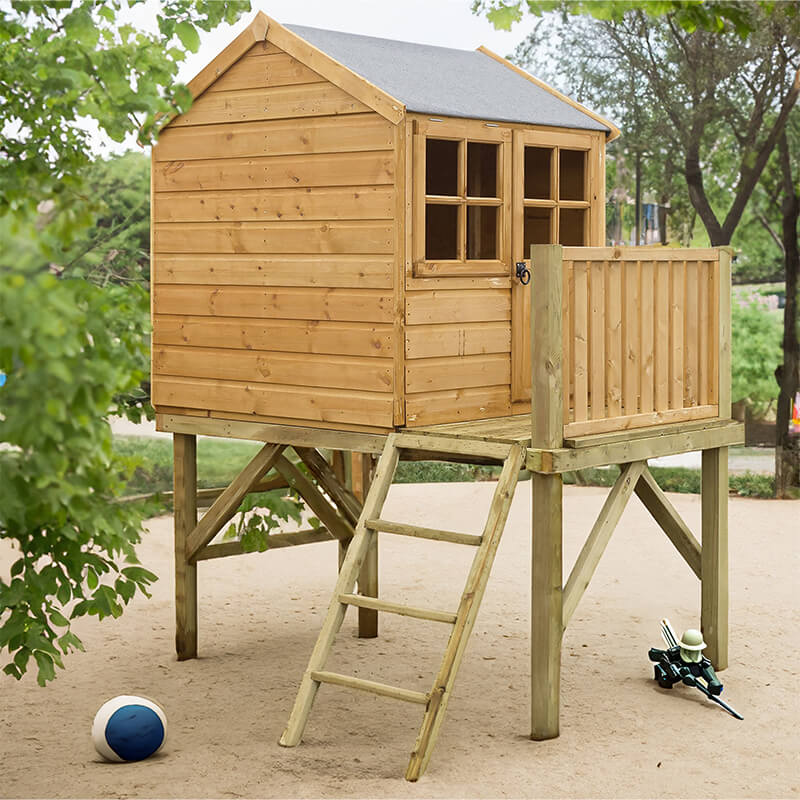
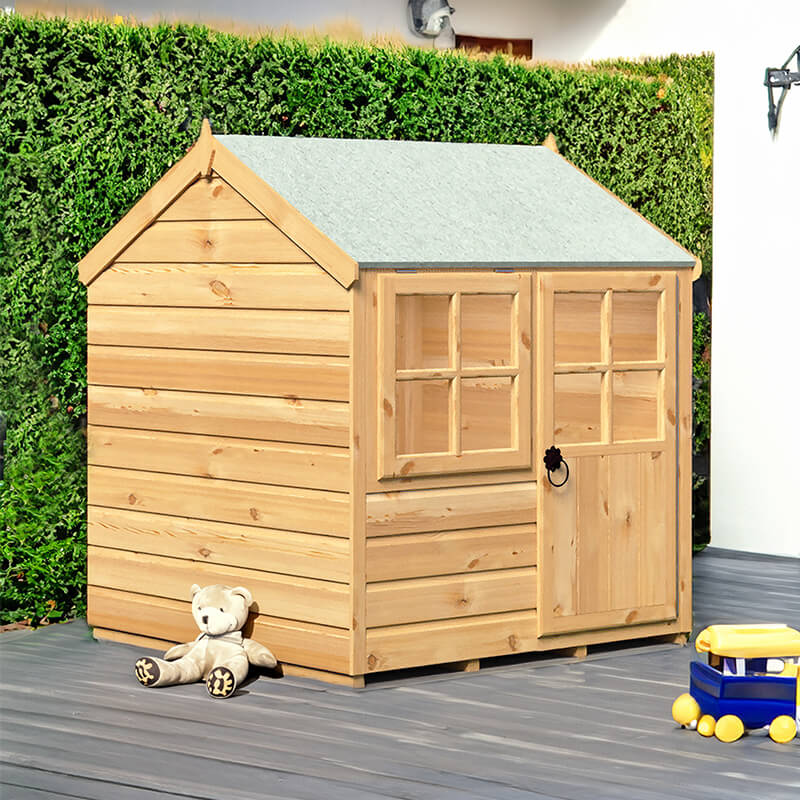
This difference affects more than appearance. It can influence where the door sits, how windows are arranged, and how the playhouse fits into a garden layout. A reverse apex style often works well when you want the entrance on the long side, or when the playhouse needs to face a patio, lawn, or seating area. It can also suit designs with a veranda, side windows, or a half-door arrangement, since the front face has a broader canvas.
Styles you will see in this category
Within playhouses with a reverse apex roof, there are several forms that buyers tend to compare. They may all share the same roof orientation, but the overall feel can change a lot depending on size, timber profile, and layout.
- Compact garden playhouses – smaller footprints for tighter spaces, often chosen for side returns or modest lawns.
- Corner-friendly designs – shapes that sit neatly into a garden corner without dominating the centre of the space.
- Playhouses with verandas – a sheltered front area that gives children a little threshold space before stepping inside.
- Glazed-window styles – more light inside, with a brighter feel that suits role play and reading corners.
- Shiplap timber playhouses – a traditional boarded look that many buyers associate with a sturdier garden build.
- Feather edge or overlap cladded playhouses – a more rustic appearance, often used when a simpler, classic look is wanted.
- Tower-like or raised layouts – less common, but the reverse apex roof can work well when the playhouse sits above ground level or is paired with a platform.
Not every category will include every version, of course, but these are the main directions buyers usually look in. The roof shape stays the same; the rest of the design can lean more traditional, more neat and tidy, or somewhere in between.
Why the roof shape matters to children and grown-ups
The appeal of a reverse apex roof is partly visual, partly practical. Children tend to respond to the sense of space inside. The peak of the roof can make the playhouse feel less boxed in, especially if the walls are short enough for easy access. That can make dressing-up games, tea parties, shop play and make-believe homes feel a bit more natural, because there is space to move around.
Adults often like the roof shape because it changes how the playhouse sits in the garden. A standard apex can sometimes read as more shed-like from certain angles, while a reverse apex gives a different silhouette. It can feel intentional, not just a small building dropped into a lawn. In a family garden, that matters. The structure becomes part of the layout, not only a toy.
There is also a sense of balance. A reverse apex roof can make broader playhouses look calmer and more proportioned. On some designs, the long front face lets windows and doors line up nicely, which helps the whole piece look planned rather than squeezed together. Small detail, but it does make a diffrence.
The small differences that change how it fits
When comparing reverse apex playhouses, the differences usually come down to footprint, wall height, door position and window placement. These are the things worth looking at closely before buying.
- Footprint – a wider footprint gives more floor space for play furniture, while a narrower one suits tighter gardens.
- Wall height – taller walls can improve the usable space at the edges, not just in the centre.
- Door style – a full door, half-door or split stable-style entrance changes the feel and ease of access.
- Window layout – windows on the long side often work well with reverse apex roofs because they echo the width of the structure.
- Veranda or no veranda – a veranda adds a front zone, but does need a bit more garden space.
- Interior shape – some models have a more open central area, while others use the roof space in a way that keeps the sides lower and snug.
The best option is not always the biggest. A playhouse that fits the garden properly often feels more useful than one that is simply large. Buyers sometimes overlook how much circulation space is left around the building, and that can affect whether the playhouse becomes a focal point or just feels squeezed in.
How reverse apex compares with standard apex
A standard apex playhouse usually has its gable facing the front, which gives that classic triangular end view. A reverse apex rotates the roof line, so the broad side becomes the visual front. That is the main difference, but it changes a few other things as well.
Standard apex designs often suit a more traditional, cottage-like look from the front. Reverse apex designs can feel a touch more contemporary, or at least less familiar, which is useful if you want the playhouse to stand out in a tidy way. The interior layout may also feel different, because the peak sits in a different direction. Depending on the model, that can improve the usable width or make the front elevation easier to furnish with a toy kitchen, bench seat or display shelf.
There is no strict rule that one is better. It depends on the garden and the purpose. If the playhouse is meant to face a seating area, the reverse apex layout often presents itself more neatly. If the building is tucked into a narrow run beside a fence, the way the roof sheds visually across the width can also suit the setting well.
Where this roof shape really earns its keep
The reverse apex roof is especially handy in gardens where the playhouse needs to do more than just sit there. If the space is shared with a lawn, trampoline, planting area or patio, the building has to work from several angles. The broader face of a reverse apex design can help it look settled into the scene rather than simply facing out at random.
It can also be a good choice where the children will use the playhouse in different ways over time. Younger children may enjoy a simple den or story space, while older children might want a role-play shop, café, clubhouse or reading hideaway. The broader front and central height of a reverse apex layout can support that change without the structure feeling too tight. Not every playhouse needs to do everything, but it helps when the shape leaves options open.
Some buyers are drawn to reverse apex playhouses because they like the slightly less common look. That does matter. A garden building can become one of the main visual points in an outdoor space, so choosing a roof profile that feels considered can make the whole area feel more coherent.
Features buyers often compare
When looking at playhouses with reverse apex roof, it helps to compare more than just the size on paper. The following features often shape the final choice:
- Single versus multiple windows – more openings can make the playhouse feel airy, while fewer windows can give a snug, den-like atmosphere.
- Opening or fixed windows – opening windows add flexibility, though some buyers simply want a bright, simple interior.
- Door placement – a side door can change the circulation inside, while a front-facing entrance gives a more direct look.
- Raised floor designs – these can make the structure feel a bit more defined and keep the playhouse visually separate from the ground.
- Balcony or platform details – when included, they change the character from a simple hut to a more imaginative structure.
- Cladding type – the boards used on the walls can shift the appearance between rustic, neat, or more refined.
These are the details that often end up deciding the purchase. Two playhouses may both be reverse apex designs, yet one feels better suited to a small child’s pretend home and the other feels more like a mini garden room. Same roof, different mood.
Buying tips that are actually useful
Before choosing a reverse apex playhouse, it helps to measure the space properly and think about the angle from which the building will be seen most often. That may sound obvious, but it is easy to focus on the playhouse itself and forget the surrounding garden. The roof direction changes the way the building presents itself, so the best spot is not always the first empty patch of lawn.
It is worth thinking about the type of play too. If the plan is mostly imaginative role play, a wider front with windows and a door that opens onto the main garden can make the layout feel more social. If the aim is a quiet hideaway, a simpler frontage with fewer openings might suit better. The reverse apex shape supports both, but the details need to line up with the way the playhouse will be used.
Also look at the relationship between roof shape and height. Some reverse apex playhouses appear compact from the outside but are more generous inside than expected. Others look large but have lower side walls. That is why internal proportions matter. You want enough room for children to move without feeling boxed in, especially if the playhouse will be used for a few years rather than just one season.
For gardens that need a bit of shape, not fuss
A reverse apex playhouse often suits buyers who want something practical, but not plain. The shape has enough definition to feel special, yet it still sits comfortably in a family garden. It can complement timber fencing, planted borders, decking and lawn areas without looking too formal. In that sense, it is a good middle ground between traditional playhouse charm and a cleaner roofline that feels less fussy.
For children, the attraction is usually immediate: a place that feels like theirs, with a proper roof, windows and a door that turns outdoor time into something more. For grown-ups, the attraction is in the layout and how the building solves the space. It is the kind of choice that can make a garden feel more thought-through, even if the rest of the space is very relaxed.
If you are weighing up different roof styles, the reverse apex is worth a closer look. It gives you the familiar comfort of a pitched roof, with a layout that often fits better than expected. In a category full of choices, that mix of shape, practicality and visual interest is exactly what helps a playhouse feel like the right buy.
[Sassy_Social_Share]