
Playhouses with Pent Roof - Best Deals in UK!
Showing all 3 results
-
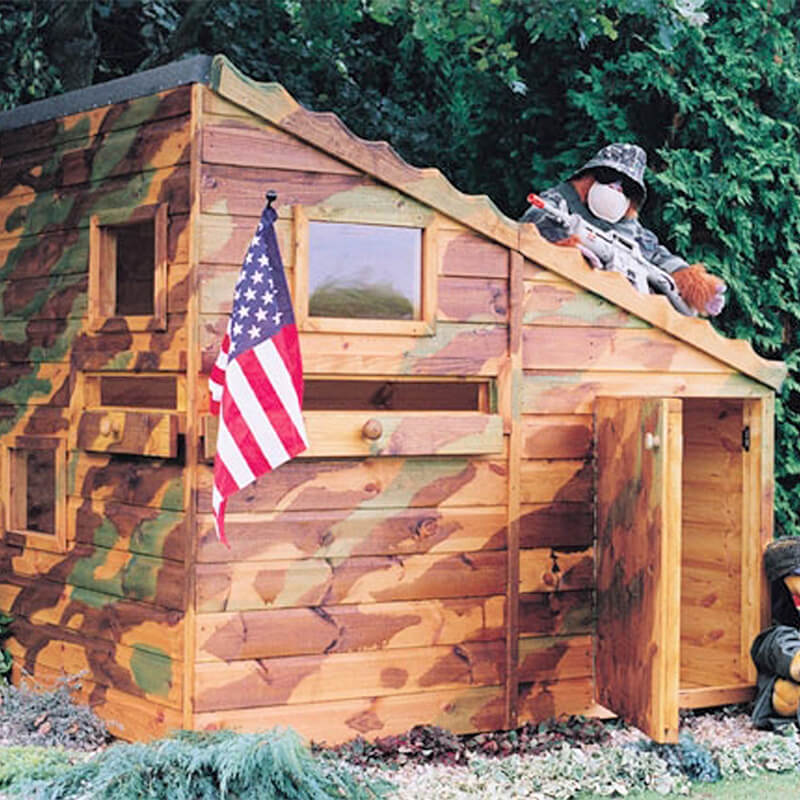
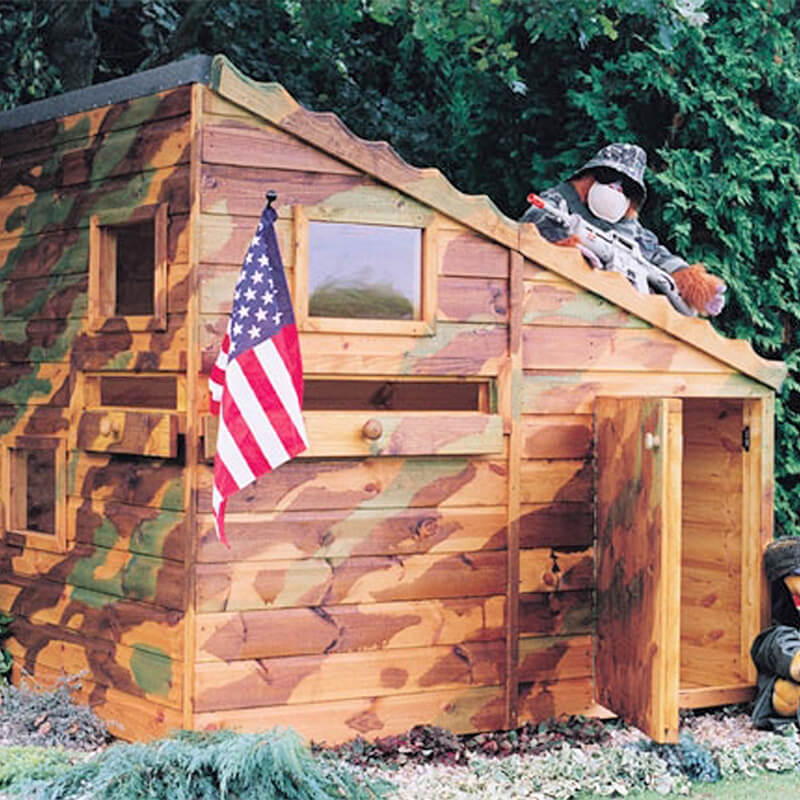
14% OFF: 6′ x 4′ (1.79×1.19m) Shire Command Post Childrens/ kids Wooden Garden Playhouse £419.9914%

-
7% OFF: 6′ x 4′ (1.79×1.19m) Shire Command Post Childrens/ kids Wooden Garden Playhouse £454.997%
-
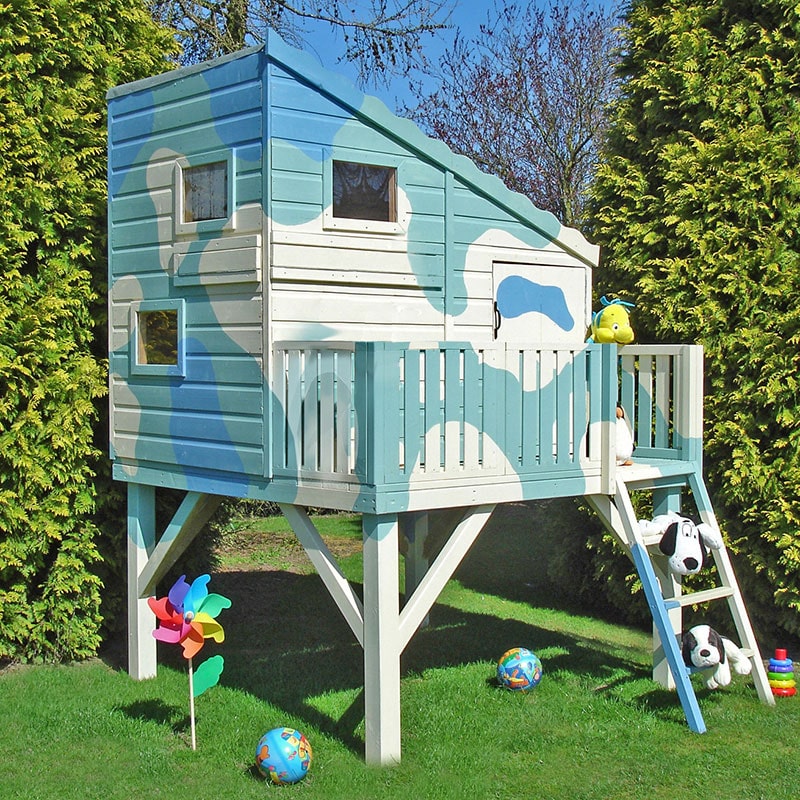
7% OFF: 6′ x 4′ Shire Command Post Kids Wooden Platform Playhouse (1.69m x 2.22m) £774.997%

Playhouses with pent roof bring a neat, space-saving profile to the garden, with a single-slope roof that suits modern plots, side returns and snug corners. Compare sizes, timber styles, window layouts and door positions.
Why the pent roof suits so many gardens
A pent roof playhouse is easy to place and easy to live with. The roof line slopes in one direction only, which gives the playhouse a tidy shape without taking over the garden. That makes it a strong fit for narrower spaces, boundary spots and areas where a taller ridge would look out of place.
Unlike a traditional apex roof, a pent roof gives the playhouse a more compact silhouette. That difference matters when you are trying to match the building to a terrace, a fence line or a corner behind a lawn. The look is simple, but not plain. It carries a modern feel, yet it still works well with classic timber cladding and painted finishes.
Many buyers like that pent roof playhouses can feel less bulky from the outside while still offering useful headroom inside. Depending on where the higher side of the roof sits, the interior can feel open at one end and more sheltered at the other. Children often enjoy that split feel, because it creates obvious zones for sitting, pretending, storing bits and moving about.
Bestseller der Kategorie Playhouses with Pent Roof
Different shapes, same clear idea
There is more variety in pent roof playhouses than the name might suggest. The roof is only the starting point. The body shape, door position, window count and wall height all change how the playhouse feels and how it can be used.
- Front-facing pent roof playhouses often place the door on the lower side of the roof, which keeps the entrance sheltered and gives the front a balanced look.
- Side-entry designs can work well for tucked-away garden corners, especially when the playhouse is set against a fence or a hedge.
- Raised-floor versions create a slightly more pronounced structure and can make the whole building feel like a little hut above the ground.
- Low-profile models suit smaller gardens or places where a gentle roofline is preferred.
The key difference between these forms is not only how they look, but how they interact with the space around them. A side-entry model can make better use of a narrow strip. A front-entry one can feel more direct and easy for younger children to use. A raised design may look a bit more substantial, while still keeping that compact pent-roof shape.
What the roof line changes in use
The single-pitch roof does more than shape the outside. It influences the inside layout too. One side of the room will usually feel higher, which can be useful if the playhouse has a bench, a pretend counter, or just a bit of extra standing room for older children.
That gentle slope can also make the inside feel less formal. It gives a den-like feel without turning the space into a dark box. In smaller playhouses, this is especially useful, because children often prefer a cosy room that still has clear visibility and a sense of openness.
Compared with an apex roof, a pent roof usually gives a cleaner ceiling line and a more directional look. Some buyers prefer that because it suits contemporary gardens and extensions. Others like it because it avoids the peaked “house within a house” style. It is a different mood, not just a different roof.
Timber finishes that change the whole feel
Most pent roof garden playhouses are chosen for their timber character. The finish can make the same structure feel rustic, neat, playful or more architectural. The roof shape stays the same, but the overall impression changes a lot with cladding and colour.
Shiplap cladding gives a smoother, more finished appearance. It suits buyers who want the playhouse to sit neatly in the garden rather than look too rough or cabin-like. Overlap cladding, on the other hand, has a more traditional shed-like texture and can feel a bit more informal. Both can work well with a pent roof, but they give different results.
Some playhouses are designed with rough-sawn timber, which adds texture and a sturdier visual weight. Others have cleaner planed boards for a tidier look. If the playhouse is going into a designed garden, smooth lines often blend in more easily. If it is for a more natural corner, rougher timber can sit in the space without seeming too polished.
Windows, doors and the small details that matter
With playhouses, the little things do a lot of the work. The window style, door shape and even the position of the roof edge can change how the building is used. A pent roof offers a nice frame for these details because the front face tends to feel clear and well defined.
- Fixed windows let in light and give a simple, secure finish.
- Opening windows add a more house-like feel and can make the playhouse feel more interactive.
- Half-glazed doors brighten the entrance and suit playhouses meant for longer, less cramped use.
- Solid doors create a stronger den-like effect and keep the front looking compact.
Some playhouses place the windows high enough for light but low enough for children to see out easily. That may sound minor, but it changes the experience. A child who can look out from inside the playhouse often uses it more often, because it feels like a small room rather than just a box with a door.
Small garden, corner plot, awkward space
The shape of a pent roof playhouse makes it especially handy where space needs to be used carefully. A corner plot, for example, often has areas that are difficult to fill with round or bulky items. A pent roof building can sit close to a fence and still look intentional.
This makes it a practical option for gardens where every metre matters. Instead of dominating the centre of the lawn, the playhouse can nestle into the edge and still give children their own space. For families who want a dedicated play area without sacrificing the whole garden, that is a clear advantage.
The roof angle can also help the playhouse work with lower boundary lines, tree cover or neighbouring structures. A lower side under the slope may tuck under overhangs more comfortably than a peaked roof would. That can make planning the layout feel a lot less awkward.
Who tends to choose pent roof playhouses
People choose playhouses with pent roof for different reasons, and those reasons often tell you what kind of model will suit the garden best. Some want a design that looks clean and modern. Some want a structure that fits against a fence. Others simply prefer the low, neat roofline over a more pointed one.
- Families with narrow gardens often like the streamlined footprint.
- Buyers with contemporary outdoor spaces may prefer the straight lines and restrained shape.
- Those choosing a den-style playhouse often value the cosy, enclosed feel.
- Parents wanting easier placement may appreciate how the roof sits close to a boundary without looking heavy.
The appeal is not only visual. It is also about proportion. A pent roof can look more balanced beside decking, patio edging or raised beds. It tends to feel less like an extra “thing” in the garden and more like part of the layout.
What to compare before choosing one
When looking at different pent roof playhouse designs, it helps to compare the elements that change use, not just appearance. The roof is important, but it is only one part of the picture.
Floor space matters if more than one child will use the playhouse at the same time. A slightly larger floor can make a big difference when toys, cushions or role-play bits are added. Wall height affects how roomy it feels, and whether older children will still enjoy it without feeling squashed. Door height also matters, because a low entrance may look charming but can feel less practical over time.
Window placement is worth checking too. If windows are all on one side, the other side may feel more private and den-like. If windows are set on several sides, the playhouse will feel brighter and more open. There is no single right answer; it depends on whether the playhouse is meant for quiet play, social play, or a mix of both.
A few subtle style differences that really show
At first glance, two pent roof playhouses may look similar. Then the details start to separate them. A taller front wall changes the stance of the whole building. A wider roof overhang gives a more sheltered feel. A plain door makes it look simple, while a small porch detail can make the frontage feel more like a tiny house.
Colour also changes the result. Natural timber reads as warm and straightforward. Grey or muted painted finishes can feel calmer and more architectural. Brighter colours make the playhouse stand out in the garden, though that may or may not suit the rest of the space. A lot depends on whether you want the playhouse to be a focal point or something that sits quietly in the background.
The roof covering itself can alter the final look as well. A neat, plain roof surface keeps the design tidy. A darker covering may give more contrast. Since the pent roof is already a clean shape, too many competing details can make it feel busy, so many buyers go for a balanced, uncluttered finish.
Buying for children now, not just later
It is easy to pick a playhouse that looks lovely in the moment but does not quite fit the age range of the children using it. With a pent roof model, the aim is often to strike a middle ground: cosy enough for younger children, but not so tiny that it loses its appeal quickly.
If the playhouse is mainly for toddlers, a lower doorway and simple window layout may be enough. For slightly older children, a roomier interior and more head space can make a noticeable difference. Some children use a playhouse mostly as a shop, others as a reading corner, and others as a general hideout. The roof shape supports all of these uses, but the layout needs to match the kind of play you expect.
It is also worth thinking about whether the playhouse should feel closed in or more open. A pent roof with fewer openings may work better as a secret den. One with several windows and a broader entrance may feel more social and easy to share.
Why this shape keeps coming back into view
The reason pent roof playhouses stay popular is probably a mix of practicality and style. The roof shape is straightforward, which helps with placement. The look is tidy, which helps with the garden view. And the inside can still feel like a proper little world, which is what many children want most of all.
For buyers, that creates a useful balance. You get a structure that does not overcomplicate the garden, but still feels special enough to spark play. The difference between pent roof and other styles is not dramatic in theory, but in day-to-day use it can shape how the playhouse sits, how it feels and how often it gets used. That is often the bit that matters.
What makes a good match for your garden
A good match is usually the one that looks like it belongs there. A pent roof playhouse works well when the surrounding space has straight lines, quiet corners or a fairly low boundary. It can also work in softer gardens, but the best results often come when the shape is echoed elsewhere in the layout.
Look at the available width first, then the depth, then the side where the roof will fall. If the taller side faces the most open part of the garden, the building often feels more balanced. If the lower side faces a boundary, the whole thing may sit more comfortably against the edge. These small choices help the playhouse feel fitted rather than just placed.
In the end, the charm of playhouses with pent roof is that they stay clear and uncluttered while still offering plenty of room for imagination. That mix makes them easy to picture in the garden, and even easier to imagine children using day after day.
[Sassy_Social_Share]