
Garden Structures with Reverse Apex Roof - Best Deals in UK!
Showing all 2 results
-
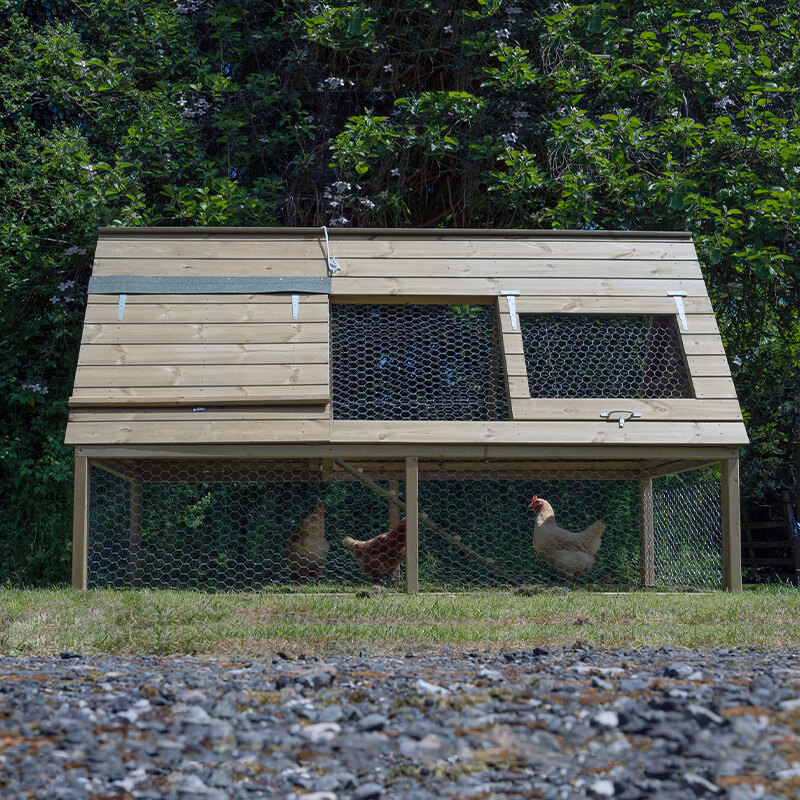
7% OFF: 8’6 x 4’8 Forest Hedgerow Wooden Raised Large Chicken Coop (2.58m x 1.41m) £699.997%

-
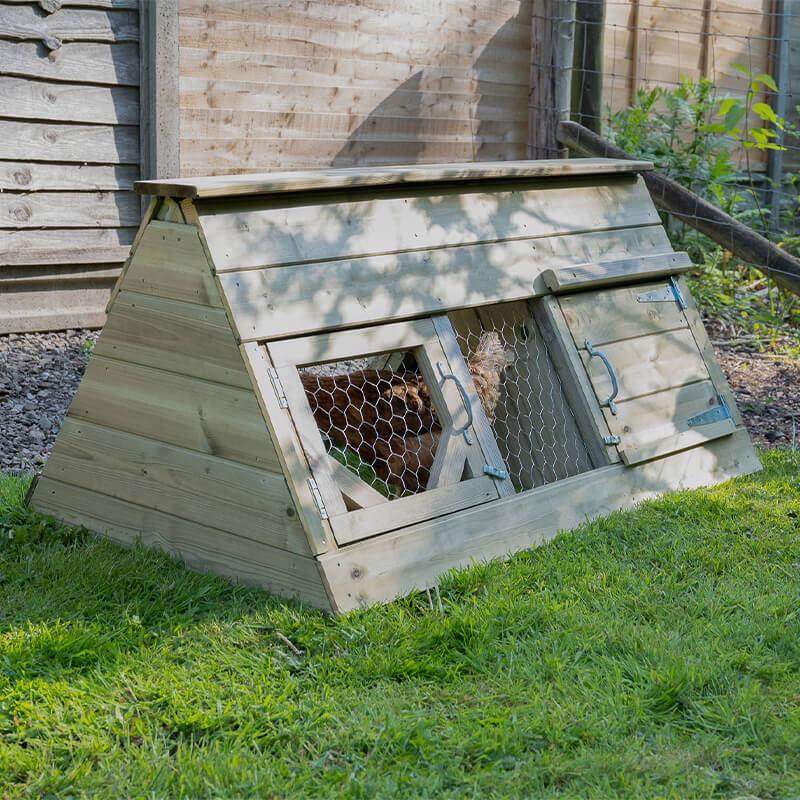
7% OFF: 4’5 x 2’6 Forest Hedgerow Wooden Starter Small Chicken Coop (1.34m x 0.77m) £269.997%

Reverse apex roof garden structures bring a neat, practical profile to sheds, stores and outdoor rooms, with the door set under the eaves for easy access, better headroom and a tidy fit along fences, boundaries and compact plots.
Why the reverse apex shape changes the whole feel
A reverse apex roof turns the usual gable around, placing the door on the narrow side rather than the broad face. That simple shift changes how a structure sits in a garden. Instead of presenting a wide front, it offers a slimmer outline from the approach side, which can suit side passages, patio corners and plots where the long wall matters more than the gable end. The roof ridge runs across the shorter span, so the structure often feels visually balanced without looking bulky. For buyers comparing garden buildings, this shape is often chosen when the layout matters as much as the storage inside.
Because the entrance is under the apex, the internal layout can feel more direct. You step in straight to the side of the building rather than facing a broad front wall. That can make a difference if the structure is used as a garden store, tool shed or compact hobby room. It is a small thing, but in a real garden, small things count.
Shapes and sub-types worth knowing
Reverse apex roof garden structures come in a few recognisable forms, and the differences are worth looking at closely if you want the right fit rather than just a picture that looks nice online.
Bestseller der Kategorie Garden Structures with Reverse Apex Roof
The main difference between these sub-types is not just size. It is how the roofline, door position and internal space work together. A narrow reverse apex shed can tuck away neatly, but a wider version may feel better if you need room to move around once inside. The roof pitch also changes the sense of height: a steeper pitch can give more loft-like feel, while a lower pitch reads as more modest and less visually dominant.
What makes reverse apex different from apex and pent roofs
When people compare garden structures, they often ask whether reverse apex is just another way of saying apex. It is not quite the same. A standard apex roof usually presents the gable and door together on the broad face. A reverse apex roof swaps that around, so the door faces the narrow end. That means the building can sit differently in the plot, especially if you want the long sides to run parallel with a boundary, hedge or fence line.
Compared with a pent roof, the reverse apex has a more traditional pitched look. A pent roof slopes in one direction and can feel more contemporary or compact, while the reverse apex brings two slopes and a central ridge. That gives it a familiar garden-building profile, with practical space above for storing taller items or simply creating a better sense of volume inside. If you like the look of a classic shed but need the entrance placed to suit the layout, reverse apex is often the middle ground.
There is also a practical difference in how the structure handles the feeling of space. A pent roof can make one side feel higher and one lower, which is useful in some designs. A reverse apex roof usually gives a more even internal profile, which many buyers prefer when they want a straightforward storage bay or a small work area. It is not about one being better than the other, more about what your garden asks for.
Where the layout works hardest
One of the biggest strengths of a reverse apex structure is the way it can be positioned. Because the door sits on the narrow face, the building can be aligned with garden edges in a way that makes access feel tidy and natural. This is handy in places where a wide front would block a path or interrupt the visual line of the garden.
Useful placement situations include:
This kind of building can also help if access from the front is limited. The narrower gable-end door opening often means the structure can be reached more easily from a path that runs alongside it. For people who do not want to turn around awkwardly with a wheelbarrow, mower or bag of compost, that can be a real advantage.
Materials and finishes that change the character
Reverse apex roof garden structures are commonly found in timber, though the category can include other material choices depending on the range. Timber gives the roof shape a traditional, soft-edged look and works well in gardens where planting, fencing and natural textures matter. The roofline feels part of the garden rather than separate from it.
The visual character changes depending on the finish. A natural wood finish tends to blend with planting and bark mulch tones, while a painted or coated version can feel more deliberate and architectural. The roof shape itself remains the key feature, but the material decides whether it reads as rustic, neat, or a bit more formal. For buyers trying to match an existing outdoor setting, that difference is often just as important as the footprint.
Door style also plays a part. A single door keeps the front face compact and simple, while double doors, if available in the structure you are looking at, can make the gable end feel more usable for bulky items. The reverse apex form can suit both, though the proportions need to feel right. A small structure with overly wide doors may look awkward, while a larger one can take the broader opening without losing balance.
Practical advantages buyers actually notice
The main appeal of a reverse apex roof is not theoretical. It is the mix of appearance, access and fit. People tend to notice these advantages after comparing a few buildings side by side.
Another point worth noting is the sense of order. A reverse apex building can make a garden feel more organised because it lines up neatly with long edges. In a cluttered outdoor space, that can make a surprising difference. It is not only about storage; it is about the building sitting in the right place and not fighting the rest of the layout.
Choosing the right size without overthinking it
With this roof style, size decisions matter because the shape already does part of the layout work for you. A compact reverse apex structure can be a good match for hand tools, cushions, foldable furniture and small machinery. Go larger if you need room to walk in and turn, not just stack things against the walls.
Think about the items first, then the doors, then the footprint. That order helps. If you plan to store longer tools, check that the internal length works with the slope and wall line. If you expect to move boxes in and out often, a wider opening may be more useful than a slightly prettier front face. It is tempting to focus on the exterior shape, but the inside is where the daily use happens.
Height is another detail people sometimes miss. A reverse apex roof can offer decent centre height, but side clearance still depends on the exact design. If you want to use upper wall space for hooks or shelves, the pitch and wall height should work together. A structure that looks roomy from outside can feel tight if the roof drops too low at the sides.
Detail differences that matter more than they sound
When comparing reverse apex roof garden structures, the details often separate a decent choice from one that fits really well. Door position is one thing, but the ridge height, wall panel layout and overhang all influence how the structure looks and behaves in the garden.
A modest roof overhang can help the building read as well-proportioned, while a very short overhang may make it seem abrupt. Panel arrangement can also change the look: vertical cladding lines can make the structure appear taller, while horizontal lines can soften the height a little. These are small design decisions, but they affect the final feel in a way that buyers do notice, even if only after a second look.
Another difference is how formal the structure appears. A reverse apex roof can lean traditional, but if the proportions are clean and the door detailing is simple, it can work in more contemporary gardens too. That versatility is part of the appeal. It does not force a single style on the space.
Useful buying tips for a neater result
If you are narrowing down options, a few practical checks can save disappointment later. None of them are complicated, just the kind of things people wish they had looked at before ordering.
If you are choosing between similar structures, try to imagine the everyday motion around it. Where will you stand while opening the door? Can you carry items in without twisting? Does the roofline feel calm against the rest of the garden, or does it cut across the space in a way that feels off? These questions often lead to a better decision than simply comparing dimensions on a page.
For storage, hobbies and the in-between spaces
Reverse apex roof garden structures suit more than one use, which is part of why they stay popular with practical buyers. They work well as storage sheds for tools and seasonal items, but they can also serve as a tidy base for potting, light DIY or keeping bikes out of sight. The roof form helps the building feel more like a proper part of the garden, rather than a box dropped on the edge.
They are especially useful where the space has to do a few jobs at once. A structure with a reverse apex roof can sit between storage and utility, giving enough shape and presence to feel intentional, while still being compact enough for modest gardens. That middle ground is often where the best decisions live anyway.
For buyers who want a garden building that looks organised without being fussy, reverse apex is a strong shape to shortlist. It offers a familiar roofline, a sensible entrance position and a layout that often works better in real gardens than the standard front-facing version. In short, it is a practical roof design with a calmer footprint and a bit more thought behind how people actually use outside space.
Making the shape work with the rest of the garden
The most convincing reverse apex structures are the ones that feel placed, not merely installed. Because the roof is visually clear and traditional, it tends to suit gardens that already have defined lines – fences, paving runs, borders or narrow access strips. If the garden has lots of curves and loose planting, the building can still work, but it helps when the siting is deliberate.
That is where this shape earns its keep. It does not demand attention, but it does give the garden a useful anchor. The narrow entrance face, the pitched roof and the longer side walls create a balanced form that can sit quietly in the background while still doing a proper job. For many buyers, that is exactly the point.
So if you are comparing roof forms and want something with a familiar outline, useful access and a layout that makes sense in tighter spots, Garden Structures with Reverse Apex Roofs are worth a close look. Not flashy, not overdone, just a shape that tends to fit the garden rather well.
[Sassy_Social_Share]