
Garden Structures 225 sq ft / 20 m² - Best Deals in UK!
Showing all 2 results
-
9% OFF: 14′ x 16′ Palram Canopia Dallas Grey Garden Gazebo (4.22m x 4.84m) £3,199.009%

-
8% OFF: 4.5×4.5m (15’x15′) Palmako Betty Garden Pavilion – Luxury Gazebo £4,249.008%

Garden Structures 225 sq ft / 20 m² gives you the right-sized frame for a garden room, seating spot, storage corner or a tidy outdoor feature.
Space that feels defined, not crowded
A 225 sq ft / 20 m² garden structure sits in a useful middle ground: large enough to create a real purpose, yet compact enough to fit into many UK gardens without swallowing the plot. That makes this size well suited to people who want a clear outdoor destination rather than a loose collection of bits and pieces. Whether the structure is used as a summerhouse, gazebo, covered dining area, bike store or a more flexible garden room, the footprint gives you room to arrange seating, a table, shelves or even a small work zone with a bit of breathing space.
The main appeal is balance. Smaller structures can feel limited once you add chairs, a table and the things you actually want to use, while larger buildings may dominate the garden. At 20 m², you can create a strong focal point without making the outdoor space feel boxed in. For buyers comparing options, that balance often matters more than raw size.
Which structure suits which garden?
There are several forms within this category, and the shape changes how the space works. A square or near-square layout is handy if you want a practical, evenly arranged interior. It tends to suit modular layouts, central tables and straightforward furniture placement. A rectangular structure can feel more directional, making it easier to split the space into zones, such as one end for seating and the other for storage or a small display area.
Bestseller der Kategorie Garden Structures 225 sq ft / 20 m²
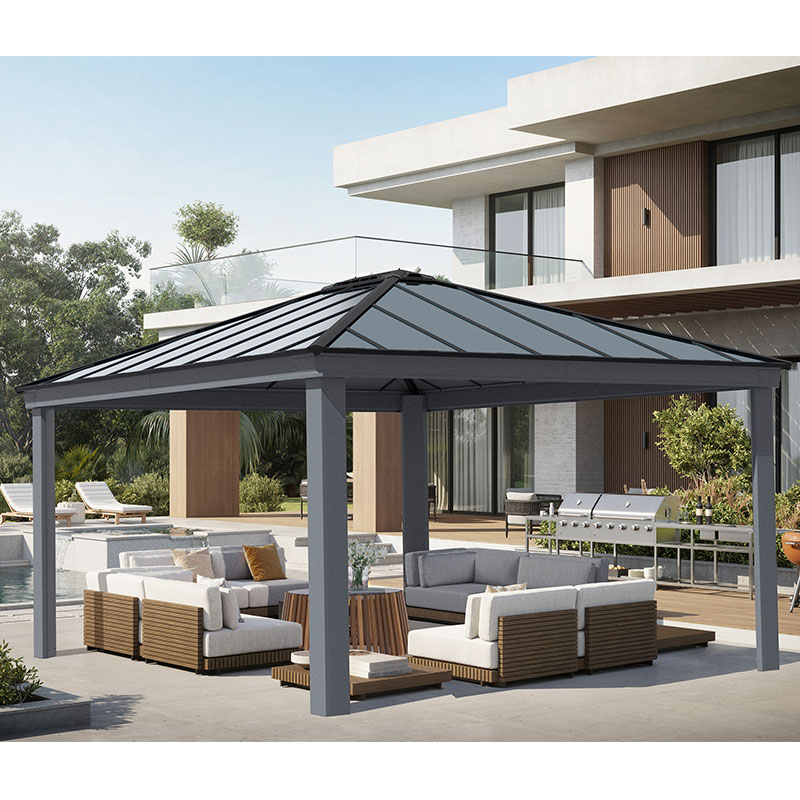
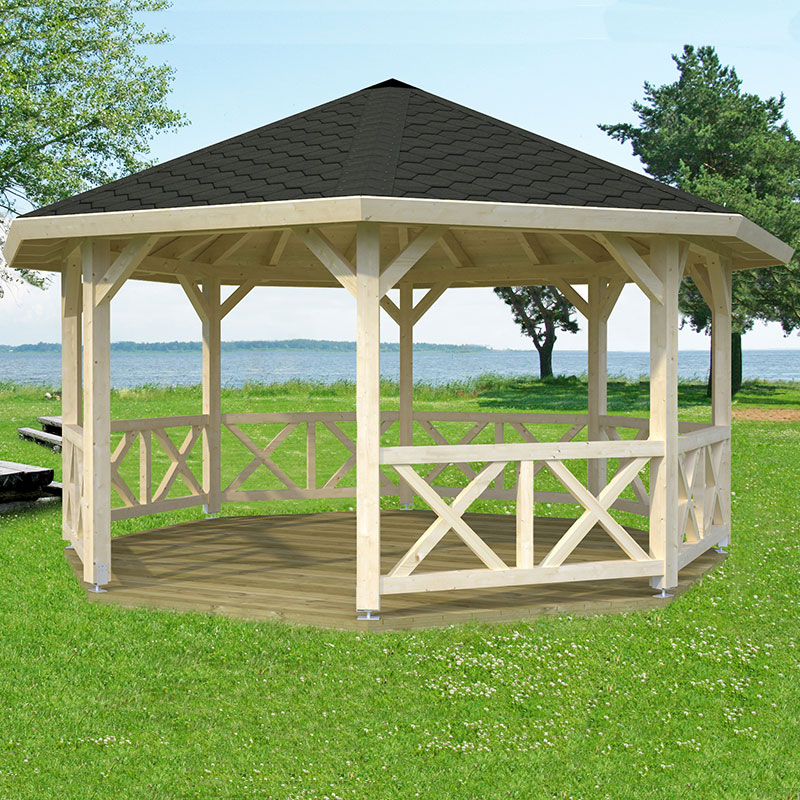
Corner structures are useful where the garden has awkward edges or where you want to reclaim a less-used area. They can make better use of boundary space and leave the main lawn more open. Octagonal or hexagonal forms bring a more decorative profile and often work well as a garden pavilion or social spot, especially if the aim is to create a central gathering point. A lean-to style can suit boundary placement or tighter sites where the structure needs to sit neatly alongside a wall, fence or garage.
Each form changes the feeling of the space. Square and rectangular units are usually easier to furnish. Angled or polygonal units often look more architectural and can soften a garden with straight paths and fences. It’s not really about better or worse; it’s about how you want the structure to behave in the landscape.
Materials that change the whole mood
The material choice says a lot about the final result. Timber garden structures are still a common favourite because they sit naturally among planting and can feel like part of the garden rather than something dropped into it. Timber can suit rustic, contemporary or traditional settings depending on the cladding, finish and detailing. It also lends itself to open or enclosed forms, which makes it versatile for this category.
Metal-framed structures usually lean towards a sharper, more modern look. They often suit clean lines, open sides and minimalist schemes where the structure needs to feel light rather than bulky. A metal frame can make a good visual match for gravel courtyards, paved terraces and more architectural gardens.
Polycarbonate or glazed panels alter the way light passes through the structure. Semi-transparent panels can give cover while still keeping a bright interior, while more enclosed panelled versions create a stronger sense of privacy. If you want the building to feel airy, that can be a useful difference. If you want a more enclosed retreat, solid side sections usually work better.
The best material is often the one that matches the use. A social shelter may suit open sides and a lighter frame, while a more private garden room normally needs stronger enclosure and a more grounded appearance. Buyers often notice the look first, but the way the structure feels once furnished is where the material choice really matters.
Open sides, enclosed ends, and everything in between
One of the biggest differences in this category is the level of enclosure. An open-sided garden structure is brilliant when the aim is to keep a connection with the garden. It works for dining, shade, casual seating and events where people want shelter without losing the outdoor feel. These tend to be more relaxed in tone and can stop a garden from feeling too formal.
A semi-enclosed structure gives more definition. With one or two closed walls, it can block wind, create privacy and give furniture a clearer place to sit. This can be useful in gardens overlooked by neighbours, or where the structure needs to feel like a destination rather than a passing-through space. The difference is subtle but important: semi-enclosed forms often feel more usable across different weather conditions, even if you’re not asking for heavy-duty insulation or year-round use.
Fully enclosed 20 m² structures move closer to the feeling of a garden room or studio. They can hold shelves, a desk, or a set of chairs without the layout feeling exposed. These are the best fit when the structure needs to perform a specific role, rather than just provide cover. A fully enclosed option may also give a stronger sense of order in the garden, especially if the plot has a lot of visual activity already.
What 225 sq ft can actually do
Twenty square metres is a useful amount of room for more than one function. A structure of this size can serve as a garden lounge with comfortable seating and a side table, or as a covered dining area where the table can stay set up instead of being squeezed out each time it’s used. It can also work as a storage-and-seating hybrid, especially if you need somewhere for cushions, tools, bikes or cushions – yes, people do double up storage quite often.
Some buyers use this footprint to create a barbecue shelter or a place for entertaining where people can gather without being fully indoors. Others prefer a more structured space such as a hobby zone, potting corner or a quiet reading nook. The point is that 225 sq ft is not just a number on a page; it’s enough room to make different arrangements without everything feeling cramped together.
If you want one structure to carry more than one purpose, this category is a strong match. A smaller building can become committed to one use very quickly, whereas 20 m² gives you room to shift between functions. That flexibility is one of the clearest reasons people choose this size.
Why buyers look at this size first
There are a few practical reasons this category is searched so often. First, it fits many medium gardens without demanding the whole plot. Second, it offers a sense of permanence without necessarily requiring a large outbuilding footprint. Third, it can improve the way the garden is used by creating a dedicated zone that feels intentional rather than improvised.
For families, the size can help separate play, dining and quiet areas. For couples, it may become a place to sit outside without feeling exposed. For people who like to host, it gives a proper gathering point so the garden feels more composed. And for anyone with an awkward corner or wide boundary, a structure of this scale can turn dead space into something that actually gets used.
It also helps with visual planning. A structure this size can anchor a design scheme by giving the garden a strong line, a destination or a focal point. That matters if the rest of the garden is open or if the planting is still young and needs an architectural point to sit against.
Details that make one option different from another
When comparing products in this category, the differences often come down to proportions and openness. A deeper roof overhang can change the way rain is kept off seated areas. Taller structures can feel less enclosed and better for standing movement, while lower profiles may sit more discreetly in the garden. Wide openings make social spaces feel inviting, while narrower entrances create a more private and room-like feel.
Roof shape is another thing buyers should notice. A pitched roof can give extra height and a more traditional silhouette, which some gardens need to avoid looking flat. A flat roof tends to read as more contemporary and can suit sharper landscaping. Curved or pagoda-style roofs bring a softer outline and can suit decorative, restful spaces. The roof is not just a cover; it changes the whole attitude of the structure.
Side detailing matters too. Lattice panels, partial screens, open balustrades and solid walls each create a different use case. Lattice can add privacy without blocking the garden completely. Solid panels make it easier to define a room-like feel. Open balustrades keep things light and social. If the structure is likely to be viewed from the house, these details also influence how it frames the garden from indoors.
Shapes that work with the garden, not against it
Choosing the right shape is often about layout pressure. A straight-edged building can work well beside fences, paths and patios because it lines up neatly and feels easy to place. A more rounded or polygonal shape can interrupt a grid of paving in a good way, softening the hard lines of the garden. That can be especially effective where the planting is relaxed or where the design needs a centrepiece that doesn’t feel too rigid.
A structure with a wide frontage may be better for social use, since it gives people an easy approach and helps furniture sit in a more open way. A deeper plan can be better for creating a sheltered corner or a layered interior, which is useful if you want to hide storage at the back and keep the front area open for guests. These layout choices are not minor; they shape how often the structure gets used and how comfortable it feels in day-to-day life.
Buying with use in mind, not just looks
It’s easy to focus on finish and style, but the smartest choice is usually the one that matches the actual purpose. If the structure is mainly for seating and social time, open sides and a generous entrance may matter more than enclosed walls. If it needs to serve as a practical storage point, solid panels and a more rectangular form may make more sense. If you want a calm retreat, look for a shape that feels enclosed enough to hold furniture without everything being on show.
Also think about how the structure will sit within the garden. A 20 m² building can either look very tidy or a bit overpowering, depending on the proportions around it. That’s why checking the surrounding space is important. If the garden has tall boundaries, a lower profile might feel right. If the garden is open and flat, a taller or more sculptural form may bring useful presence. A structure should feel placed, not just parked there.
People often underestimate how much the form affects atmosphere. A pavilion-style structure encourages gathering. A studio-style structure encourages sitting and staying. A lean-to or corner version tends to feel more functional. All are valid, but they don’t send the same signal.
Small choices that make the purchase feel right
Buyers often feel more confident when they imagine the structure in use rather than only in a product picture. Picture where the chairs go, where the table sits, and whether people can move round without sidling past each other. Think about whether the structure needs to look decorative from the lawn, or whether it needs to work harder as a utility space at the edge of the garden. That’s where this category becomes more than a simple outdoor add-on.
There’s also a nice advantage in choosing a size that allows for future changes. A 225 sq ft structure can start as a seating area and later become a dining space, a hobby room or a mixed-use shelter. That kind of adaptability makes the purchase feel more worthwhile, because the garden can change without the structure needing to be replaced. Not every space offers that sort of flexibility.
For many gardens, Garden Structures 225 sq ft / 20 m² is the size where ideas stop being sketches and start becoming a proper part of the layout. It is big enough to feel intentional, varied enough to suit different forms, and practical enough to justify choosing carefully.
- Square and rectangular forms suit straightforward layouts and easier furniture placement.
- Corner structures help use awkward or underused edges efficiently.
- Octagonal and hexagonal designs create a softer, more decorative focal point.
- Open-sided styles keep the garden feel while giving shelter.
- Semi-enclosed options add privacy and wind cover without feeling closed in.
- Fully enclosed versions work well when the space needs a more room-like function.
- Timber blends naturally with planting and suits traditional or contemporary schemes.
- Metal-framed designs bring a lighter, more modern edge.
- Roof shape changes the whole profile, from discreet flat lines to more pitched or decorative outlines.
- Wide-fronted layouts feel more social, while deeper plans can support zoning and privacy.
If you’re looking for a structure that does more than sit in the background, this category offers a useful mix of shape, shelter and presence. It gives you enough room to plan properly, but not so much that the garden loses its character. That, for many buyers, is exactly the point.
[Sassy_Social_Share]