
Garages 9x4 - Best Deals in UK!
Showing the single result

9×4 garages offer a practical footprint for cars, tools, bikes and seasonal storage, with options in timber, metal and modular styles to suit different plots.
A compact footprint with a proper working feel
A 9×4 garage sits in that useful middle ground where space is tight, but not too tight. It gives you a long, narrow build that can work neatly along a boundary, beside a driveway, or at the edge of a garden plot where a wider structure would simply feel out of place. For many buyers, this format is less about grand statements and more about making good use of a strip of land that might otherwise stay awkwardly empty.
The shape matters. A 9×4 layout tends to suit sites where depth is more available than width, which is common in side yards and long garden runs. It can be used as a straightforward garage for one vehicle, though the exact fit depends on the vehicle size and how much room you want left around it. It can also double as a tidy storage space for lawn kit, bicycles, garden furniture, or trade gear that needs shelter without taking over the whole plot.
What makes this category interesting is not just size, but the way that size influences use. A narrower garage often feels more organised because everything needs a place. There is less temptation to fill it with random bits, though of course that still happens. Buyers looking at 9×4 garages usually want a structure that is practical first, but still looks planned rather than improvised.
Bestseller der Kategorie Garages 9x4
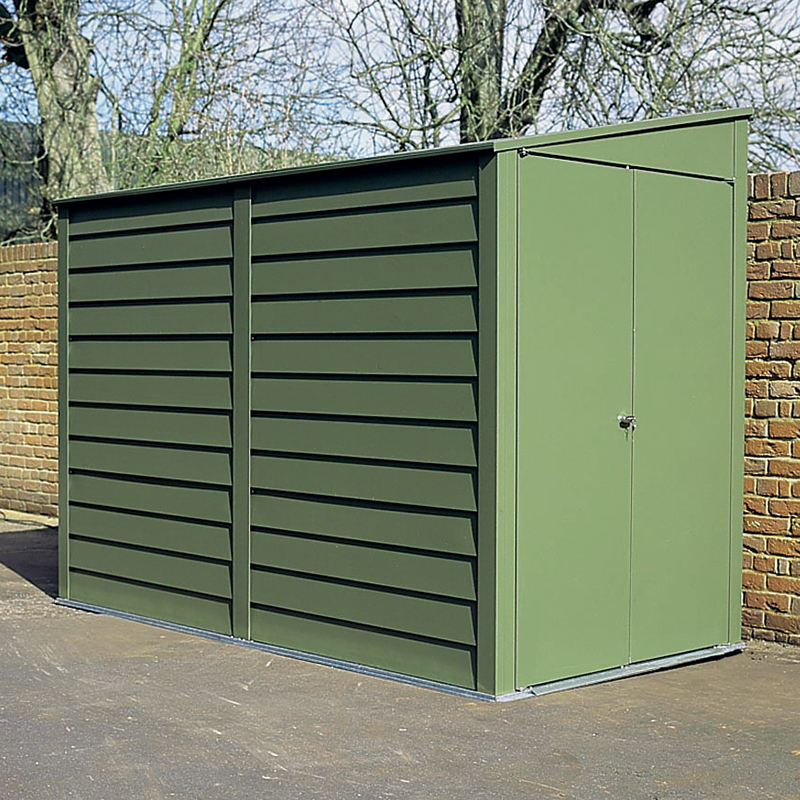
Different builds, same footprint, very different feel
Within the 9×4 garage category, the material choice changes the whole character of the building. A timber garage has a warmer appearance and often blends more easily with garden surroundings, especially where fences, sheds or outbuildings already use wood. It can feel less harsh in a domestic setting, and that matters if the garage is visible from the house or patio.
A metal garage usually leans into a more straightforward, utilitarian look. It can suit buyers who want a clean shell for vehicle cover or secure storage, without the visual weight of a more traditional structure. Metal is often chosen when the main aim is to keep the footprint tidy and the layout simple. A concrete or sectional garage gives a more solid impression, often with a boxier profile, and can be a better fit where the goal is a permanent-feeling outbuilding rather than a light garden structure.
There are also differences in roof form. A flat roof 9×4 garage can sit lower and look more discreet, which is handy where height is a concern or where planning context is sensitive. A pent roof brings a gentle slope that helps the building feel less severe and can make the structure look more natural against a boundary line. A dual-pitch or apex style adds a more classic garage shape and can be useful if you prefer a traditional profile, though it will usually feel taller in the garden.
These differences are not just aesthetic. They change how the garage sits in the plot, how much headroom you get, and how easy it is to use the space inside. For a buyer comparing options, the main question is often whether the garage should blend in quietly or stand as a clear, self-contained building. The answer shapes everything else.
Shaped for the site, not the other way round
The strength of a 9×4 garage is how well it can work with awkward land. A long narrow building can tuck beside a driveway, run parallel to a hedge line, or sit where a broad garage would block too much garden light. That makes it useful on plots where every metre has already been spoken for. In practice, it can be the difference between having proper enclosed storage and giving up on the idea altogether.
For some buyers, the 9×4 format is chosen because a standard square garage would waste usable space. The long side gives a natural line for parking, shelving or a workbench, while the narrower width keeps the footprint under control. This shape can also help with access, especially if the doors face the driveway rather than the garden. A straight run in and out is often easier than squeezing a car into a bulkier building that was never quite meant for the site.
There is also a visual advantage. A building with this proportion can look more deliberate when it is placed beside an existing fence or wall. It does not have to dominate the garden, and that can be a big plus if the rest of the outdoor space is used for seating, planting or family use. In other words, 9×4 garages can do their job without making the whole plot feel crowded.
What fits, what doesn’t, and why that matters
The most common reason people look at this category is vehicle storage, but the exact fit deserves a bit of thought. A 9×4 garage is often suited to a smaller car, classic car, motorcycle, ride-on mower or one main vehicle with additional storage along the sides. If you are hoping to keep a car inside and still move around it comfortably, every centimetre matters. That is where the length and width really start to count.
Compared with larger garages, this size can feel more focused. You may not get the same open circulation space around a full-sized family car, so buyers often use the building more deliberately. Some choose to store a vehicle with one side kept open for tools or equipment. Others treat it as a secure dry place for bikes, spare tyres, garden machines and boxed items that need shelter.
There is a clear difference between a garage meant mainly for parking and one used as a mixed storage area. In a 9×4 layout, that difference affects how you plan the interior from day one. If the garage will hold a vehicle, then doors, access, and turning room matter more than decorative finish. If it will be used mostly for storage, then wall space and organisation become the real advantages. This is why the same size can feel generous to one buyer and tight to another.
Small footprint, useful gains
One of the main attractions of a 9×4 garage is how much order it can bring to a property. By giving tools, bikes and outdoor gear a dedicated place, it helps keep the rest of the garden clearer. That is especially useful where the house has limited indoor storage and the shed is already full, which does happen more often than people admit.
Another benefit is the way it can support different uses over time. A garage bought for vehicle cover may later become a workshop, storage bay or hobby space. The long shape gives a clear run for benches or shelving along one wall, while the narrower width encourages sensible zoning. You can keep one end for bulky items and the other for daily-use gear, which saves rummaging about when all you really want is the hedge cutter.
There is also a security angle. A closed garage generally gives a more controlled place for equipment than open storage. For buyers with bicycles, garden machinery or trade tools, this can be a major point. A 9×4 garage may not be huge, but it can still offer a proper enclosed environment that feels a step up from a simple shed.
Door styles and access choices that change the experience
In a garage of this shape, the door arrangement is a big part of how easy the building feels to use. Up and over doors are often chosen because they are simple and keep the opening clear when raised. They suit buyers who want an easy parking line and a front face that stays neat. Side-hinged doors work differently, opening outwards like a pair of gates, which can be useful when you want quick walk-in access without lifting a full door panel each time.
Some buyers prefer a layout with a separate side access point, especially where the garage is expected to serve as more than a parking bay. In a narrow building, the way you enter can affect how well the inside is used. If the front is reserved for a vehicle, a separate pedestrian door can save hassle. It lets you get at stored items without opening the main garage doors every time, which is handy on busy days.
The position of the opening also matters. A front-facing entrance is the obvious choice, but on some plots a side-facing arrangement works better with the flow of the garden. The point is not to copy a standard layout just because it exists. With a 9×4 garage, access should suit the site, otherwise the narrow footprint can feel more awkward than it needs to be.
Roof form, height and the look of the line
Roof shape changes the feel of a garage far more than many buyers expect. A flat roof keeps the profile low, which helps on sites where you do not want the outbuilding to dominate the view. It can also be a neat answer where neighbouring boundaries or overhanging branches make a taller roof less practical. Visually, it tends to read as modern and restrained.
A pent roof gives a single slope, which can soften the appearance of the structure and help rainwater move away in a straightforward direction. In a long, narrow garage, this roof style often suits the proportions well because it keeps the building looking clean and purposeful. An apex roof, by contrast, gives the familiar pitched-gable look many people associate with a traditional garage. It can add a sense of depth and a little extra internal height, though it may not be the best choice if the surrounding garden is compact or height is restricted.
The roof choice also affects how the garage sits against nearby buildings. A lower roof can make the whole structure disappear into the edge of the plot more easily, while a taller pitch can give it more presence. Neither is better in every case. The right one depends on whether you want the garage to read as part of the garden edge or as a more obvious standalone building.
Timber, metal and sectional: three routes to the same goal
Timber garages appeal to buyers who want a natural finish and a building that feels at home in a landscaped setting. Wood can be especially appealing where there are already timber fences, pergolas or sheds nearby, because the whole plot then reads as one coherent space. The look is softer and often more domestic, which some buyers prefer to the harsher lines of a purely industrial style.
Metal garages are often chosen for their directness. The structure can feel clean and straightforward, with a no-nonsense appearance that suits storage, vehicle cover or mixed use. They are often favoured by buyers who want a practical shell rather than a building that needs to blend with planting and decorative garden elements.
Sectional garages sit somewhere between the two, depending on finish, but their key advantage is the modular feel. This can be helpful when the site has access limits or when assembly needs to happen in a more controlled way. For a 9×4 garage, sectional construction can be especially useful because the format already calls for efficient use of space. The build method can support that by keeping the structure organised and coherent.
The differences are not only about appearance. They affect how the garage feels day to day, how it looks from the house, and how it fits into the wider plot. A buyer often knows within a minute whether they want a softer garden-style building or a sharper utility-led one. The category covers both.
Little details that make a narrow garage work harder
With a 9×4 garage, the small details count a lot. Wall layout matters because the width is limited. Buyers often benefit from thinking in vertical terms, with shelving or storage placed up the walls rather than spread across the floor. This keeps the central line more open and avoids that cramped feeling that can happen when too many things are left on the ground.
It also helps to think about what needs to be reached most often. Items used weekly should be close to the entrance, while less-used equipment can sit further back. In a long narrow garage, the order of things is part of the design, whether you intended that or not. If you keep the bulk of the floor clear, the space stays more flexible for parking, movement and loading.
Another point is how the garage relates to the rest of the garden. If it stands beside a path, driveway or side return, the entrance direction should support the natural movement around the property. A well-placed 9×4 garage can make a site feel more balanced and less improvised. That is one of those practical things buyers notice after living with it for a while, and then wonder how they managed without it.
Who a 9×4 garage suits best
This category suits buyers who want a space-efficient garage with a clear purpose. It is a strong option for compact gardens, side access plots, and homes where a full-width garage would simply take too much land. It also works well for people who want to keep a vehicle under cover while still having room for storage, though the exact balance depends on the vehicle size and chosen layout.
It can be a very sensible choice for households with more than one outdoor item to store but not much spare footprint. Bikes, tools, mobility aids, hobby items, seasonal garden furniture and compact machinery all fit the logic of this size. That does not make it a catch-all solution, but it does make it a useful one. If you need a bit of structure without swallowing the garden, 9×4 garages are worth a serious look.
For buyers comparing categories, the main difference is often not price first, but usability. A bigger garage may look tempting, yet it can overtake the plot. A smaller shed may be tidier, yet lack the protection or access you need. The 9×4 format sits between those two and, in the right place, it can feel exactly right.
A few buying checks before you commit
Before choosing a 9×4 garage, it helps to check how the space will actually be used. Measure the site carefully, including door swing, approach route and any nearby boundary features. A garage can look fine on paper and still be awkward if the access line is poor or the opening faces the wrong way. People often focus on the building itself and forget the route into it, which is a common slip.
Think about the difference between storage-first and vehicle-first use. If the garage needs to hold a car, the proportions inside must be treated differently from a general storage unit. If it is mainly for equipment, then you can plan the internal run more freely. That one decision changes a lot.
Finally, decide which visual style fits the rest of the property. A timber finish, a metal shell or a sectional build can each work well, but they give a different tone to the garden. A good garage should feel like it belongs there, not like it was dropped in by mistake. When the shape, roof and opening all make sense together, the whole plot feels more organised, and buyers tend to notice that straight away.
- Best for narrow plots where width is limited but length is available
- Useful as a single-vehicle garage or mixed storage space
- Available in different forms such as timber, metal and sectional builds
- Roof choices matter: flat, pent and apex styles create different looks and headroom
- Door layout affects usability, especially on compact access routes
- Ideal for keeping gardens clear while still having enclosed storage close to hand