
Garages 20x10 - Best Deals in UK!
Showing the single result

20×10 garages give you a practical footprint for secure storage, workshop space, and tidy vehicle shelter, with enough room for different layouts, roof styles, and uses without taking over the whole plot.
A footprint that does more than just park a car
A 20×10 garage is a compact yet useful size that suits a surprising range of jobs. The shape gives you around 200 square feet of enclosed space, which is enough for a small car, motorbike storage, garden equipment, or a mix of tools and everyday items. It is a popular choice where space is limited but a proper garage is still needed, because the narrow profile can sit neatly beside a house, along a boundary, or at the end of a driveway without feeling bulky.
What makes this size appealing is the balance between coverage and practicality. You are not dealing with an oversized build that eats into the garden, yet you still get a dedicated structure with walls, doors, and a roof. For many buyers, that middle ground is the main attraction. It can feel less awkward than a very small shed and less demanding than a larger double garage.
Different forms, same useful size
Within the 20×10 garage category, there are several common forms that change how the space works. A single-aperture garage usually has one front opening and is the simplest layout. This works well when the main aim is to store one vehicle or keep the interior easy to access. A side-door garage adds a separate pedestrian entry, which is handy if you want to get in and out without lifting the main door each time.
Bestseller der Kategorie Garages 20x10
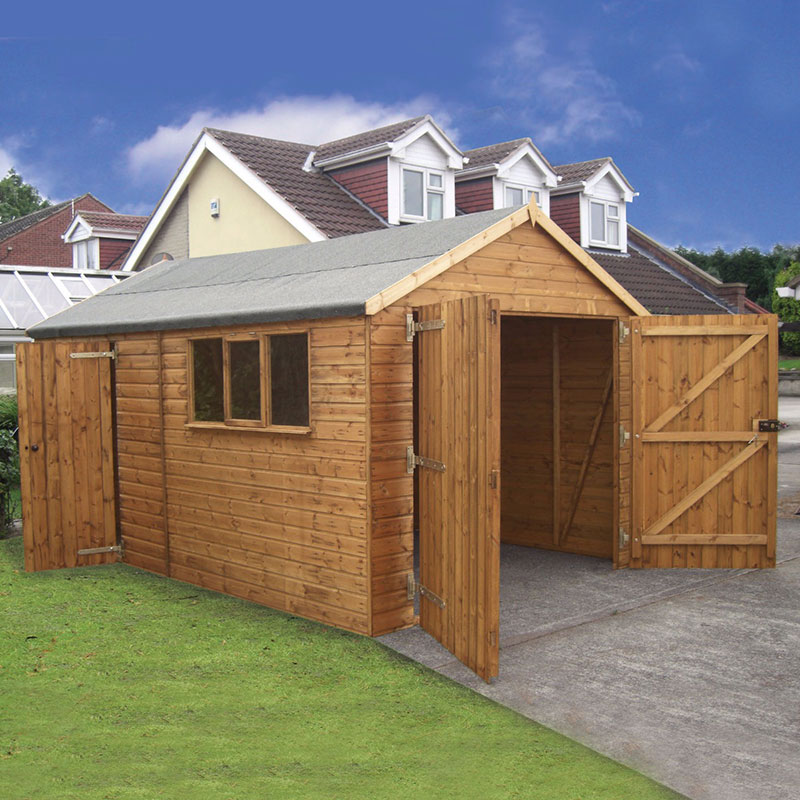
Another option is a lean-to style or structure with a simple pitched roof, which can fit neatly against an existing wall or boundary. Some buyers prefer a flat-roof look for a cleaner, lower profile, especially where planning or sightlines matter. Others go for a gable roof because it gives a more traditional garage appearance and a bit more headroom in the centre. The difference is not only visual; the roof form changes how the interior feels, how tall items can stand, and how the build sits on the plot.
Steel, timber, brick: the material choice changes the feel
The material is one of the biggest differences in this category. A steel garage often suits buyers who want a neat, hardwearing shell with a more modern utility feel. It can work well for straightforward storage and tends to have a crisp, practical appearance. A timber garage brings a softer, more natural look, which may suit gardens with planting, fencing, and other wooden structures. It can blend in rather than stand out, which some people prefer.
Brick-built garages give a more permanent impression and can feel closer to an extension of the house. They are often chosen where the garage is meant to be part of the property’s overall look rather than a separate add-on. There are also panelled or sectional constructions, which sit somewhere between simple outbuildings and more substantial builds. Each material changes the character, the appearance, and the way the garage is likely to be used. The right choice often comes down to whether you want something that feels light and adaptable or more fixed and integrated.
When 20×10 works better than larger sizes
A 20×10 garage is worth considering when a larger garage would dominate the site or simply would not fit. It is particularly useful on narrower plots, where width is limited but length is available. In those cases, the shape can make better use of the land than a square or wider garage. It is also a sensible match for homes with limited side access, because a long narrow structure is often easier to position.
Compared with a bigger garage, this format can feel more manageable from the outside and less expensive to make room for in the layout of the garden or driveway. It is not trying to be everything at once. Instead, it gives you a defined space that supports a few clear uses. That makes it a good fit for buyers who want structure and order without unnecessary scale.
What the long narrow shape is good at
The proportions of 20 feet by 10 feet create a particular kind of interior. The length gives you room to organise items in a line, while the width keeps the footprint compact. This can be useful for storing a car with some space to one side for shelving, bikes, or garden tools. It can also work as a small workshop garage, where the back section is used for bench space and the front stays open for access.
Because the garage is narrow, items can be arranged in a more deliberate way. There is less chance of the space turning into a vague dumping area, because you start thinking in zones: parking area, storage side, working end, and entry space. That is a practical advantage if you like a layout that feels clear and easy to read. The shape does ask for a bit of planning, though, as wide-opening doors, large benches, or bulky storage units can make the interior feel cramped if they are not chosen carefully.
Vehicle shelter, storage, or a bit of both
One of the strongest selling points of a 20×10 garage is its flexibility. It can serve as a car garage for a smaller vehicle, a motorbike garage, or a mixed-use store for household and garden items. If you only need shelter for equipment, the space can be set up with shelving and wall hooks. If you want to keep a vehicle inside, the layout can be kept simple, with the longer side used for extra access and movement.
Some buyers use this size for a kind of split-purpose arrangement: one end for the car, the other for bicycles, bins, tools, or seasonal furniture. That is useful if you do not have a separate shed or utility space. It also helps if you want to keep clutter out of the main garden or driveway. The key point is that a garage in this size does not force you into a single use. It lets you decide whether it is mainly for parking, storing, working, or a mix of the three.
Door choices that change how the space feels
The door setup has a big effect on how convenient a 20×10 garage is to use. A single up-and-over door gives one broad opening and keeps the front neat. It is a familiar option and works well when you want simple vehicle access. A pair of side-hinged doors can suit a more traditional look and make it easier to open part of the entrance without exposing the whole interior.
Where the garage is used for storage or a workspace, a separate pedestrian door can make day-to-day use much easier. It saves lifting the main door for quick access and is often appreciated when you are only retrieving one item. The exact door choice also affects how the front elevation looks. A wide single opening feels more utilitarian, while side-hinged doors can make the garage read more like a small building than a purely functional box. That difference matters if the garage sits close to the house or in view from the road.
Roof shapes and why they matter more than they seem
The roof is not just an afterthought in a 20×10 garage. It changes headroom, drainage, and the overall silhouette of the building. A flat roof gives a compact profile and can be useful where height needs to stay modest. A pitched roof offers a more classic garage shape and often creates a more comfortable feeling inside, especially in the centre line. It can also make the structure feel less compressed from the outside.
A pent roof is another common choice for narrow garages, especially when the garage sits against a wall or boundary. It gives a simple sloping form that is easy to read and often fits well in side-return spaces. Each roof type influences the way the garage sits in the garden and how easily it can be matched with the rest of the property. Buyers often notice the door and wall finish first, but the roof is what gives the garage its stance.
Inside the garage: a space that needs clear thinking
Because the width is only 10 feet, the inside of a 20×10 garage benefits from a tidy layout. Narrower garages work best when you think about access first. A vehicle needs room to open doors, and shelves need to be placed so they do not create awkward pinch points. If the garage is for tools and equipment, wall-mounted storage often makes more sense than deep free-standing units, because it keeps the floor clearer.
The long shape is useful for zoning. You can keep the front area open for movement, place storage along one side, and reserve the rear for larger items or a workbench. This is one reason the size appeals to people who like a garage to feel ordered, not just full. A compact garage can actually be easier to live with than a larger, poorly arranged one. That sounds obvious, but it is often overlooked when people are comparing sizes.
Why buyers keep coming back to this category
There is a straightforward appeal to 20×10 garages. They are sized for real use, not just for appearance. The proportions make them useful for plots where space has to be used carefully, while still giving you enough internal room to do something meaningful with it. They can be chosen in different materials, with different roof forms, and with different door setups, so the category does not feel one-note.
For a buyer, that means room to choose according to the property rather than forcing the property to suit the garage. Some want a structure that disappears into the side of the house. Others want a building that sits confidently at the edge of the driveway. Some are mainly after secure storage, while others want a space that can handle both a vehicle and a bit of practical work. This size works across those needs without drifting into excess.
Helpful buying thoughts before you choose
When looking through 20×10 garage options, it helps to think about the actual item you need to fit inside, not just the label. A small car may fit comfortably, but add shelving, a mower, or bins and the usable space changes quickly. So it is worth considering door swing, walking space, and how often you need full access. A garage that looks suitable on paper can feel very different once it is in daily use.
Also think about the front opening in relation to how you park. If the approach is tight, a wider or more forgiving door style may make life easier. If the garage is mainly for storage, a pedestrian door may matter more than a big vehicle opening. And if the garage will be seen from the house, the external finish and roof shape may be just as important as the interior size. Those details are not decorative extras; they affect how satisfied you feel with the building over time.
A size that stays sensible and still does the job
The strength of a 20×10 garage lies in its balance. It is compact, but not too limited. It can be plain and practical, or more considered in its form. It can hold a car, support a workshop, or take on storage that would otherwise spill into the garden. Because the category includes different materials, roof styles, and access options, it gives buyers room to choose a version that fits the property rather than fighting it.
If you are comparing garage sizes and keep circling back to this one, that usually means the proportions are doing something right. It offers enough length to be useful, enough width to stay manageable, and enough variety in design to suit a range of homes. For many plots, that is exactly the sort of fit that makes sense.
- Single vehicle storage with space left for side shelving or tools
- Motorbike and bicycle storage with a clear central run
- Compact workshop use where one end can hold a bench or equipment
- Mixed storage for garden kit, household items, and seasonal gear
- Narrow plot suitability where a wider garage would be harder to place
- Different build styles including steel, timber, brick, and panelled formats
- Different roof shapes such as flat, pitched, and pent designs
For buyers wanting a garage that feels useful without becoming oversized, the 20×10 format is a practical and adaptable choice. It gives structure to a plot, keeps storage in one place, and leaves enough room to shape the inside around how you actually live, not just how a plan looks on paper.
[Sassy_Social_Share]