
Garages 16x12 - Best Deals in UK!
Showing the single result

Garages 16×12 give you a practical footprint for vehicle shelter, storage, and a proper workshop space, with a size that suits garden plots, driveways, and mixed-use needs.
A 16×12 footprint with room to think
A 16×12 garage offers a useful balance between compact and roomy. The proportions work well when you need more than a basic car shelter, but you do not want a building that takes over the whole plot. At this size, the layout can support a vehicle plus side storage, or a clean split between parking and hobby space. That makes it a good fit for buyers who want a structure that feels purposeful without being over-large.
The appeal of the 16ft by 12ft format is in the way it can be adapted. Some people see it as a neat single-vehicle garage with extra depth for tools and shelves. Others use it as a compact storage building with enough width to keep larger items from feeling squeezed. Because the proportions are fairly even, the space can feel more flexible than narrow garage sizes that force everything into a line.
Shapes that change how the space feels
When people compare garages 16×12, they are often really comparing shapes and roof forms as much as size. The footprint stays the same, but the feel inside can be quite different.
Bestseller der Kategorie Garages 16x12
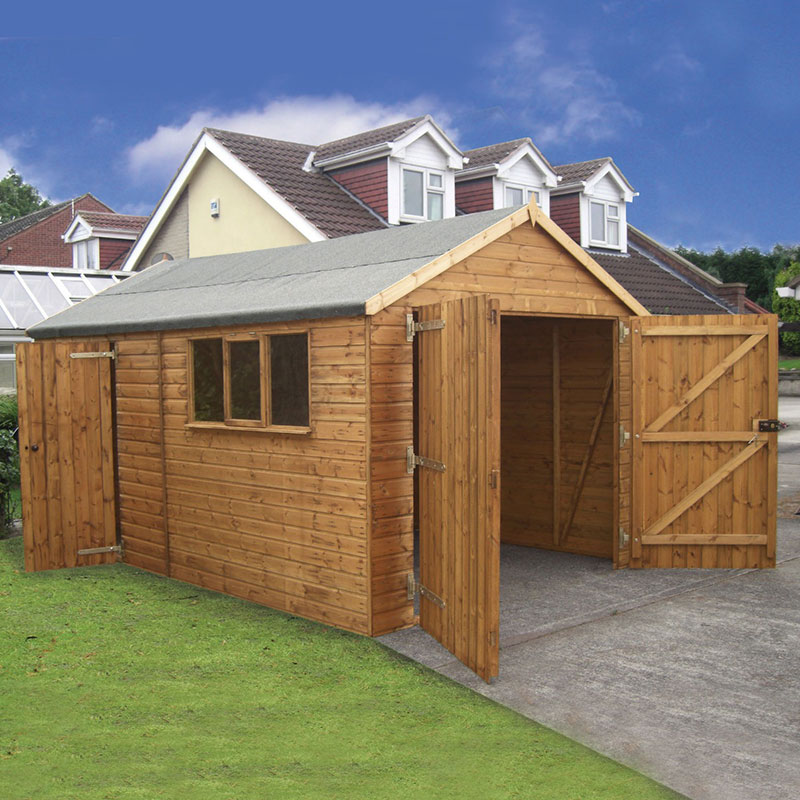
- Aped roof garages can create more headroom in the middle, which helps if you want a less boxed-in feel or need space above shelving.
- Pent roof garages are often chosen where a lower rear profile suits the boundary or keeps the building visually tidy against a garden line.
- Side-entry layouts can make sense if you want the front elevation to stay clean and use one side for access.
- Front-opening designs are the more traditional choice and make vehicle access straightforward, especially on short driveways.
The main difference between these forms is not just appearance. It is how they interact with the surrounding space. A pent roof can suit tighter suburban plots, while an apex form often feels more generous inside. The right choice depends on whether you value external height, internal volume, or simply a shape that sits neatly in the garden.
More than parking: what a 16×12 can actually do
Many buyers start with the idea of a place to keep a car, then realise the 16×12 garage can do a bit more. The width and depth are enough to support a few different uses without forcing everything to compete for space.
- Single vehicle parking with room for storage along one wall.
- Motorbike or scooter storage plus shelving and tool space.
- Home workshop use where a bench and equipment can sit without blocking access.
- Garden storage for larger items that are awkward in a shed.
- Seasonal overflow space for bikes, outdoor furniture, or boxed items.
The difference between a garage and a shed at this size is clear as soon as you start planning the interior. A 16×12 building is large enough to organise by zones, which means you can keep the centre open and use the edges for fixed storage. That is often what makes the space feel usable rather than crowded.
Single use or mixed use? The layout decides
One of the most important choices with garages 16×12 is whether to give the whole space to one purpose or divide it. A single-use layout is simple: park the vehicle, close the door, and the job is done. A mixed-use layout takes a little more thought, but it can be more rewarding if you need the garage to earn its keep in several ways.
For a car-focused setup, the best approach is usually to keep storage high or to one side so the floor area stays clear. For a workshop-focused setup, a 16×12 footprint gives enough depth to place a bench at the back and still leave a sensible working aisle. For storage-led use, wider shelving units and stackable containers can be arranged without creating a cramped feel, provided access remains easy.
This is where the size difference becomes important. A smaller garage can make you choose between parking and storage. A 16×12 garage can often handle both, as long as the layout is planned with the door position and internal access in mind.
Door options that shape everyday use
The door style has a big effect on how a 16×12 garage works in practice. It is not just about looks. It affects access, space use, and how smooth the opening feels day to day.
- Single wide door gives a simple front opening and can suit a car-led layout.
- Double doors can be useful where wider access is wanted for equipment or regular loading.
- Side door access helps when you want to enter without opening the main front every time.
- Split access arrangements can separate pedestrian entry from larger openings, which is handy on busy plots.
The best option depends on how the space will actually be used. If the garage is mainly for parking, a broad opening keeps manoeuvring simple. If it is more of a storage or work space, a side door can save time and make the building feel easier to use in wet or windy weather. That is one of those practical details people often notice only after the garage is in place, so it is worth thinking about early.
Why the 16×12 size often feels easier to live with
A 16×12 garage can be easier to make sense of than larger formats because it does not demand a huge amount of land, but it still gives enough room to organise properly. Buyers often like the way it sits between a standard garage and a more substantial outbuilding. It feels achievable on many plots, and it still offers enough flexibility to avoid the cluttered look that can happen in smaller buildings.
Another advantage is visual balance. On many properties, a 16×12 structure can look proportionate beside a house and garden without appearing like an afterthought. That does not mean it disappears into the background. Rather, it tends to look deliberate, which matters if you want the garage to add to the plot rather than dominate it.
This size can also make practical sense where access is limited. If the site is not generous, a building that is too wide or too deep can become awkward to position. A 16×12 footprint gives you a more manageable form while still offering useful internal volume.
Materials and build styles buyers usually compare
When browsing garages 16×12, buyers usually compare build styles before anything else. The same footprint can be offered in different construction types, and those choices affect appearance, rigidity, and how the building sits in the garden.
- Timber garages often appeal for a warmer, more natural look that can blend well with other garden structures.
- Metal garages are often chosen for a more utilitarian appearance and a clean-lined shape.
- Brick-style or cladded finishes can be selected where the aim is to echo the house or local surroundings more closely.
The difference is not just visual. It is also about how the garage feels as a space. Timber can seem more like a garden building, while metal often reads as a straightforward storage solution. A cladded or brick-effect appearance may suit homeowners who want the garage to look more settled into the plot. None of these choices is automatically better; they just suit different priorities.
How to judge whether 16×12 is the right fit
Size decisions are often clearer when you think in real items rather than measurements. A 16ft by 12ft garage can feel generous for one car and usable for storage, but it may need careful planning if you want to accommodate larger vehicles or bulky equipment. The key is to map out the items you expect to keep inside.
- Measure the vehicle and add room for opening doors, not just parking length.
- Allow for shelving depth so storage does not steal the central walkway.
- Check turning and access space if the garage sits near a tight drive or boundary.
- Think about future use if you may later want a workshop, not only storage.
It is also worth comparing internal useable space rather than only the headline footprint. Roof form, wall thickness, and opening positions can all affect how much practical room you feel you have. A well-planned 16×12 can seem bigger than a badly planned larger building, which is why layout matters so much.
Useful little details that make a big difference
In this category, the small things often decide whether a garage feels easy or awkward. Buyers looking at garages 16×12 usually benefit from paying attention to the practical details that affect daily use, even if they seem minor at first.
- Door position influences how straight the approach feels when parking or unloading.
- Roof style changes how much usable height you notice inside.
- Opening width matters more than people expect when bringing in bikes, tools, or larger items.
- Wall layout determines whether shelving can be added without blocking movement.
- Plot orientation can affect how the garage sits visually against fences, patios, or the main house.
These are the details that help a garage stop being just a box on a plan. They shape how satisfying the space feels once it is in use. A buyer may not describe them in those terms at first, but they often notice the difference very quickly once the garage is being used day to day.
A category for practical buyers, not just car owners
The appeal of 16×12 garages is that they speak to a wide range of buyers without becoming vague. A car owner sees a shelter that is not too tight. A hobby user sees a workshop with breathing room. A storage-focused buyer sees a place where items can be sorted instead of stacked in a rush. That versatility is one reason this category gets attention from different kinds of households.
There is also a straightforward value in choosing a size that is easy to understand. People can picture a 16×12 garage more readily than a more unusual measurement. It is a readable size. You can imagine the arrangement, the access, and the way it will sit on the land. That makes the decision process less guessy, which buyers often appreciate.
Picking the version that matches the plot
On a narrow driveway, a pent roof version may feel more at home. On a plot where height and presence matter more, an apex shape may be the better fit. Where access is tight, a door layout with good entry clearance can matter more than the roof form. The point is that garages 16×12 are not one fixed idea. They are a size category that can suit different layouts, looks, and day-to-day uses.
If you are comparing options, it helps to decide what matters most: parking space, storage capacity, workshop potential, or how the building sits in the garden. Once that is clear, the right variant becomes much easier to spot. And because the size is already well balanced, you are choosing from a good starting point rather than trying to force a poor fit into place.
Garages 16×12 are a sensible choice for buyers who want a building that can do a proper job without taking over the site. With different roof shapes, door layouts, and build styles available, this size can suit a range of practical uses while keeping the footprint manageable.
[Sassy_Social_Share]