
double carports 400 sq ft / 35 m² - Best Deals in UK!
Showing the single result

Double carports of 400 sq ft / 35 m² give you a practical covered space for two vehicles, with room for doors to open, side access, and everyday storage without crowding the drive.
Why 400 sq ft / 35 m² feels different from a smaller bay
A double carport at around 400 sq ft / 35 m² sits in that useful middle ground: roomy enough for two cars side by side, yet still compact compared with a full garage. The extra span matters more than many buyers first expect. It is not only about parking two vehicles; it is about making each side usable without awkward manoeuvring, wing mirrors brushing posts, or passengers having to squeeze between doors.
This footprint can suit family cars, compact SUVs, estate cars and many mixed vehicle pairings. If one car is taller or wider than the other, the additional width helps create a calmer layout. A lot of people discover that a carport in this size range can also take a car and a motorbike, two medium vehicles, or a vehicle plus trailer on certain layouts, depending on post positions and clear opening sizes.
Open, semi-open, enclosed: the form changes the whole feel
When buyers compare double carports, they often focus on roof size first, but the form changes how the structure works day to day. A fully open carport gives the easiest drive-in access and the least visual bulk. A semi-enclosed design, with one or two side panels, brings more wind shelter and a tidier boundary without turning the whole thing into a closed building. A clad or partially screened carport sits further along that line, offering more privacy and a more defined look from the road.
Bestseller der Kategorie double carports 400 sq ft / 35 m²
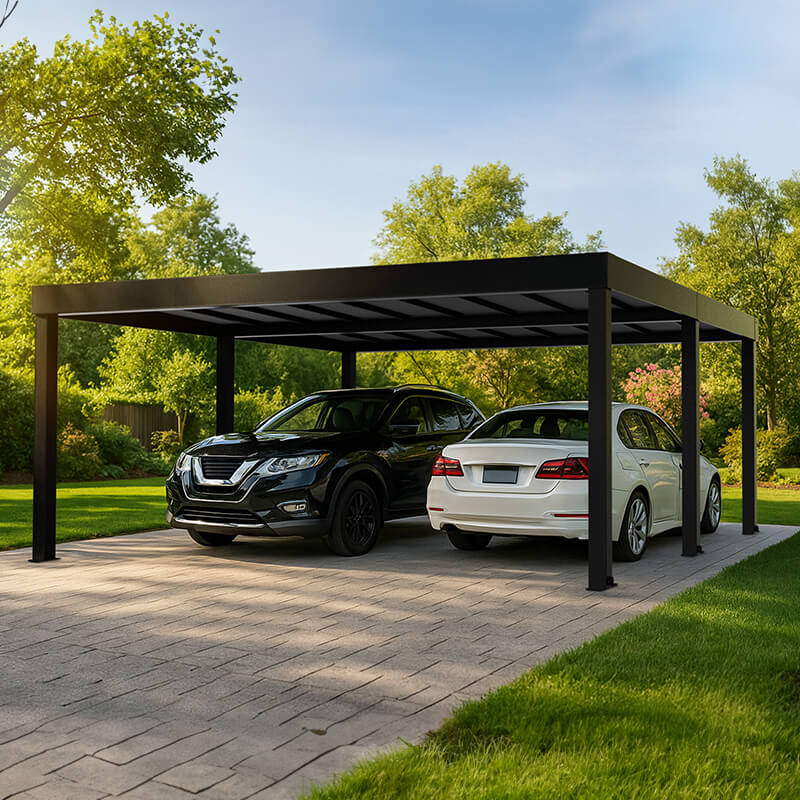
For a 35 m² footprint, the choice is not only aesthetic. It affects turning room, light, airflow, and how exposed the vehicles feel. Open sides are useful where the drive is narrow or when reversing in and out needs a clear line of sight. Side panels can make sense if the site is exposed to gusts or if one side faces the street. Some buyers like a layout that keeps one side open for stepping out, while the other side offers a bit more shelter from rain blowing across the entrance.
Flat roof, pitched roof, mono-pitch: small differences, very different results
The roof shape on a double carport is not a minor detail. A flat roof usually gives a clean, modern line and can fit neatly beside a house with simple geometry. It tends to feel visually lighter, which can matter if the site is tight or if planning rules favour a lower profile. A mono-pitch roof slopes in one direction, often making rainwater handling straightforward and giving the structure a crisp, directional shape. It can also create a more dynamic look beside contemporary homes.
A pitched roof brings a different presence. It may look more in keeping with traditional buildings or more established gardens, and it can make the carport feel less boxy. The roofline can also influence headroom at the entry points and how the whole structure sits against a fence, wall, or hedge line. For a double carport of this size, roof choice is about visual balance as much as function. A pitched profile may feel taller and more statement-like, while a low slope can keep sightlines open across the plot.
Steel, timber, aluminium: picking the material that suits the plot
Material choice shapes both the look and the practical use of a double carport 400 sq ft / 35 m². Steel often appeals to buyers who want a slimmer structural profile and a more engineered appearance. It can suit contemporary homes, shared parking areas, and places where a neat, straight-lined finish matters. Timber creates a warmer, more natural look and can sit well in gardens where the carport needs to feel like part of the landscape rather than just an add-on.
Aluminium is sometimes chosen for its lighter visual feel and clean edging. It can make the structure look less heavy, which is handy if the carport sits close to the house or close to a boundary. Each material brings a slightly different impression: steel can feel more crisp, timber more grounded, aluminium more understated. Buyers often think first about appearance, but the real difference is how the material works with the rest of the site. A timber frame beside a stone wall can feel settled; a steel frame beside a rendered house can look well matched; aluminium may suit a narrower drive where you want the structure to stay visually quiet.
Two cars, one roof: layouts that make parking less fiddly
The best layouts are the ones that reduce little annoyances. A double carport of this size can be arranged with equal bays, where each side gets a similar share of width, or with an offset layout, where one side is slightly larger for a wider vehicle. Equal bays are useful when both vehicles are similar in size and you want a balanced appearance. Offset layouts help when one vehicle is a van, estate, or SUV and the other is more compact.
Some designs use central posts and others keep the front opening more clear. The position of posts can change how easy it is to open doors fully and how comfortable it feels to walk around the cars. A wider front span can make reversing simpler, while a deeper layout can provide a little extra cover for boot loading, shopping, or getting children in and out without standing in direct rain. In a 35 m² footprint, the balance between width and depth matters a lot: too shallow and the tail ends feel exposed; too narrow and access becomes awkward. Getting that proportion right is what makes the carport useful every single day.
Different subtypes buyers actually compare
When people shop for double carports, they are often comparing a few common subtypes rather than looking at a single standard form.
- Freestanding double carports are placed away from the house, often at the edge of a driveway or near a boundary. They can be easier to position where the parking space already exists.
- Attached double carports connect to the house or another building, which can help the structure feel integrated and can make access from the property more direct.
- Side-by-side carports place both vehicles on one level plane, which suits most family driveways and gives clear loading space.
- Tandem-style double carports are less common for this footprint, but in some site layouts the vehicles park one behind the other rather than next to each other. This can work where width is limited, though it changes everyday convenience.
- Open-sided shelters prioritise quick access and visibility, while partly screened designs give more shelter and a more finished boundary line.
These subtypes are not just labels. They affect how the structure behaves on the plot, how exposed the vehicles are, and how easily people move around them. A buyer with a narrow access lane might value a different subtype than someone with a wide front drive and lots of room to reverse.
What the extra cover really buys you
A double carport of this size gives more than shade from the sun or a bit of shelter from rain. It creates a buffer zone between the vehicles and the weather, and also between the vehicles and the rest of the garden. That matters when you want the drive to feel less like a car park and more like part of the property. The roof cover can make the vehicles look tidier too, since rooflines and bodywork are not always on show in full.
There is also a practical edge for people who use their cars a lot. A covered area can make loading shopping, fitting child seats, unloading work kit, or stepping out in poor weather a bit less annoying. Buyers often underestimate how much a carport changes the rhythm of getting in and out of the car. With two spaces under one roof, you can keep both vehicles in a defined place without using indoor garage volume. That leaves the garage, if there is one, free for bikes, tools, or storage, although some people simply use the carport as their main parking feature.
Style differences that change curb appeal without shouting about it
A double carport does not have to dominate the frontage to make a difference. A slim-post design can read as light and modern. A timber frame with a pitched roof can feel more rooted in a garden setting. A metal structure with neat fascia lines can create a tidy frame for the driveway. The point is not to make the carport the main event, but to choose a style that sits comfortably with the house, paving, fence line, and boundary planting.
Some buyers prefer a structure that blends in, while others want it to act as a deliberate architectural feature. That is where details like post thickness, roof overhang, side screening, and the ratio of open to enclosed sides start to matter. Even in a practical category like double carports, those small choices change the whole impression. A low, simple carport can almost disappear into the setting. A taller roof with clearer framing can look more purposeful and defined. Neither is right for everyone; the better choice is the one that fits the site rather than fighting it.
Useful buying checks before you settle on one layout
Before choosing a 400 sq ft / 35 m² double carport, it helps to check the usable clear space rather than only the outer footprint. Roof size on paper is one thing, but what matters is the actual parking bay width, the height at the entrance, and whether the posts leave enough room for doors to open fully.
- Check the clear width between posts, not just the full outside measurement.
- Think about whether your cars need space for doors, mirrors, and boot access at the same time.
- Consider if a flat, mono-pitch, or pitched roof will suit the house line and the available height.
- Look at how the carport sits against drive slopes, fences, walls, and turning space.
- Decide whether you need a fully open side, a screened side, or a more sheltered edge on the weather-facing direction.
These checks sound simple, but they make a big difference once the carport is in daily use. A layout that looks generous in a sketch can feel tighter in real life if the posts land in the wrong place. That is why the relationship between footprint and access is so important in this category.
Where this size tends to fit best
A double carport of this scale suits a range of plots, but it tends to work particularly well where the driveway already has a clear parking zone and where there is enough frontage to keep the structure from feeling cramped. It can be a sensible choice for two-car households, mixed vehicle families, and homes where the existing garage is used for storage rather than parking. In some gardens, it can also provide a neat transition between hard landscaping and open space, especially if the carport is positioned to define one side of the drive without closing the whole area in.
It also suits buyers who want cover without the commitment of a full enclosed building. You still get a defined parking place, but the structure stays lighter and more open. That makes it easier for the driveway to remain flexible if vehicle sizes change later. Some people start with one car under cover and one outside, then realise that both spaces are actually useful. A well-sized double carport removes the need to keep swapping vehicles around every time someone needs to leave early.
Small details that make a big difference on the day
It is often the smaller design choices that decide whether a carport feels easy or awkward. The depth of the roof overhang can help keep rain off the side of the car, but too much overhang may feel heavy on a narrow site. A slightly wider opening can make parking calmer, but if the opening is too broad it can reduce the sense of shelter. Side panels can cut wind, though they may also reduce the sense of openness if placed too aggressively.
Think about how you arrive home in real life. Do you reverse in with shopping in the boot? Do children get out on the passenger side? Does one vehicle sit there during the week while the other comes and goes often? These habits should shape the choice of layout more than a picture on its own. A good double carport 400 sq ft / 35 m² is not just sized to park two cars; it is sized so the routine around those cars feels less cramped and more straightforward.
A final look at what makes this category worth considering
If you are comparing parking solutions, this category stands out because it sits between the compact and the oversized. It offers enough room for two vehicles under one roof, but it does not need to dominate the plot. The main decision points are fairly clear: open or screened, flat or pitched, steel or timber or aluminium, matched bays or offset widths, freestanding or attached. Each choice changes how the structure looks and how it works.
That is why buyers often come back to the same question: how do I want the space to feel every day? Some want open access and a simple drive-through feel. Others want a more sheltered parking zone with a stronger architectural edge. A double carport of 400 sq ft / 35 m² can do either, depending on the layout. And when the dimensions, roof form, and side treatment line up with the property, the result feels less like an add-on and more like part of the place from the start.
[Sassy_Social_Share]