
double carports 17x10 - Best Deals in UK!
Showing all 4 results
-
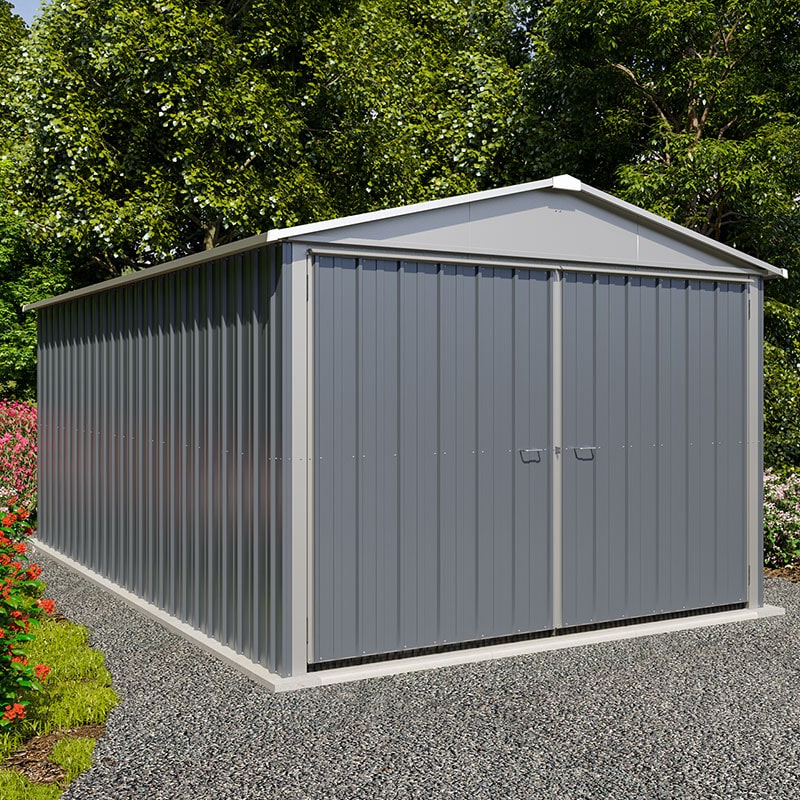
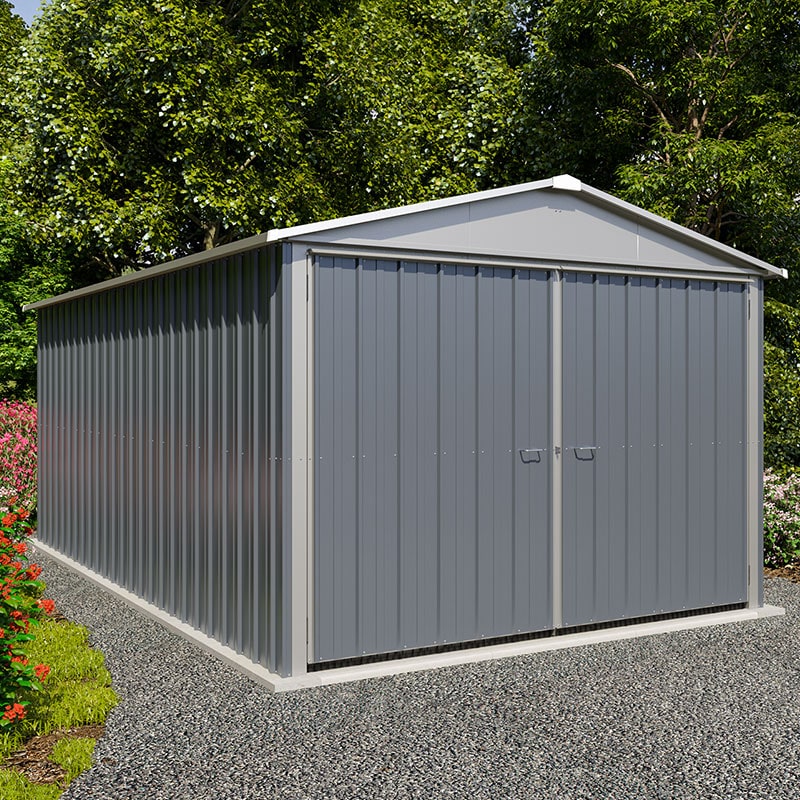
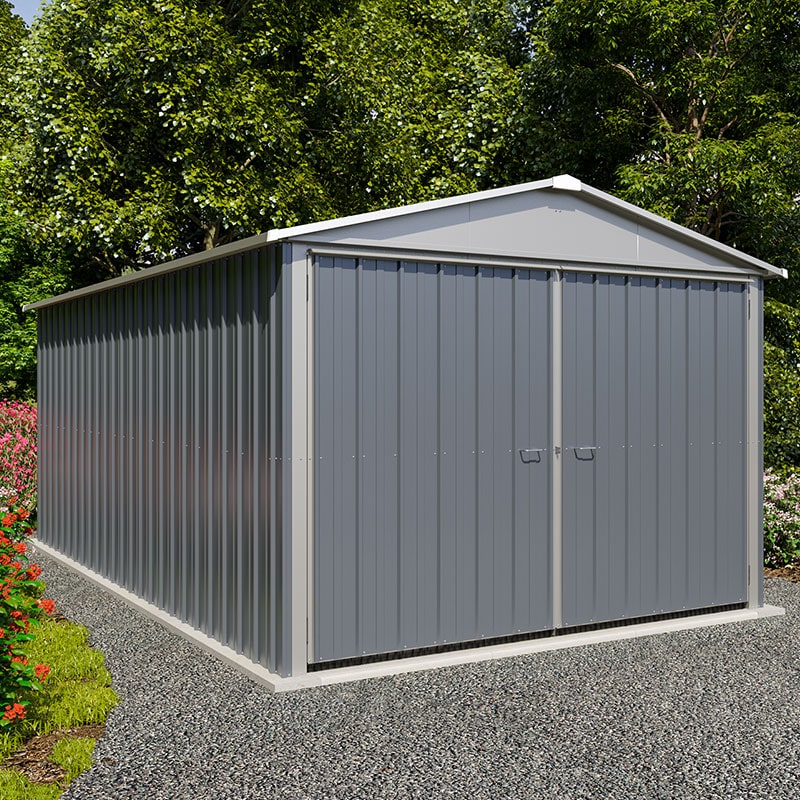
15% OFF: 9’10 x 17’2 Yardmaster Metal Garage (2.97m x 5.22m) £899.9915%
-
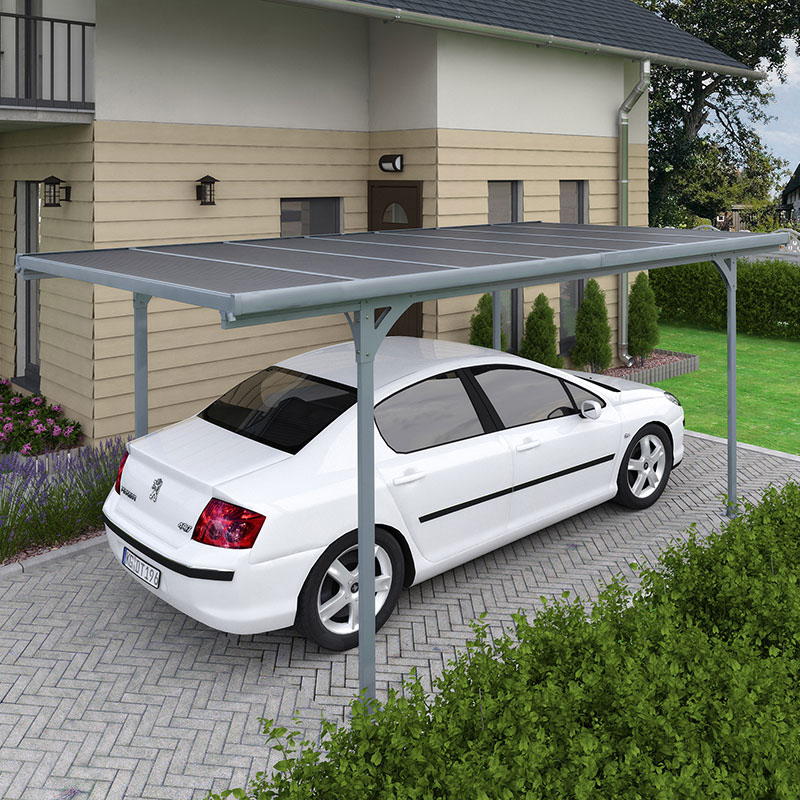
10% OFF: 17’x10′ (5.1x3m) Palram Canopia Verona 5000 Metal Carport £1,168.9910%

-
10% OFF: 9’10 x 17’2 Yardmaster Metal Garage (2.97m x 5.22m) £949.9910%
-
17’x10′ (5.1x3m) Palram Canopia Verona 5000 Metal Carport £1,249.004%
Double carports 17×10 offer a practical two-vehicle shelter with a compact footprint, helping you compare open, partially enclosed and enclosed styles, frame materials, roof shapes and layout options before buying.
A size that feels useful without taking over the plot
A double carport 17×10 sits in that useful middle ground where you get space for two cars side by side, or a car and extra parking room, without needing the scale of a full garage. For many buyers, the attraction is simple: a defined parking bay that keeps vehicles under cover, yet still feels open and easy to use day to day.
This size is often chosen when the driveway has to do more than one job. It can work as a car shelter, a drop-off point in wet weather, and a neat visual structure at the side or front of a property. The 17×10 layout is especially useful when you want shelter, but do not want a bulky build that dominates the garden or the hardstanding.
What “double” really means in everyday use
In category terms, double carports are not just about fitting two vehicles into a space. They are about how those vehicles sit together, how doors open, and whether the carport still feels comfortable to use when one side is occupied by a larger vehicle. A 17×10 carport can suit two standard cars, though the exact fit depends on vehicle length, mirror width, and how the posts are positioned.
Bestseller der Kategorie double carports 17x10
Some buyers want the space mainly for side-by-side parking. Others want one bay for a daily car and the second for a second vehicle, trailer, small utility item, or just a bit of breathing room. That difference matters. A double carport can look similar from the outside, but the internal feel changes a lot depending on post placement, roof overhang, and whether the design leaves the sides open or partly enclosed.
Open, semi-open or enclosed: the main style choices
One of the first decisions is how much enclosure you want. A fully open double carport keeps the feel light and easy to drive into. It is often the simplest choice when manoeuvring space is tight or when the carport is placed where turning in and out needs to stay straightforward.
A semi-enclosed carport usually adds some side or rear protection. That can help when you want a bit more shelter from crosswinds or angled rain, while still keeping the structure open enough that it does not feel boxed in. This type often appeals to buyers who want a compromise between a carport and a more garage-like structure.
An enclosed or partly clad double carport changes the use again. It can give a more defined boundary and a tidier appearance, but it also alters access, light and the feeling of space. For some plots, that extra definition is useful. For others, it may feel too solid compared with the lighter look of an open frame.
Roof shapes that change both the look and the use
The roof is not just a style point. On double carports 17×10, roof shape affects the way the structure sits in the garden, how tall it feels, and how clearly it blends with the house or driveway. A flat roof profile gives a low, modern line and can suit homes where a simple form is preferred. It tends to look neat where the carport needs to sit close to a wall or boundary.
A pitched roof creates a different impression. It can make the carport feel more architectural and less utilitarian, especially if the wider property already uses pitched forms. Buyers often compare the visual weight of these options, because the roof shape is one of the first things people notice from the street.
There are also lean-to style carports, which are useful where the structure needs to attach to an existing building. That can be a sensible option when the aim is to keep the parking area connected to the house or garage. By contrast, a freestanding double carport gives more placement freedom and can be easier to position on an open drive or hardstanding.
Frame materials: the differences buyers usually notice
Material choice changes the character of the carport as much as the shape does. A timber double carport has a warm, more natural look and often suits gardens where softer finishes are preferred. It can sit comfortably alongside fencing, planting and traditional brickwork without feeling too hard-edged.
A metal double carport, usually with a steel or aluminium frame, gives a more structured appearance and can feel visually cleaner. Buyers often choose this route when they want a slimmer frame look or a more contemporary outline. It can also make the whole structure seem more precise, especially in a modern driveway setting.
The difference is not only visual. Frame material influences the post thickness, the sense of openness, and how the carport stands against the rest of the plot. A heavier frame can feel more solid, while a slimmer frame can seem less intrusive. Neither is automatically better; it depends on whether the goal is presence or restraint.
Why 17×10 is a useful footprint for everyday parking
The value of a 17×10 double carport is in balance. It gives enough footprint for a sensible two-car layout, while remaining compact enough for many domestic plots. That makes it attractive when the buyer wants a car shelter but does not want the scale of a double garage footprint or a very wide structure that can crowd the frontage.
For many households, this size helps reduce the awkwardness of outdoor parking. Doors can be opened more comfortably than in a narrow single bay, shopping bags stay drier while being unloaded, and the cars are not left sitting fully exposed. In British weather, that can be reason enough. Even a simple roofed area changes the daily rhythm of parking in a way that is easy to notice.
It also gives a more orderly look to the driveway. Instead of two vehicles parked loosely side by side, the carport creates a clear parking zone. That can be useful if you want the outside space to feel planned rather than temporary.
Side-by-side layouts and the small details that matter
Not every double carport uses the same arrangement. The most common layout is two bays side by side, but the exact post positions and roof span can alter how easy it is to open doors, step out with bags, or move between the cars. The difference between a generous-feeling layout and a tight one is often in the small clearances, not just the headline dimensions.
Some buyers prefer a layout that gives a little extra room on one side for opening the driver’s door more freely. Others want the bays to feel equal, especially if the carport is being used for two similar vehicles. A slight shift in framing can make one side more practical than the other, so it is worth checking how the space is divided, not only how large the overall footprint sounds.
Also consider whether the carport will need to accommodate longer vehicles such as estate cars, SUVs or pickups. A 17×10 footprint may work well on paper, but the real world test is how much space remains once mirrors, door swing and turning angles are taken into account. That is where the difference between “fits” and “fits well” becomes clear.
Freestanding or attached: two very different buying decisions
A freestanding double carport suits buyers who want flexibility in placement. It can sit on a driveway, near the side of a home, or in another part of the plot where parking has to be organised. The visual effect is often lighter and more independent, and it avoids tying the structure to one wall line.
An attached double carport works differently. It can feel more integrated with the house or existing building, and it often creates a smoother route from car to door. For buyers comparing the two, the main distinction is not only appearance but how the carport changes movement around the property.
Attached designs can also feel more deliberate if the aim is to extend the practical edge of the home. Freestanding ones may suit plots where the drive is wider, or where the carport needs to be placed away from the main building for layout reasons. Neither is a default choice; the shape of the land usually decides it.
Where a double carport 17×10 tends to make sense
This category fits a few common buying situations. One is the household with two daily-use vehicles and not much appetite for a full garage build. Another is the property owner who wants to keep one car under cover and still have room for visitors, bikes, or a second car. It can also suit homes where a garage already exists, but the second parking space needs a matching shelter.
It is also a sound option where outdoor space has to stay visually open. A double carport shelters vehicles without creating the enclosed feel of a large outbuilding. That makes it easier to preserve sightlines across the plot, which matters more than people sometimes expect. A carport can solve parking problems without making the frontage feel closed in.
What to compare before choosing one
If you are looking through double carport options, a few comparisons are especially useful:
- Roof profile — flat, pitched or lean-to, depending on the look and placement.
- Frame material — timber for a softer appearance, metal for a more structured line.
- Open or semi-enclosed sides — for a lighter feel or a bit more shelter.
- Freestanding or attached — depending on how the carport connects to the property.
- Vehicle fit — especially if you park larger cars or need door clearance.
- Overall footprint — to check that the structure sits comfortably on the drive.
These points sound obvious, but they are often where the final choice is made. Buyers sometimes focus on the style first and only later realise that the layout is too tight, or the roof shape feels too heavy for the plot. Looking at the practical differences early usually avoids that.
Details that help the carport feel worth the space
The smaller design choices can have a big effect on how usable a double carport feels. Post spacing matters because it affects turning in, pulling out, and opening doors. Roof overhang matters because it changes how much of the parking area actually feels sheltered. Side openness matters because it affects access and the sense of width.
Some buyers also look for a carport that visually matches the home rather than standing apart from it. In that sense, the best choice is not always the most elaborate one. Often it is the structure that looks intentional with the property and gives the driveway a clearer purpose. That might be a simple frame with a neat roofline, or a more defined build that sits with the house materials.
A useful rule is to think in terms of use first, style second. If the carport is mainly for everyday parking, then easy access and a sensible layout should lead the decision. If it is also part of the frontage and will be seen all the time, then the line of the roof, finish of the frame and overall proportions matter just as much.
Buying with the driveway in mind, not just the catalogue picture
Catalogue images can be helpful, but a double carport 17×10 should be judged against the real plot. The slope of the drive, the position of gates, nearby walls, and the turning space in front of the bays can all affect how well it works. A carport that looks fine in a product image might feel tight if the approach is awkward.
It is worth thinking about how you enter and leave the space when the carport is in use. If one vehicle is backed in and the other is pulled forward, is there still room to manoeuvre? If doors open on both sides, is there enough clearance for passengers? These are the sort of details that separate a basic shelter from a genuinely useful parking solution.
The kind of purchase that solves more than one problem
A well-chosen double carport can do several jobs at once. It can protect vehicles from rain and debris, create a clearer parking arrangement, and improve the way the driveway looks as part of the property. It can also reduce the feeling that cars are simply left out in the open, which some buyers find important for both convenience and presentation.
Because the 17×10 size sits in a workable range, it often feels like a practical compromise rather than a dramatic change. That is part of its appeal. It is not trying to be a full garage, and it does not need to. It simply offers a defined, covered parking space with enough structure to make daily life a bit easier, while still keeping the plot open and usable.
A sensible shortlist when comparing your options
If you are narrowing down choices in this category, it helps to ask a few direct questions:
- Will the 17×10 footprint suit both vehicles without making access awkward?
- Do you want an open double carport or something with partial side protection?
- Does a flat roof, pitched roof or lean-to form suit the property better?
- Is a timber frame or metal frame more in keeping with the home?
- Would a freestanding build or an attached one make the driveway flow better?
Answering those questions usually brings the right option into focus quite quickly. And once the practical fit is right, the rest tends to follow naturally: the structure looks better, the parking works better, and the space feels less like a compromise.
[Sassy_Social_Share]